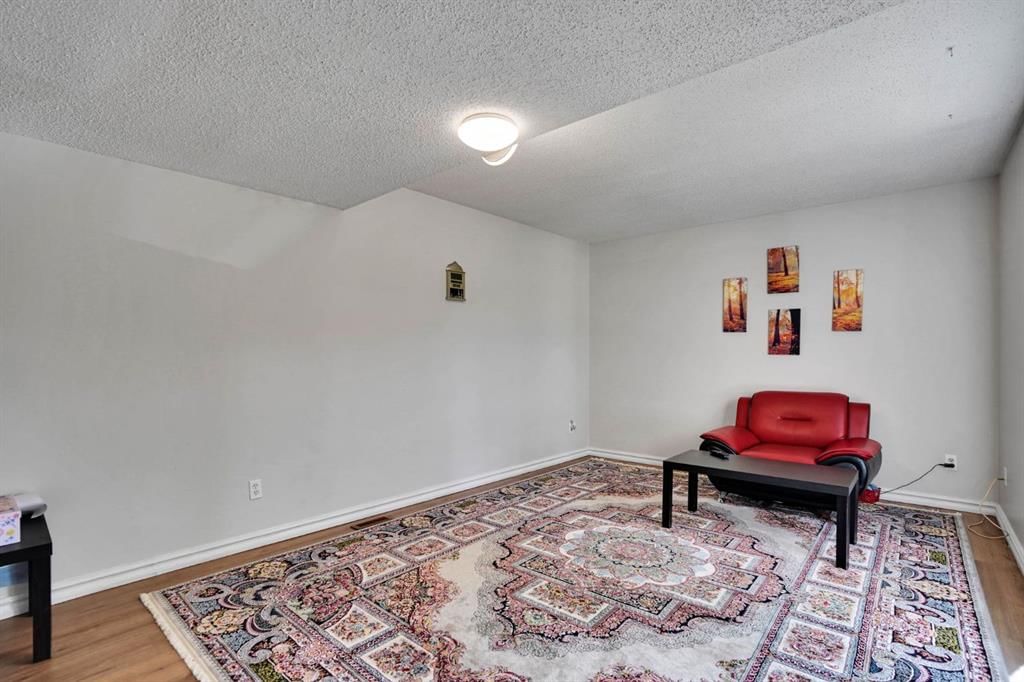
View all 27 photos
3
Bedrooms
2
Bathrooms
1,101
Sq ft
1979
Year built
$2,184
Property tax (2026)
$435
Condo / HOA fee /mo
$329,888
40, 32 Whitnel Court NE, Calgary T1Y5E3
WhitehornNewMLS® A2341976· 0 days on market
CalgaryListings Insight
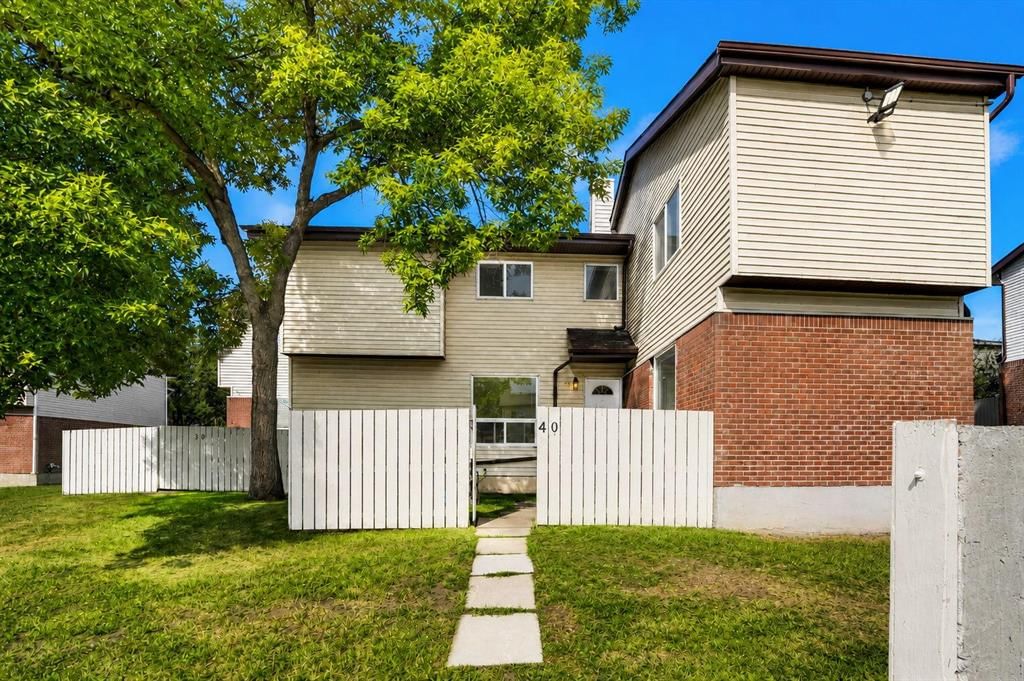
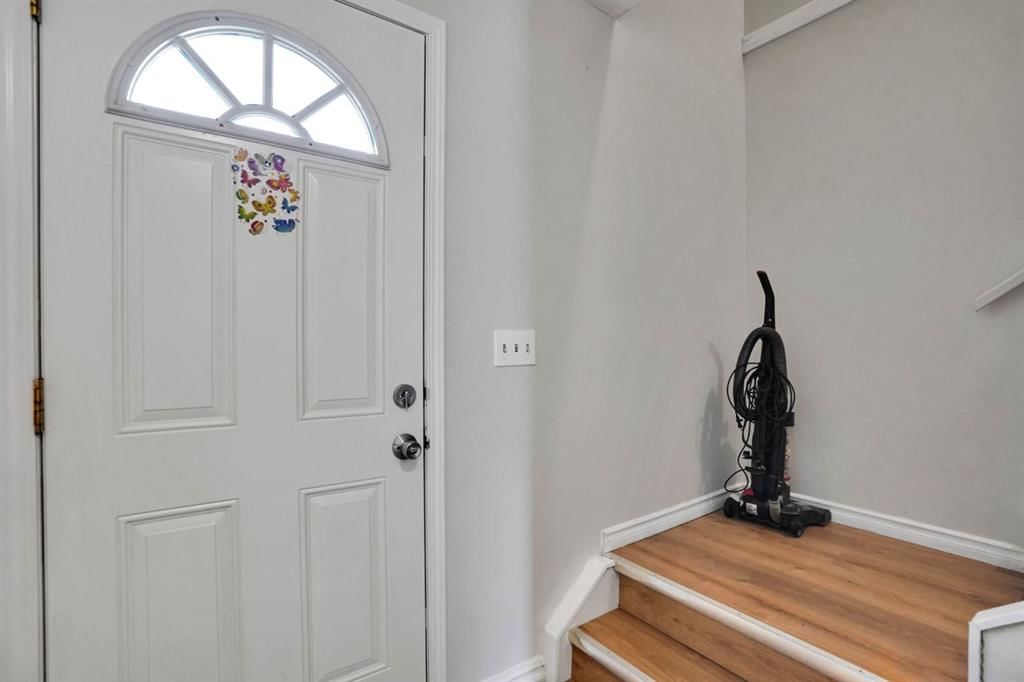
This home at 40, 32 Whitnel Court NE is a 3-bedroom home with 2.5 bathrooms. Built in 1979, it is located in the community of Whitehorn and offers 1,101 sq ft of living space above grade. Standout details include a partially finished basement and vinyl plank flooring. Condo fees are approximately $435/month, including parking. For townhomes, review condo fees or HOA fees, exterior maintenance responsibilities, parking, pet rules, and resale fit. This one is new to market, so showing access and offer timing may matter. MLS® A2341976.
This home at 40, 32 Whitnel Court NE is a 3-bedroom home with 2.5 bathrooms. Built in 1979, it is located in the community of Whitehorn and offers 1,101 sq ft of living space above grade. Standout details include a partially finished basement and vinyl plank flooring. Condo fees are approximately $435/month, including parking. For townhomes, review condo fees or HOA fees, exterior maintenance responsibilities, parking, pet rules, and resale fit. This one is new to market, so showing access and offer timing may matter. MLS® A2341976.
Want to see this home?
Tour this home in person with a CalgaryListings REALTOR® and get straight answers before you decide.
Ask a Question About This ListingCalgary Listings Group · eXp RealtyHomeowners · Free & InstantThinking of selling?Curious what your own home could be worth? Get an instant, no-obligation estimate based on current market data.
Get an Instant Home Evaluation →About this property
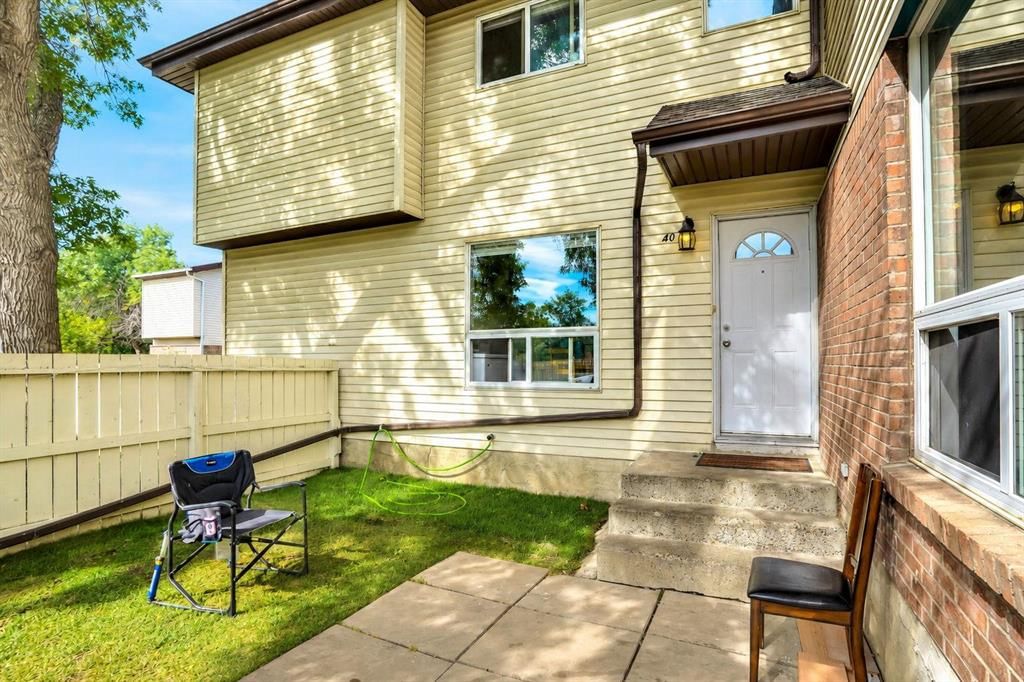
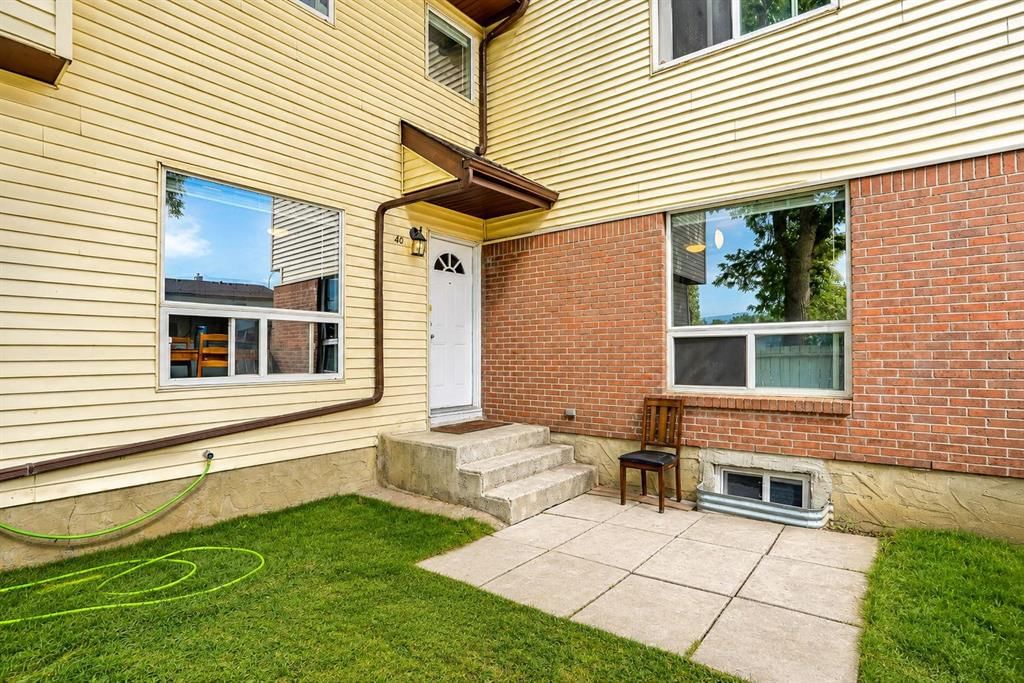
Discover this charming townhouse in the well-established community of Whitehorn North East. This end unit unique home face south accented with large windows that flood the house with lots of natural light. Enjoy an exceptional indoor / outdoor life in a home whose every detail reflects a cozy home atmosphere. Simplicity and is enhanced by a balance of function, space and light, wide open rooms, new vinyl plank in the main floor. Main floor features, a huge living room with beautiful kitchen and dining room is spacious for your family entertaining needs. The second-floor features three spacious bedrooms, open hall way. Basement is partially developed with a flex room. Main floor and upstairs renovated, new paint, and new vinyl plan in the main and upper floor.. Whether you are looking for a start home, investment opportunity or a place to call home, this townhouse embodies the perfect blend of style, comfort, and convivent. Don’t miss out this beautiful modern living at its finest, come check it out.
Property Taxes
$2,184/yr (2026)
Condo / HOA Fee
$435/mo
Listing Information
MLS® NumberA2341976
StatusActive
List Price$329, 888
Days on Market0 days
OccupancyOwner
Property Details
Property TypeRow/Townhouse
Architectural Style2 Storey
ZoningM-C1 d75
Above-Grade Sq Ft1, 101 sq ft
Year Built1979
Bedrooms3
Full Bathrooms2
Half Bathrooms1
Total Bathrooms2.5
Parking TypeAssigned, Stall
Interior
BasementPartial, Partially Finished, Other
FlooringCarpet, Tile, Vinyl Plank
Fireplaces0
HeatingForced Air, Natural Gas
Air ConditioningNone
Exterior & Parking
ExteriorConcrete, Vinyl Siding, Wood Frame
RoofAsphalt Shingle
FoundationPoured Concrete
Total Parking1
Parking TypeAssigned, Stall
Patio / DeckPatio
Site & Lot
Lot FeaturesBacks on to Park/Green Space
Legal Description9110994;2
Inclusions
Range Hood,Refrigerator,Stove(s),Washer/Dryer,Window Coverings
Condo Details
Unit Number40
Monthly Condo Fee$435/mo
Fee IncludesParking
Parking TypeAssigned, Stall
Pet PolicyRestrictions, Yes
Building AmenitiesPark · Playground
Room Dimensions
Main Level
Living Room17`4" × 11`4"
2pc Bathroom2`9" × 6`3"
Second Level
Kitchen12`5" × 11`4"
Bedroom - Primary11`3" × 13`8"
Bedroom8`6" × 11`4"
Bedroom8`5" × 9`6"
4pc Bathroom7`10" × 5`1"
Property History
2024-01-01
Listed at $000,000
Status
2024-01-01
Listed at $000,000
Status
2024-01-01
Listed at $000,000
Status
This property has been listed 1 time before — see each asking price, what happened, and any sold prices.
Takes 10 seconds · no spam · instant access
What did similar homes here actually sell for?
CalgaryListings Group clients see recent sold prices and sale-to-list ratios for homes just like this one — plus smart matches and one-tap showing requests. Free with your client portal account.