View all 50 photos
3
Bedrooms
4
Bathrooms
1,972
Sq ft
2025
Year built
2
Garage
3,000
Lot sq ft
$1,049,900
2437 52 Avenue SW, Calgary T3E 1K5
North Glenmore ParkNewMLS® A2341510· 0 days on market
CalgaryListings Insight
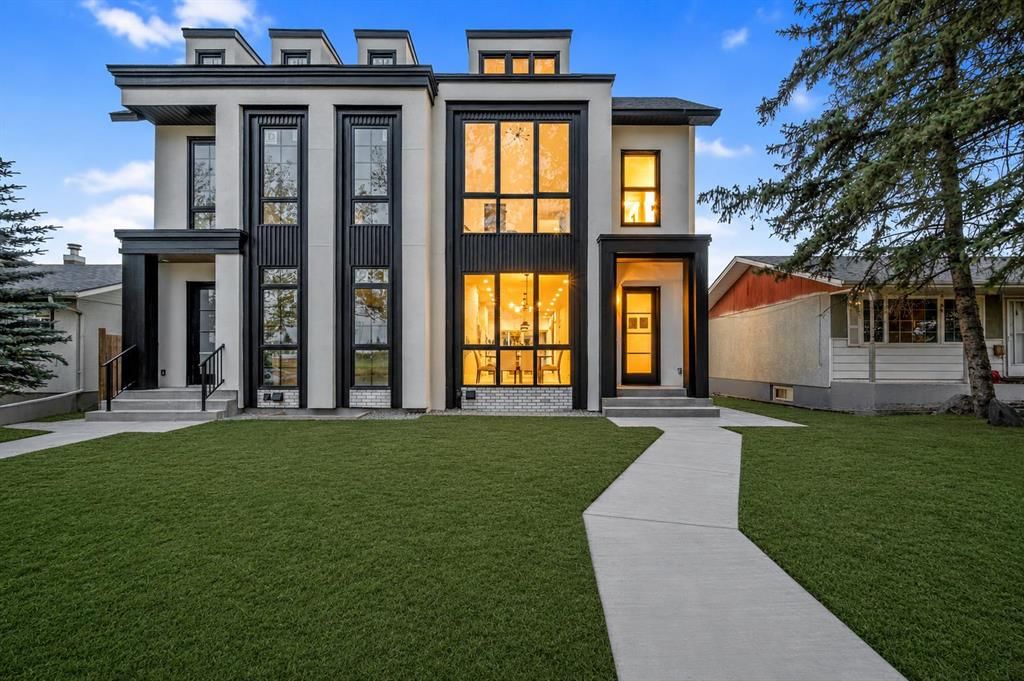
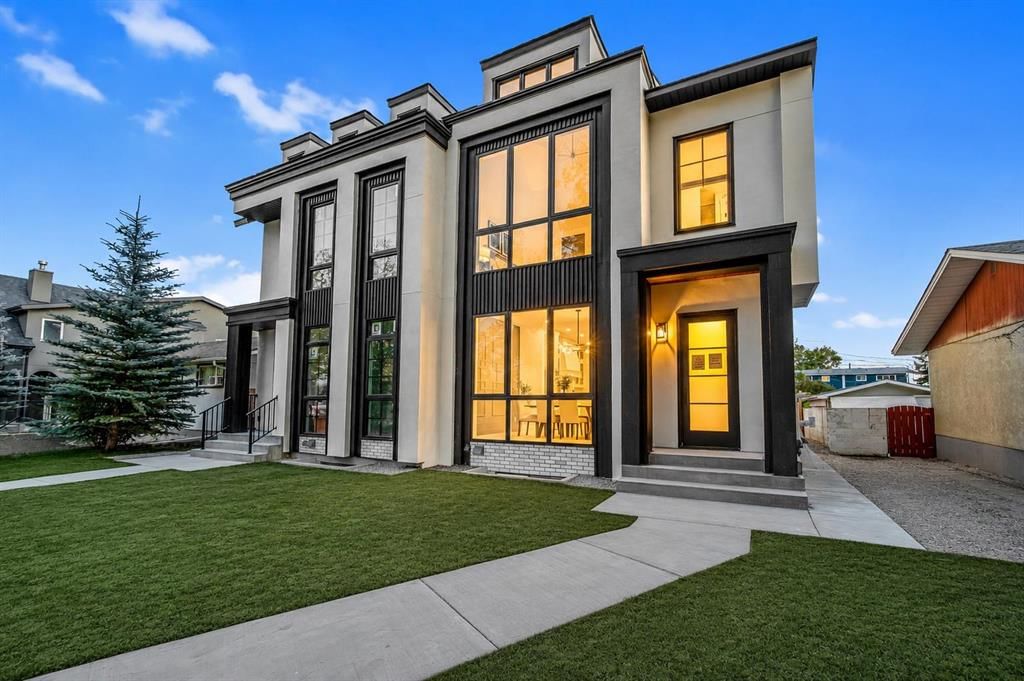
This home at 2437 52 Avenue SW is a 3-bedroom home with 4.5 bathrooms. Built in 2025, it is located in the community of North Glenmore Park and offers 1,972 sq ft of living space above grade. Notable features include a fully finished basement with a separate entrance, a double garage, hardwood flooring, and a fireplace. Before writing, ask about recent comparable sales, inspection items, permits, basement development, and long-term resale fit. If rental income is part of the plan, verify suite legality, permits, insurance, lender treatment, and current lease details before removing conditions. This one is new to market, so showing access and offer timing may matter. MLS® A2341510.
This home at 2437 52 Avenue SW is a 3-bedroom home with 4.5 bathrooms. Built in 2025, it is located in the community of North Glenmore Park and offers 1,972 sq ft of living space above grade. Notable features include a fully finished basement with a separate entrance, a double garage, hardwood flooring, and a fireplace. Before writing, ask about recent comparable sales, inspection items, permits, basement development, and long-term resale fit. If rental income is part of the plan, verify suite legality, permits, insurance, lender treatment, and current lease details before removing conditions. This one is new to market, so showing access and offer timing may matter. MLS® A2341510.
Want to see this home?
Tour this home in person with a CalgaryListings REALTOR® and get straight answers before you decide.
Ask a Question About This ListingCalgary Listings Group · eXp RealtyHomeowners · Free & InstantThinking of selling?Curious what your own home could be worth? Get an instant, no-obligation estimate based on current market data.
Get an Instant Home Evaluation →About this property
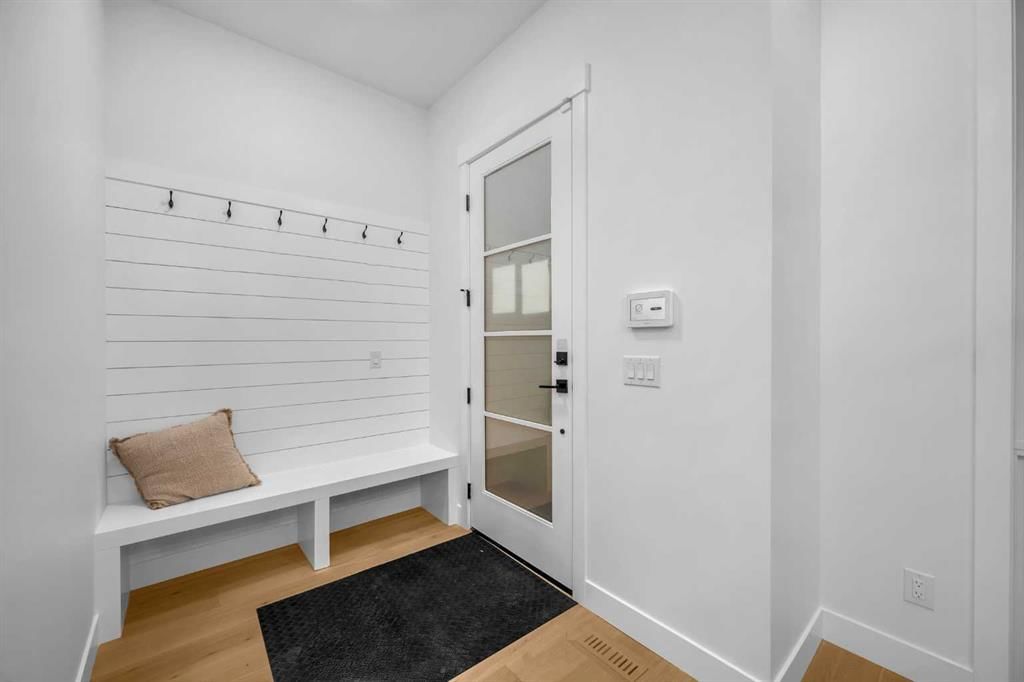
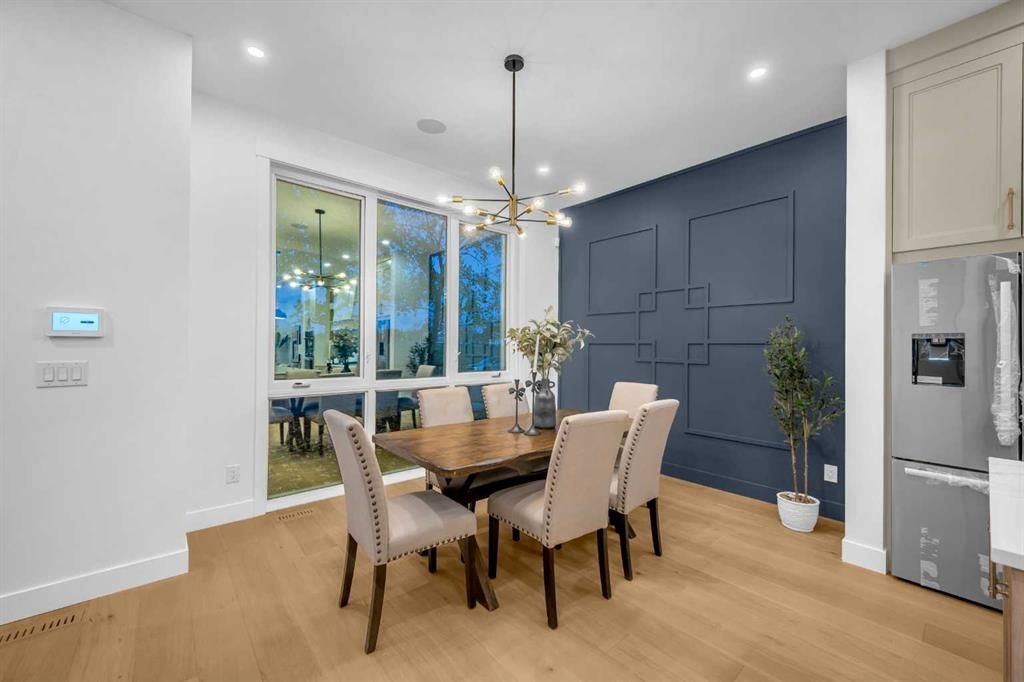
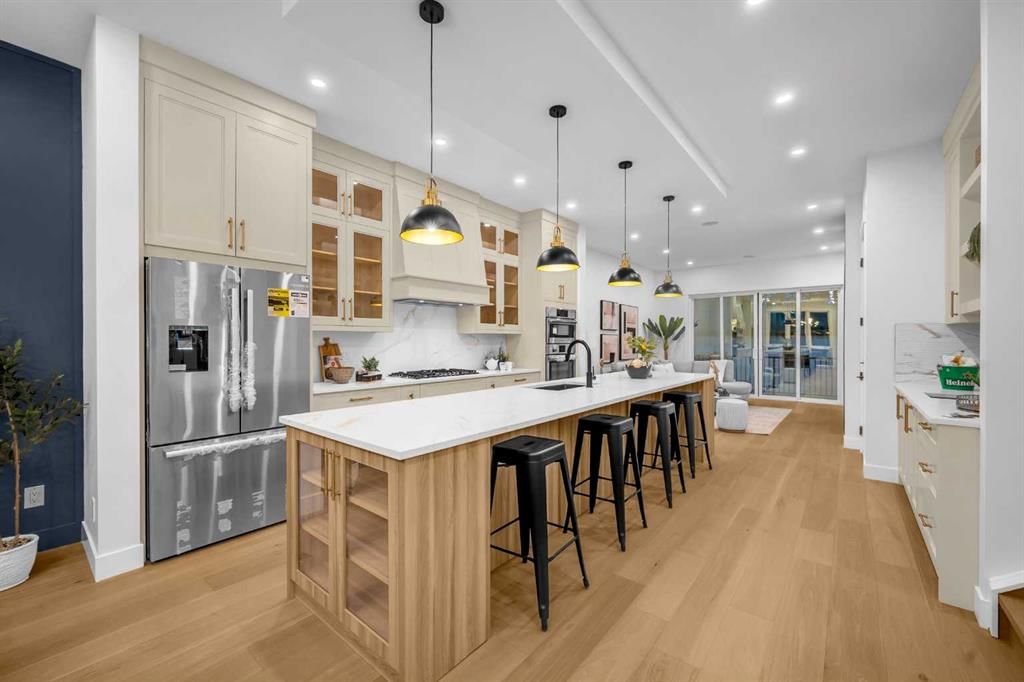
**FREE A/C INSTALLED IF FIRM BY SEPTEMBER 30TH** | *BOTH SIDES AVAILABLE & QUICK POSSESSION AVAILABLE!** | Welcome to this truly remarkable residence in the heart of the highly desirable North Glenmore Park community, where contemporary architecture meets meticulous craftsmanship. This property seamlessly blends luxury, functionality, and investment potential. South-facing backyard, and a 2-bedroom legal basement suite, this home offers unparalleled comfort, elegance, and versatility for families and investors alike. From the moment you step through the door, you’ll be captivated by the open-concept layout, high-end finishes, and abundance of natural light. The main floor is an entertainer’s dream, designed to maximize functionality without compromising style. The central gourmet kitchen is the heart of the home, featuring stainless steel appliances, custom high-rise cabinetry, quartz countertops, a spacious built-in pantry, and a large island with bar seating. Whether you’re hosting dinner parties or enjoying casual meals with family, this kitchen is sure to impress. The kitchen also features a coffee bar that has a sink. Adjacent to the kitchen, the dining area is flooded with light from oversized windows, creating a warm and inviting space for gatherings. The main-floor office, thoughtfully tucked away, provides the perfect environment for productivity, whether for remote work, study, or personal projects. A well-organized mudroom, complete with built-in storage and a bench, adds a layer of convenience, while the elegantly designed half bathroom enhances the functionality of this level. The upper floor continues to impress with its focus on luxury and practicality. The primary suite is a true retreat, featuring sky-high vaulted ceilings, a walk-in closet, and a spa-like 5-piece ensuite. The ensuite is a masterpiece in itself, offering a free-standing soaker tub, a walk-in rain shower, dual sinks, and premium finishes, creating a space that feels like your own private sanctuary. Two additional bedrooms, each with sophisticated tray ceiling accents, provide comfort and style for family members or guests. A spacious laundry room with a sink, counter space, and linen storage ensures organization and efficiency on this level. One of the home’s standout features is the fully developed legal basement suite, which offers a host of possibilities. With its own private side entrance, this legal suite is designed for maximum privacy and functionality. It includes two spacious bedrooms, a sleek kitchen with quartz countertops and modern finishes, a stylish 4-piece bathroom, and its own laundry facilities. Whether used as a mortgage helper, a rental property, or a space for extended family, this legal suite is a valuable addition to the home. Close to parks, schools, shopping, Mount Royal University, Marda Loop, Lakeview Golf Course.
Listing Information
MLS® NumberA2341510
StatusActive
List Price$1, 049, 900
Days on Market0 days
OccupancyNew; Never Occupied
Property Details
Property TypeSemi Detached (Half Duplex)
Architectural Style2 Storey, Attached-Side by Side
ZoningR-CG
Above-Grade Sq Ft1, 972 sq ft
Year Built2025
Bedrooms3
Full Bathrooms4
Half Bathrooms1
Total Bathrooms4.5
Interior
BasementFull, Finished, Separate/Exterior Entry
FlooringCeramic Tile, Hardwood, Vinyl
Fireplaces1
HeatingForced Air
Air ConditioningNone
Exterior & Parking
ExteriorBrick, Stucco
RoofAsphalt Shingle
FoundationPoured Concrete
Garage Spaces2
Total Parking2
Patio / DeckDeck
Site & Lot
Lot Size3, 000 sq ft
Lot Acres0.07 acres
Lot Width25.00
Lot FeaturesBack Lane, Rectangular Lot
Legal DescriptionTBV
Inclusions
Built-In Oven,Dishwasher,Gas Stove,Microwave,Range Hood,Refrigerator,Washer/Dryer
Room Dimensions
Main Level
Living Room14`3" × 13`3"
Kitchen14`2" × 19`11"
Dining Room14`3" × 10`6"
2pc Bathroom
Den5`7" × 5`7"
Upper Level
Bedroom - Primary13`3" × 18`2"
5pc Ensuite bath
Bedroom10`1" × 12`7"
Bedroom11`8" × 12`7"
4pc Bathroom
Laundry8`7" × 5`11"
Basement Level
Game Room15`5" × 12`2"
Kitchen15`5" × 9`1"
4pc Bathroom
Bedroom13`11" × 11`0"
Bedroom12`8" × 10`5"
Property History
2024-01-01
Listed at $000,000
Status
2024-01-01
Listed at $000,000
Status
2024-01-01
Listed at $000,000
Status
This property has been listed 1 time before — see each asking price, what happened, and any sold prices.
Takes 10 seconds · no spam · instant access
What did similar homes here actually sell for?
CalgaryListings Group clients see recent sold prices and sale-to-list ratios for homes just like this one — plus smart matches and one-tap showing requests. Free with your client portal account.