View all 21 photos
3
Bedrooms
1
Bathrooms
910
Sq ft
1976
Year built
$160
Property tax (2026)
$45,900
26, 6220 17 Avenue SE, Calgary T2A 0W6
Red CarpetNewMLS® A2341429· 0 days on market
CalgaryListings Insight
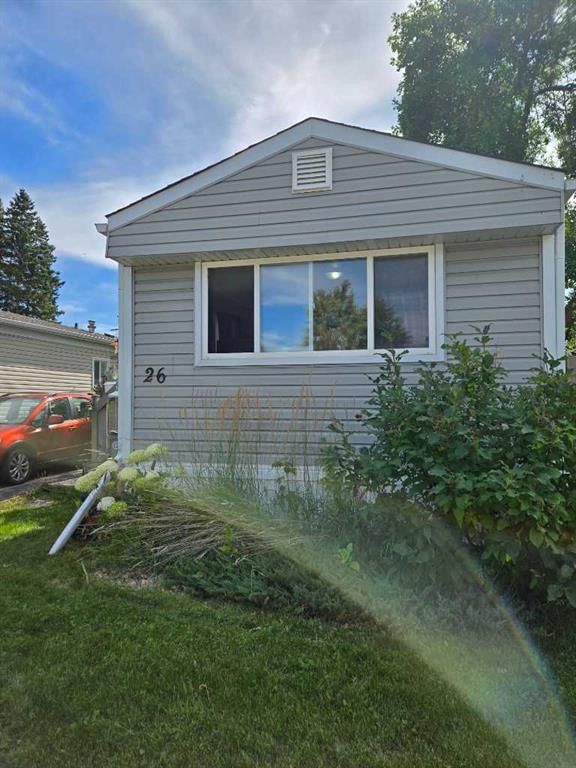
26, 6220 17 Avenue SE is a 3-bedroom home in the community of Red Carpet, built in 1976, offering 1 bathroom and 910 sq ft of living space above grade. Before writing, ask about recent comparable sales, inspection items, permits, basement development, and long-term resale fit. This one is new to market, so showing access and offer timing may matter. MLS® A2341429.
26, 6220 17 Avenue SE is a 3-bedroom home in the community of Red Carpet, built in 1976, offering 1 bathroom and 910 sq ft of living space above grade. Before writing, ask about recent comparable sales, inspection items, permits, basement development, and long-term resale fit. This one is new to market, so showing access and offer timing may matter. MLS® A2341429.
Want to see this home?
Tour this home in person with a CalgaryListings REALTOR® and get straight answers before you decide.
Ask a Question About This ListingCalgary Listings Group · eXp RealtyHomeowners · Free & InstantThinking of selling?Curious what your own home could be worth? Get an instant, no-obligation estimate based on current market data.
Get an Instant Home Evaluation →About this property
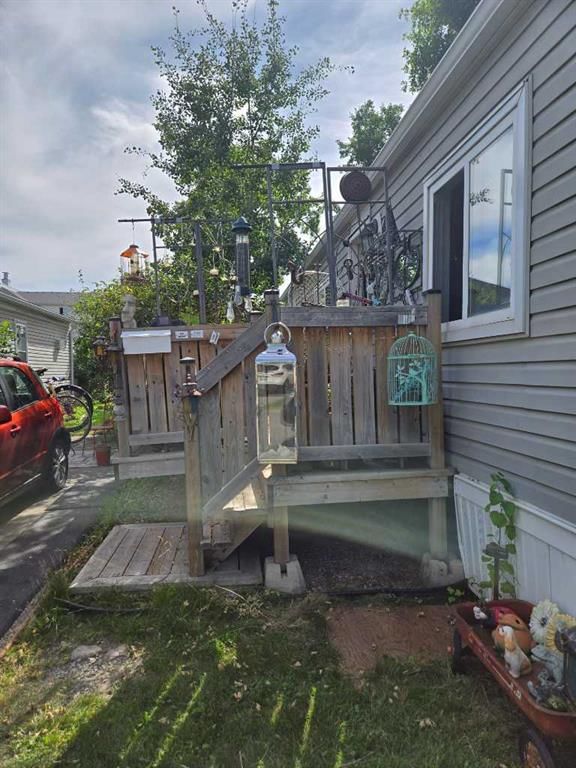
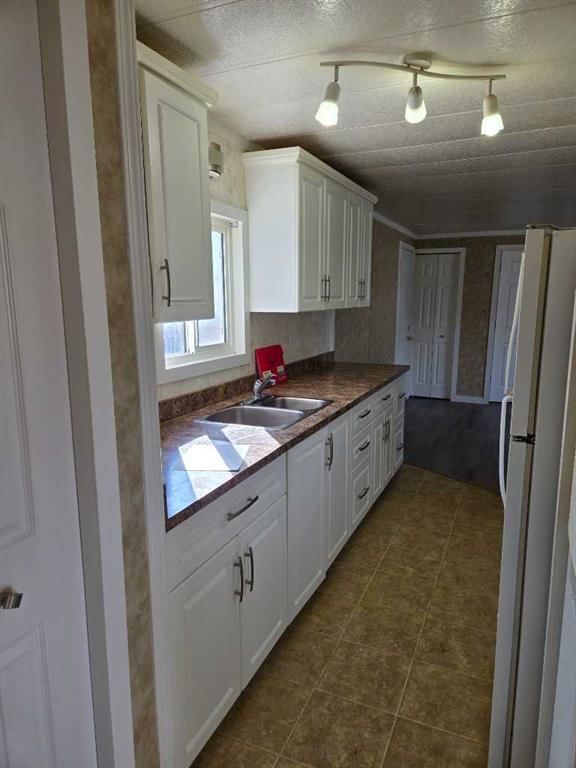
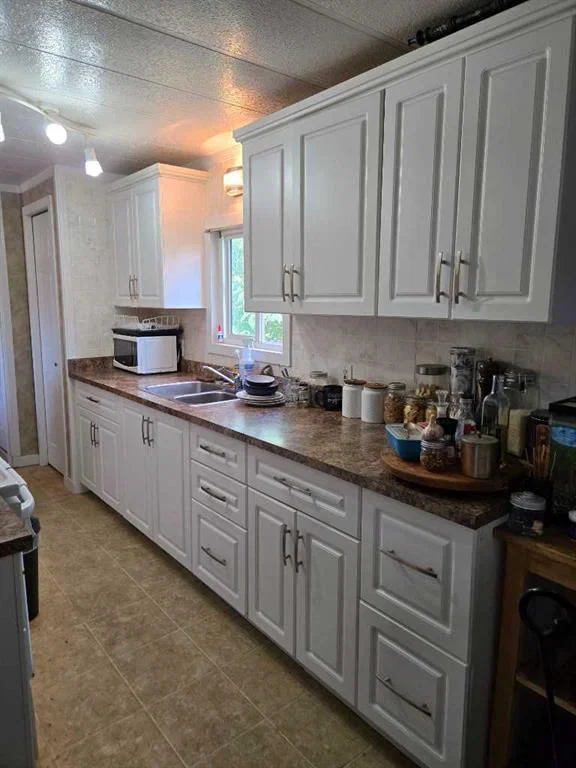
A nice home in a quiet community. This home is clean and well cared for. Unique floor plan with 3 bedrooms and a galley kitchen with a separate dining room. Large primary bedroom at the rear of the home. A generous deck leads from the 2 car parking pad into the home. Sale includes a nearly new washer & dryer set plus a small chest freezer, less than one year old. Brand new smoke and CO2 detectors just installed. The lot has a 2 car parking pad and a partially fenced yard. Lots of room at the back to add a garden shed. You will find this park offers the most spacious lots with room for double parking (in most cases) plus storage sheds, etc. Many residents have built fences, decks and other features that are not allowed in other parks. The clubhouse (a 2-minute walk away) includes a fitness room, games room with pool table, community kitchen and lounging area. This is a family friendly and pet friendly park with a kid’s playground, picnic tables and common barbeques. These amenities are included in the lot lease of $1,348 per month as well as water, sewer and garbage removal. There are some restrictions in size and breed of dogs.
Property Taxes
$159.59/yr (2026)
Listing Information
MLS® NumberA2341429
StatusActive
List Price$45, 900
Days on Market0 days
OccupancyOwner
Property Details
Property TypeMobile
Architectural StyleMobile Home-Single Wide
Above-Grade Sq Ft910 sq ft
Year Built1976
Bedrooms3
Full Bathrooms1
Total Bathrooms1
Interior
FlooringCarpet, Linoleum
HeatingForced Air, Natural Gas
Exterior & Parking
ExteriorVinyl Siding, Wood Frame
RoofAsphalt Shingle
FoundationNone, See Remarks
Total Parking2
Patio / DeckDeck
Site & Lot
Lot FeaturesLawn, Level
Water SourcePublic
SewerPublic Sewer
Inclusions
Electric Stove,Freezer,Refrigerator,Washer/Dryer
Room Dimensions
Main Level
4pc Bathroom5`6" × 8`10"
Bedroom - Primary13`1" × 9`7"
Bedroom12`5" × 8`6"
Bedroom13`0" × 11`5"
Kitchen8`11" × 5`0"
Dining Room10`3" × 9`1"
Property History
2024-01-01
Listed at $000,000
Status
2024-01-01
Listed at $000,000
Status
2024-01-01
Listed at $000,000
Status
This property has been listed 1 time before — see each asking price, what happened, and any sold prices.
Takes 10 seconds · no spam · instant access
What did similar homes here actually sell for?
CalgaryListings Group clients see recent sold prices and sale-to-list ratios for homes just like this one — plus smart matches and one-tap showing requests. Free with your client portal account.