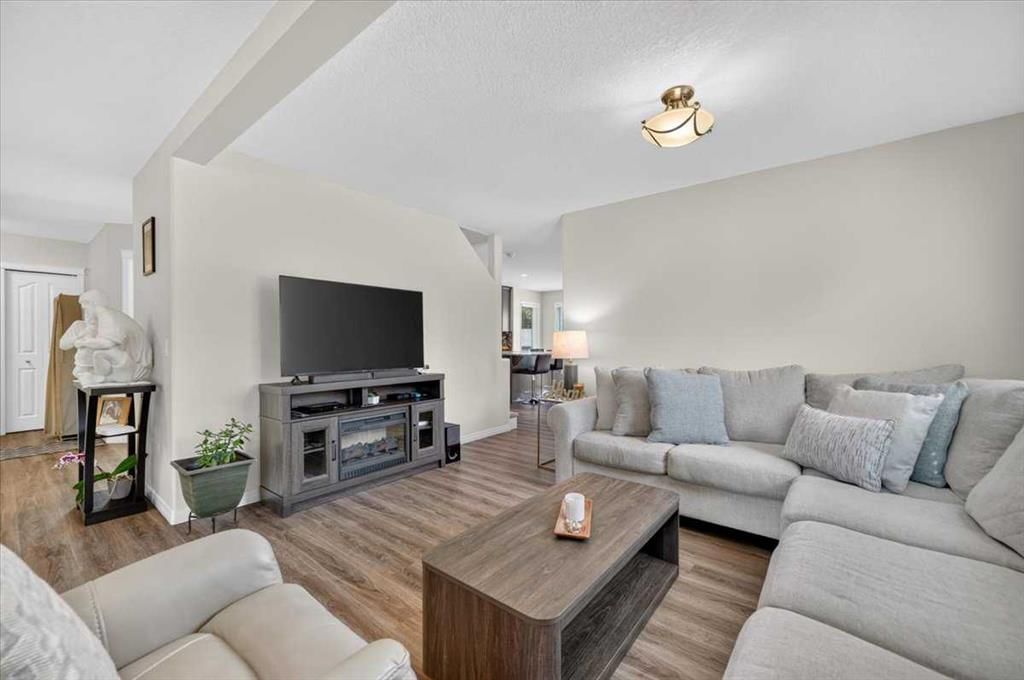
View all 50 photos
4
Bedrooms
4
Bathrooms
2,098
Sq ft
2002
Year built
$4,894
Property tax (2026)
2
Garage
5,618
Lot sq ft
$750,000
625 Somerset Drive SW, Calgary T2Y 4K7
SomersetNewMLS® A2340335· 0 days on market
CalgaryListings Insight
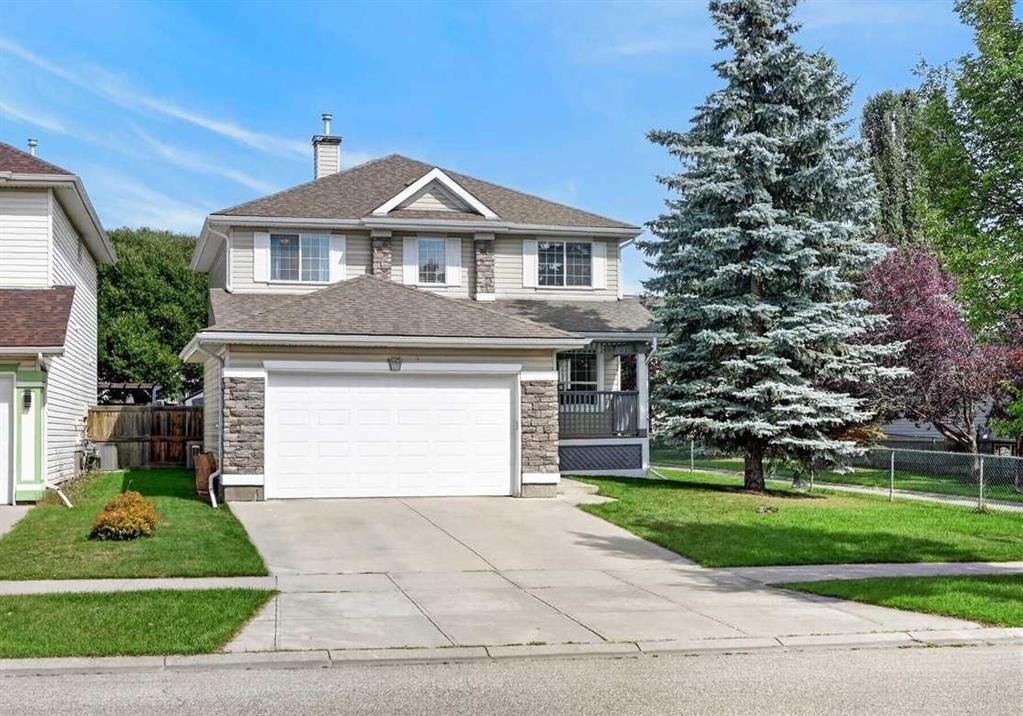
Tucked into the community of Somerset, this 4-bedroom home at 625 Somerset Drive SW was built in 2002 and includes 4.5 bathrooms and 2,098 sq ft of living space above grade. Standout details include a fully finished basement, a double garage, vinyl plank flooring, and air conditioning. Before writing, ask about recent comparable sales, inspection items, permits, basement development, and long-term resale fit. If rental income is part of the plan, verify suite legality, permits, insurance, lender treatment, and current lease details before removing conditions. This one is new to market, so showing access and offer timing may matter. MLS® A2340335.
Tucked into the community of Somerset, this 4-bedroom home at 625 Somerset Drive SW was built in 2002 and includes 4.5 bathrooms and 2,098 sq ft of living space above grade. Standout details include a fully finished basement, a double garage, vinyl plank flooring, and air conditioning. Before writing, ask about recent comparable sales, inspection items, permits, basement development, and long-term resale fit. If rental income is part of the plan, verify suite legality, permits, insurance, lender treatment, and current lease details before removing conditions. This one is new to market, so showing access and offer timing may matter. MLS® A2340335.
Want to see this home?
Tour this home in person with a CalgaryListings REALTOR® and get straight answers before you decide.
Ask a Question About This ListingCalgary Listings Group · eXp RealtyHomeowners · Free & InstantThinking of selling?Curious what your own home could be worth? Get an instant, no-obligation estimate based on current market data.
Get an Instant Home Evaluation →About this property
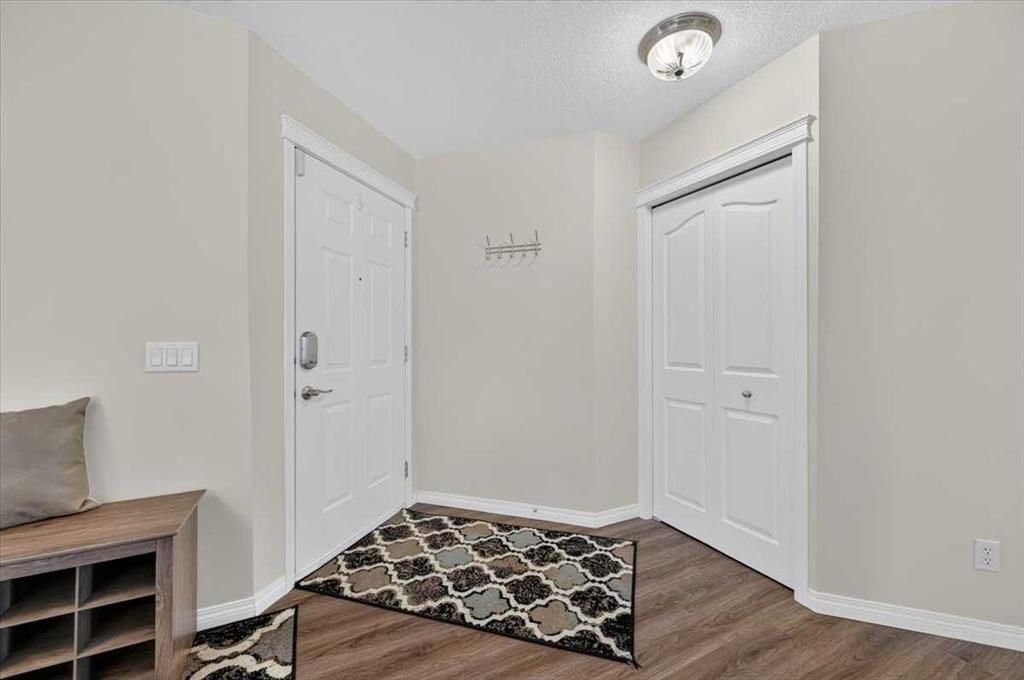
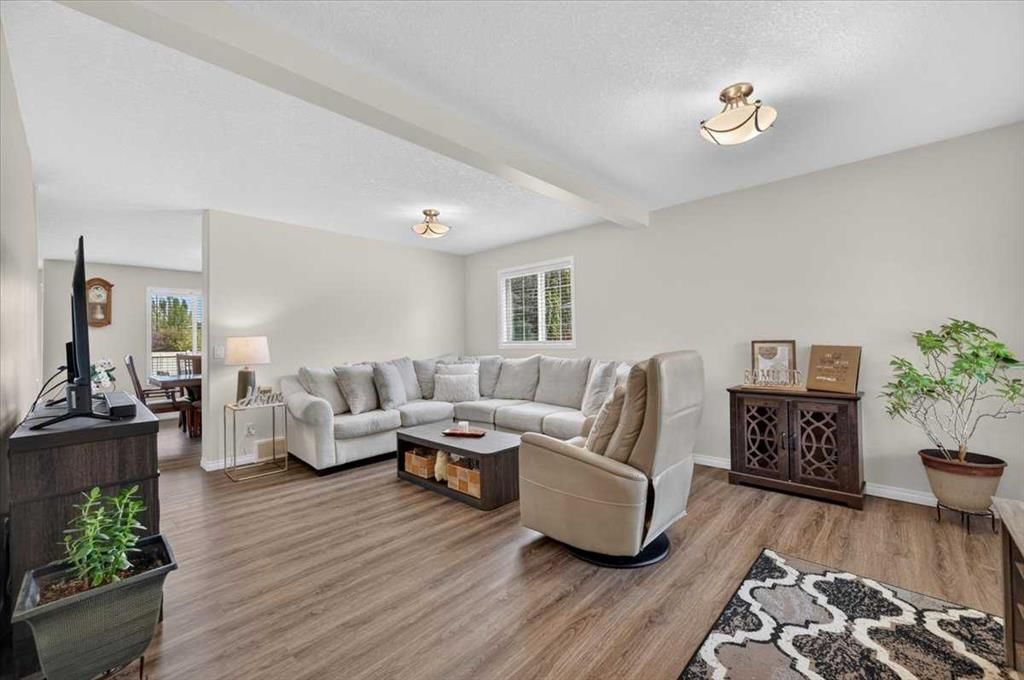
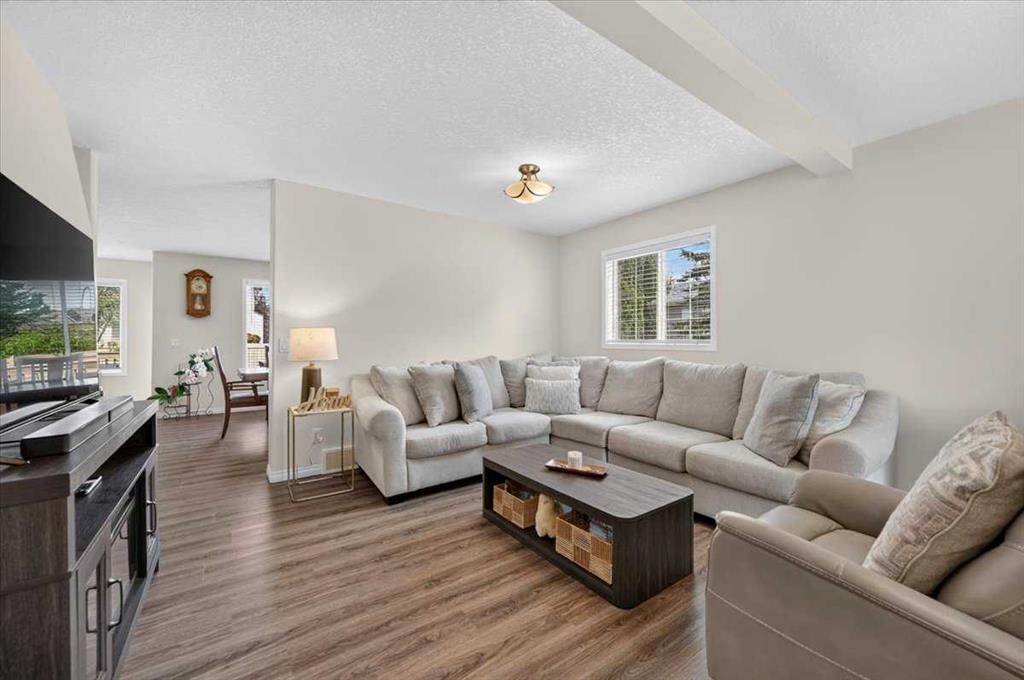
**JOIN US AT OUR OPEN HOUSE SATURDAY, SEPTEMBER 5th 12:00-3:00PM** Here is the one you have been waiting for! Large family home in a mature desirable neighborhood siding onto walking path and steps to Somerset School. Over 2980 sq ft of developed space and featuring 5 bedrooms, a den, and main floor office this home is perfect for large families. As you enter the main floor you are greeted by the newer vinyl plank flooring leading you into the large formal living room. New chefs dream kitchen with rich espresso cabinets, thick designer granite, upgraded stainless steel appliances, tile backsplash, undermount sink, corner pantry, and massive eat up peninsula/breakfast bar with seating for 6! Open to the large formal dining room with garden door out to the deck in private backyard. A convenient main floor office, laundry room, and 2-piece powder room complete the main floor. Head upstairs to the large primary bedroom with walk-in closet and spacious ensuite with dual vanities, make up counter, corner jetted tub, 10mm glass shower, and separate water closet. Three additional good-sized bedrooms, an open den, and another full 4-piece bathroom complete this very family friendly upper floor. Fully finished basement with huge rec room with beautiful built in entertainment unit, knock down ceilings, and bright pot lights. 5th bedroom and another full 4-piece bathroom with granite and tile flooring and tub surround complete this level. Perfect for family movie nights, entertaining, extended family, or guests. Located on a private lot siding onto the walking path with mature landscaping, large deck, and storage shed. Perfect space to unwind after a long day or host family BBQ's, with central A/C to keep things cool inside on those hot summer nights. All located in sought after Somerset with spray park, playgrounds, walking trails, tennis and basketball courts, schools, and shopping! Commuting is a breeze with quick access to Somerset/Bridlewood C-Train and 162 Ave to Macleod and Stoney Trail. Weekend adventures at your fingertips with nearby Spruce Meadows, Fish Creek Park, Sikome Lake, YMCA, and Sirocco Golf Club. This home is waiting its new family!
Property Taxes
$4,894/yr (2026)
Listing Information
MLS® NumberA2340335
StatusActive
List Price$750, 000
Days on Market0 days
OccupancyOwner
Property Details
Property TypeDetached
Architectural Style2 Storey
ZoningR-CG
Above-Grade Sq Ft2, 098 sq ft
Year Built2002
Bedrooms4
Full Bathrooms4
Half Bathrooms1
Total Bathrooms4.5
Interior
BasementFull, Finished, Other
FlooringCarpet, Tile, Vinyl Plank
Fireplaces0
HeatingForced Air
Air ConditioningCentral Air
Exterior & Parking
ExteriorStone, Vinyl Siding, Wood Frame
RoofAsphalt Shingle
FoundationPoured Concrete
Garage Spaces2
Total Parking4
Patio / DeckDeck, Front Porch
Site & Lot
Lot Size5, 618 sq ft
Lot Acres0.13 acres
Lot Width55.06
Lot FeaturesBack Yard, Front Yard
Legal Description0210884;25;49
Inclusions
Central Air Conditioner,Dishwasher,Dryer,Microwave Hood Fan,Refrigerator,Stove(s),Washer,Window Coverings
Room Dimensions
Main Level
Living Room17`7" × 14`6"
Kitchen With Eating Area17`1" × 16`5"
Dining Room13`10" × 12`5"
Pantry4`0" × 3`11"
Foyer8`3" × 7`0"
Office9`10" × 8`11"
Laundry8`4" × 6`0"
2pc Bathroom4`9" × 4`7"
Upper Level
Den8`1" × 7`0"
Bedroom - Primary17`2" × 1`9"
Walk-In Closet7`2" × 6`5"
5pc Ensuite bath13`5" × 11`8"
Bedroom11`1" × 9`1"
Bedroom11`0" × 9`5"
Bedroom11`0" × 9`9"
4pc Bathroom9`9" × 4`10"
Basement Level
Family Room16`7" × 11`11"
Exercise Room12`9" × 9`5"
Bedroom12`11" × 10`11"
Flex Space21`7" × 7`4"
Storage7`11" × 3`8"
4pc Bathroom7`10" × 4`11"
Furnace/Utility Room13`3" × 13`0"
Property History
No previous MLS® listings on record for this property — this appears to be its first time offered. Want to know how often homes nearby change hands? Ask our team.
What did similar homes here actually sell for?
CalgaryListings Group clients see recent sold prices and sale-to-list ratios for homes just like this one — plus smart matches and one-tap showing requests. Free with your client portal account.