View all 48 photos
2
Bedrooms
3
Bathrooms
1,691
Sq ft
2009
Year built
$8,378
Property tax (2026)
3
Garage
6,113
Lot sq ft
$2,000,000
95 Lissington Drive SW, Calgary T3E 5E4
North Glenmore ParkNewMLS® A2338870· 1 days on market
CalgaryListings Insight
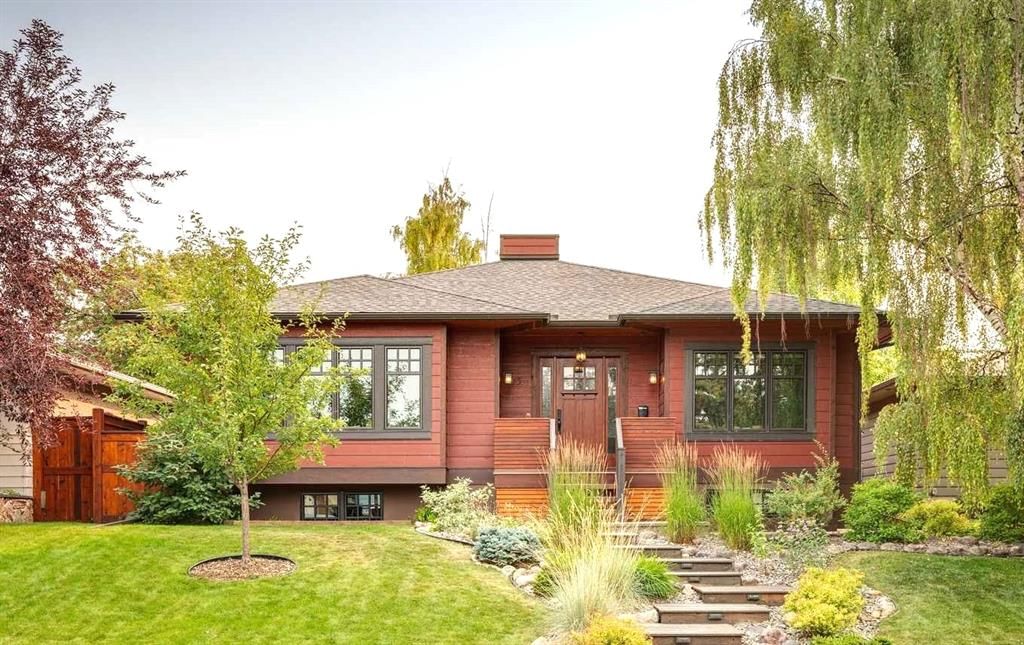
Welcome to 95 Lissington Drive SW — a 2-bedroom home built in 2009, featuring 3.5 bathrooms in the community of North Glenmore Park, with 1,691 sq ft of living space above grade. Additional features include a fully finished basement, a triple garage, hardwood flooring, and 2 fireplaces. Before writing, ask about recent comparable sales, inspection items, permits, basement development, and long-term resale fit. If rental income is part of the plan, verify suite legality, permits, insurance, lender treatment, and current lease details before removing conditions. This one is new to market, so showing access and offer timing may matter. MLS® A2338870.
Welcome to 95 Lissington Drive SW — a 2-bedroom home built in 2009, featuring 3.5 bathrooms in the community of North Glenmore Park, with 1,691 sq ft of living space above grade. Additional features include a fully finished basement, a triple garage, hardwood flooring, and 2 fireplaces. Before writing, ask about recent comparable sales, inspection items, permits, basement development, and long-term resale fit. If rental income is part of the plan, verify suite legality, permits, insurance, lender treatment, and current lease details before removing conditions. This one is new to market, so showing access and offer timing may matter. MLS® A2338870.
Want to see this home?
Tour this home in person with a CalgaryListings REALTOR® and get straight answers before you decide.
Ask a Question About This ListingCalgary Listings Group · eXp RealtyHomeowners · Free & InstantThinking of selling?Curious what your own home could be worth? Get an instant, no-obligation estimate based on current market data.
Get an Instant Home Evaluation →About this property
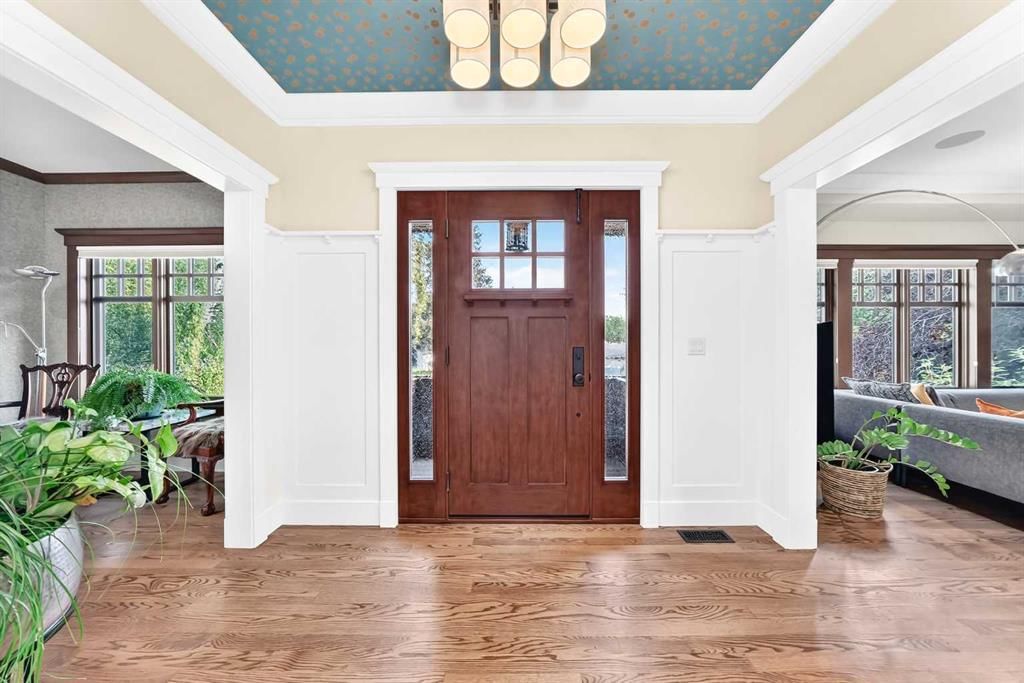
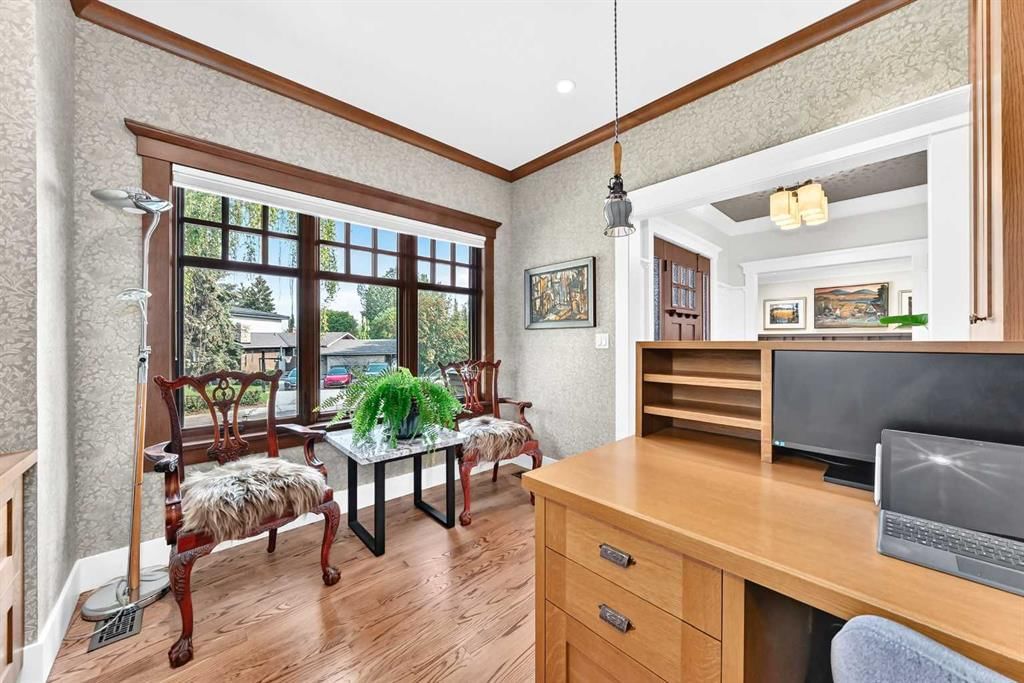
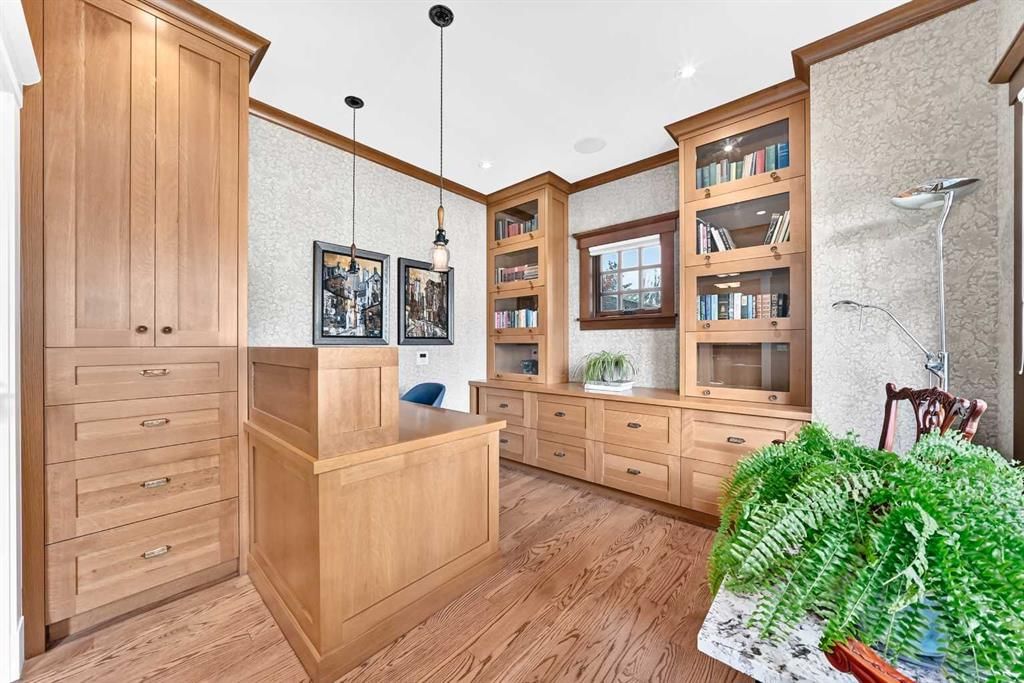
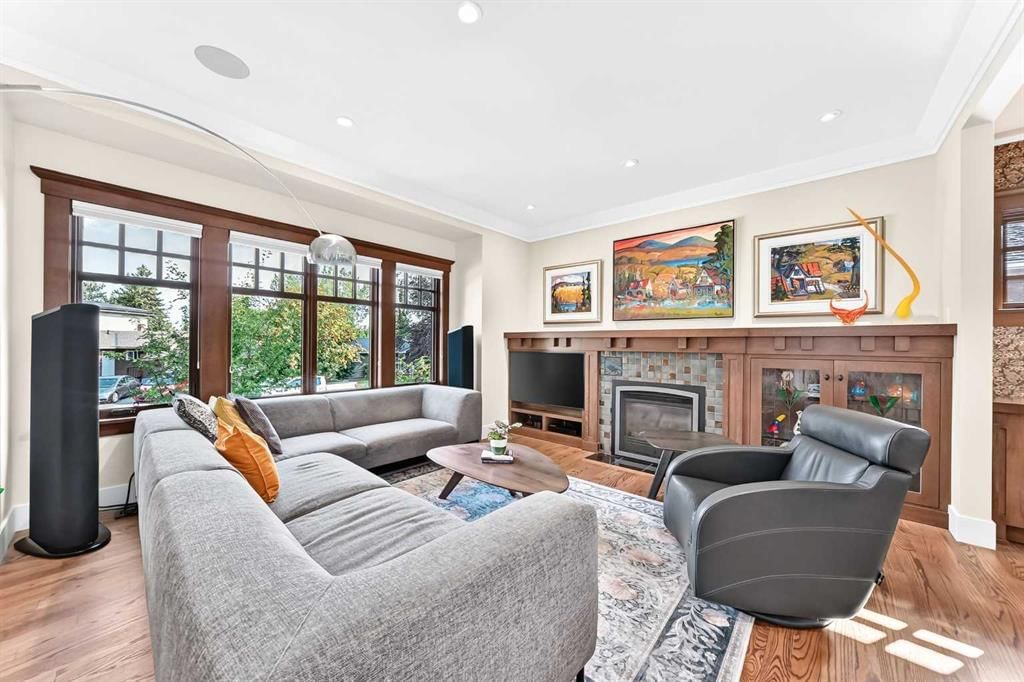
From the moment you step inside, the distinction between a quick update and a true custom renovation becomes clear. Finished with rich red oak throughout, this sophisticated home features a dedicated front office with custom built-ins, two main-floor bedrooms, and a two-piece powder room. At its heart, the chef’s kitchen boasts quartz counters, in-cabinet lighting, a massive pull-out pantry, gas cooktop, double ovens, and integrated panelled appliances. The main level flows into a formal dining room with coffered ceilings, a living room centered around a gas fireplace, custom built-ins, crown molding, and integrated speakers that extend throughout the home. Adjacent to the kitchen, the sunlit breakfast nook features sliding doors leading to a private, south-facing backyard equipped with a two-tier composite deck, built-in barbecue, pergola, raised gardens, perennials, and an irrigation system. For ultimate comfort, every tiled floor throughout the home features radiant in-floor heating. The primary suite serves as a serene retreat with a walk-in closet and bench storage, paired with a five-piece spa ensuite complete with heated floors, dual vanities, a makeup station, a deep soaker tub, and a custom tile shower. Finished in classic wainscoting, the lower level expands your living space with a second gas fireplace, media room, wet bar, expansive storage, and heated floors in both the four-piece bath and practical laundry room. A large 3rd bedroom includes a walk-in closet and built-in dresser. The finished, heated triple garage features epoxy floors, built-in cabinets and workbench, space for a full-size truck, and ceiling heights tailored for a personal golf simulator. Perfectly situated on a quiet street near North Glenmore Park, this home is just minutes from downtown and steps from top schools, golf courses, tennis courts, and Glenmore Reservoir pathways.
Property Taxes
$8,378/yr (2026)
Listing Information
MLS® NumberA2338870
StatusActive
List Price$2, 000, 000
Days on Market1 days
OccupancyOwner
Property Details
Property TypeDetached
Architectural StyleBungalow
ZoningR-CG
Above-Grade Sq Ft1, 691 sq ft
Year Built2009
Bedrooms2
Full Bathrooms3
Half Bathrooms1
Total Bathrooms3.5
Interior
BasementFull, Finished, None
FlooringCarpet, Ceramic Tile, Hardwood
Fireplaces2
HeatingIn Floor, Forced Air
Air ConditioningNone
Exterior & Parking
ExteriorComposite Siding, Wood Frame
RoofAsphalt Shingle
FoundationPoured Concrete
Garage Spaces3
Total Parking3
Patio / DeckDeck, Pergola
Site & Lot
Lot Size6, 113 sq ft
Lot Acres0.14 acres
Lot Width50.00
Lot FeaturesBack Lane, Back Yard, Garden, Landscaped, Rectangular Lot, Treed, Underground Sprinklers
Legal Description3057HP;6;19
Inclusions
Bar Fridge,Built-In Freezer,Built-In Refrigerator,Dishwasher,Double Oven,Gas Range,Microwave,Range Hood,Washer/Dryer,Window Coverings
Room Dimensions
Main Level
Entrance10`2" × 6`8"
Office11`0" × 10`11"
2pc Bathroom3`0" × 6`10"
Bedroom12`0" × 10`11"
Living Room17`6" × 14`4"
Dining Room13`0" × 11`2"
Kitchen With Eating Area15`1" × 18`7"
5pc Ensuite bath11`8" × 12`0"
Bedroom - Primary15`1" × 13`6"
Mud Room6`7" × 9`5"
Basement Level
Game Room15`10" × 29`1"
Media Room10`2" × 12`9"
Bedroom9`8" × 15`11"
Furnace/Utility Room7`11" × 17`1"
3pc Bathroom10`10" × 6`7"
Laundry9`0" × 11`3"
Storage19`0" × 7`9"
Storage2`5" × 11`0"
Property History
No previous MLS® listings on record for this property — this appears to be its first time offered. Want to know how often homes nearby change hands? Ask our team.
What did similar homes here actually sell for?
CalgaryListings Group clients see recent sold prices and sale-to-list ratios for homes just like this one — plus smart matches and one-tap showing requests. Free with your client portal account.