View all 50 photos
4
Bedrooms
5
Bathrooms
2,726
Sq ft
2026
Year built
2
Garage
6,964
Lot sq ft
$1,799,900
4612 Grove Hill Road SW, Calgary T3E 4G1
GlendaleNewMLS® A2336516· 0 days on market
CalgaryListings Insight
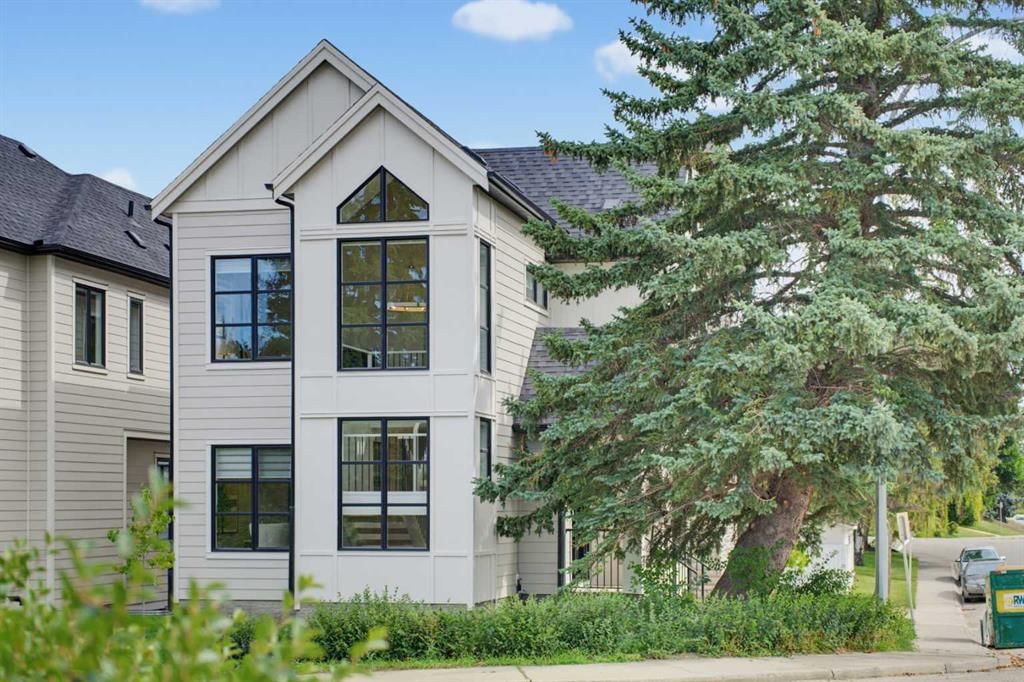
Set in Glendale, 4612 Grove Hill Road SW is a 4-bedroom home built in 2026, offering 5.5 bathrooms and 2,726 sq ft of living space above grade. Highlights include a fully finished basement, a double garage, hardwood flooring, 2 fireplaces, and air conditioning. For new construction, review builder terms, deposit structure, possession timelines, warranty coverage, GST treatment, and what is actually included. If rental income is part of the plan, verify suite legality, permits, insurance, lender treatment, and current lease details before removing conditions. This one is new to market, so showing access and offer timing may matter. MLS® A2336516.
Set in Glendale, 4612 Grove Hill Road SW is a 4-bedroom home built in 2026, offering 5.5 bathrooms and 2,726 sq ft of living space above grade. Highlights include a fully finished basement, a double garage, hardwood flooring, 2 fireplaces, and air conditioning. For new construction, review builder terms, deposit structure, possession timelines, warranty coverage, GST treatment, and what is actually included. If rental income is part of the plan, verify suite legality, permits, insurance, lender treatment, and current lease details before removing conditions. This one is new to market, so showing access and offer timing may matter. MLS® A2336516.
Want to see this home?
Tour this home in person with a CalgaryListings REALTOR® and get straight answers before you decide.
Ask a Question About This ListingCalgary Listings Group · eXp RealtyHomeowners · Free & InstantThinking of selling?Curious what your own home could be worth? Get an instant, no-obligation estimate based on current market data.
Get an Instant Home Evaluation →About this property
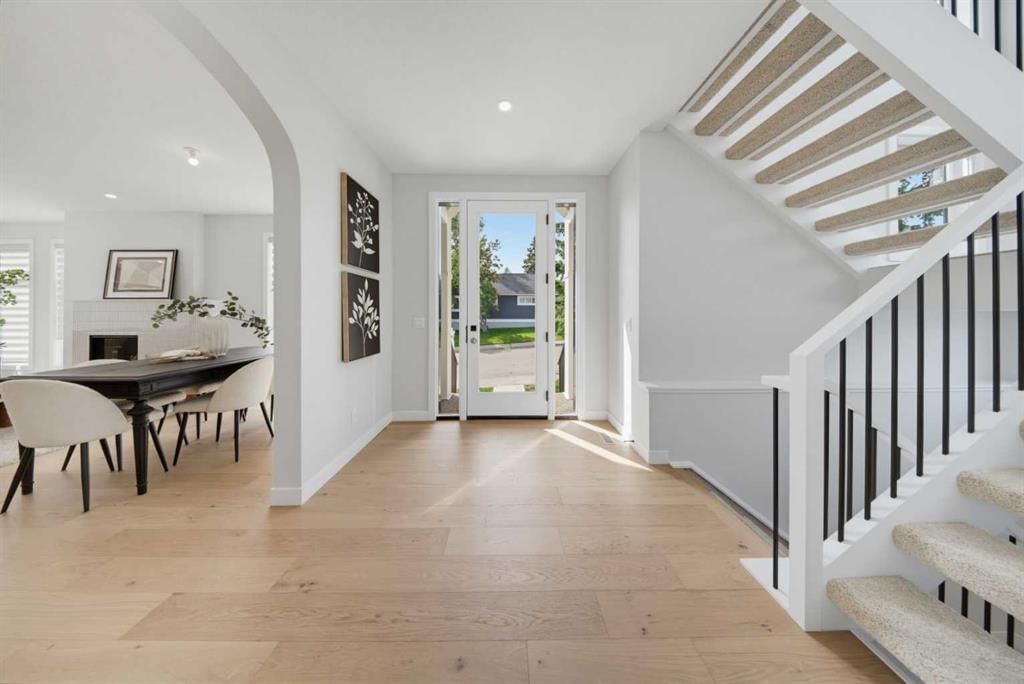
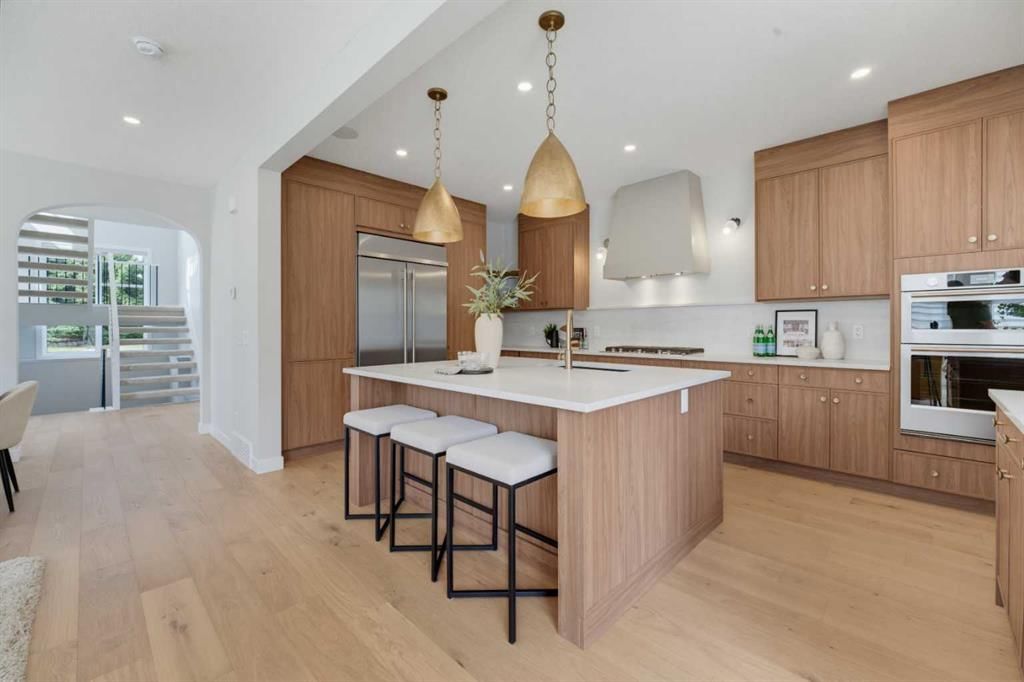
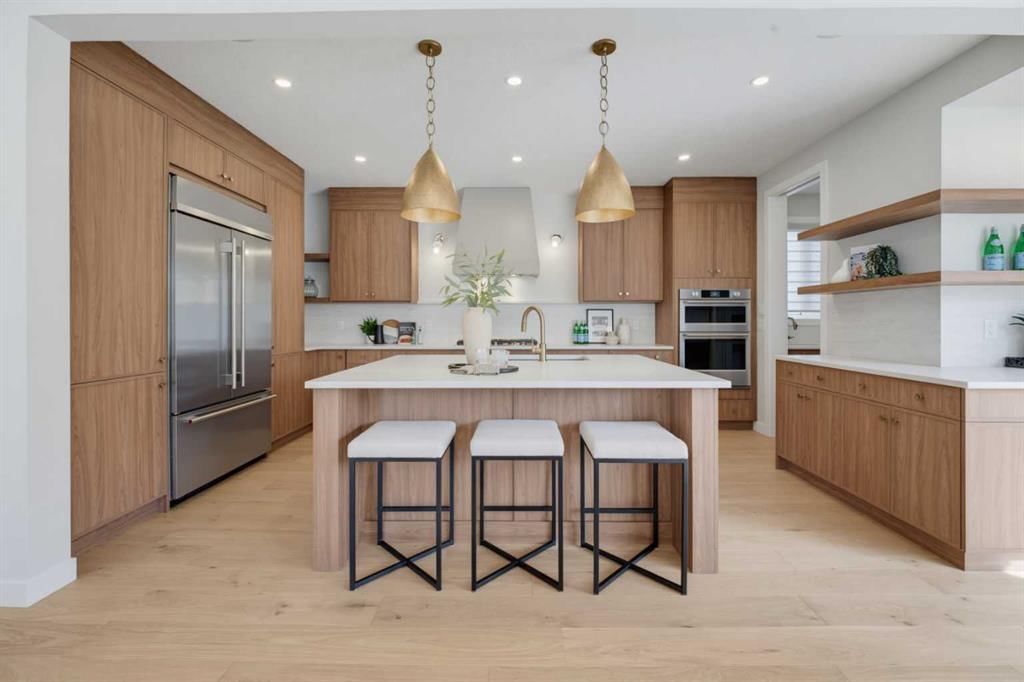
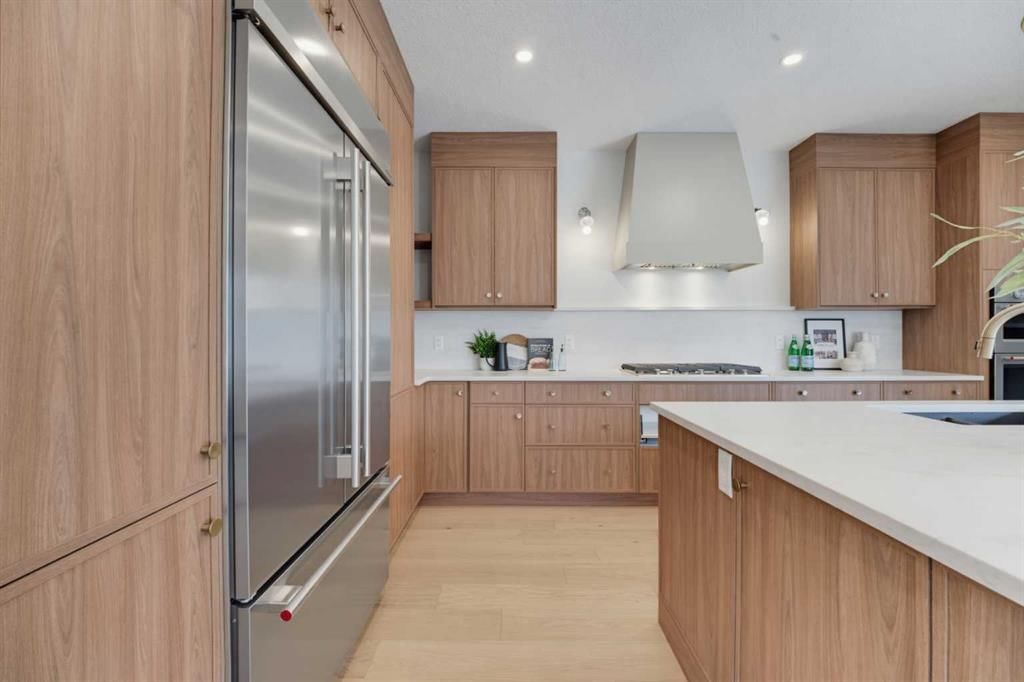
** Friday, September 4th 4-6pm and Sunday, September 5th 1-3pm ** Experience exceptional modern living in the heart of Glendale with this brand-new 5-bedroom, 5-bathroom detached home offering over 3,500 sq. ft. of thoughtfully designed living space. This stunning residence combines timeless design and premium finishes. A welcoming foyer sets the tone as you enter the home, where a private front office provides the perfect space for working from home. The open-concept main floor is designed for both everyday living and entertaining, featuring a gourmet kitchen complete with modern appliances, a spacious island, and a convenient butler’s pantry for additional storage and prep space. The adjoining dining area flows seamlessly into the impressive great room, anchored by a cozy gas fireplace. A functional mudroom offers everyday convenience, while the expansive rear deck extends your living space outdoors for summer gatherings and relaxation. Upstairs, the luxurious primary retreat is highlighted by soaring vaulted ceilings, a generous walk in closet, and a spa inspired 5 piece ensuite featuring dual vanities, a freestanding soaker tub, separate shower, and private water closet. The second bedroom enjoys its own 3 piece ensuite, while two additional bedrooms provide ample space for family members. Completing the upper level is a stunning vaulted bonus room, ideal for movie nights or a children's play area, along with a well appointed laundry room featuring a sink. The fully developed basement is designed for entertaining and recreation, boasting a spacious recreation room with a gas fireplace, a wet bar, a dedicated gym, a fifth bedroom ideal for guests, and a 3 piece bathroom. Adding to the home's appeal is a double attached garage, providing secure parking and extra storage space year round. Located in the highly sought after community of Glendale, this home offers the perfect balance of peaceful residential living and urban convenience. Residents enjoy mature tree-lined streets, large lots, excellent schools, and quick access to downtown Calgary. Glendale's central location provides easy access to Westhills Shopping Centre, Signal Hill Centre, popular restaurants and cafés, and convenient access to major routes including Sarcee Trail and 17th Avenue SW. This is a rare opportunity to secure a brand-new luxury home in an established inner-city neighbourhood before completion.
Listing Information
MLS® NumberA2336516
StatusActive
List Price$1, 799, 900
Days on Market0 days
OccupancyNew; Never Occupied
Property Details
Property TypeDetached
Architectural Style2 Storey
ZoningR-CG
Above-Grade Sq Ft2, 726 sq ft
Year Built2026
Bedrooms4
Full Bathrooms5
Half Bathrooms1
Total Bathrooms5.5
Interior
BasementFull, Finished, None
FlooringCarpet, Hardwood, Tile
Fireplaces2
HeatingForced Air
Air ConditioningCentral Air
Exterior & Parking
ExteriorWood Frame
RoofAsphalt Shingle
FoundationPoured Concrete
Garage Spaces2
Total Parking2
Patio / DeckDeck, Patio
Site & Lot
Lot Size6, 964 sq ft
Lot Acres0.16 acres
Lot Width56.37
Lot FeaturesBack Lane, Back Yard, Corner Lot, Landscaped
Legal Description774HI
Inclusions
Bar Fridge,Central Air Conditioner,Dishwasher,Gas Cooktop,Microwave,Oven,Refrigerator,Washer/Dryer
Room Dimensions
Main Level
Living/Dining Room Combination25`3" × 15`5"
Kitchen17`10" × 10`11"
Entrance10`5" × 8`2"
Office8`8" × 8`0"
2pc Bathroom9`0" × 3`2"
3pc Bathroom11`0" × 5`4"
Upper Level
Bonus Room13`10" × 9`3"
Bedroom10`1" × 10`7"
3pc Ensuite bath9`1" × 4`11"
Bedroom10`8" × 11`2"
Bedroom11`1" × 10`7"
4pc Bathroom9`1" × 4`11"
Laundry9`1" × 6`4"
Bedroom - Primary18`11" × 13`8"
5pc Ensuite bath19`0" × 6`9"
Walk-In Closet8`4" × 8`10"
Basement Level
Storage10`2" × 3`4"
Other18`0" × 8`11"
Family Room23`8" × 14`0"
Bedroom11`9" × 9`9"
Property History
2024-01-01
Listed at $000,000
Status
2024-01-01
Listed at $000,000
Status
2024-01-01
Listed at $000,000
Status
This property has been listed 1 time before — see each asking price, what happened, and any sold prices.
Takes 10 seconds · no spam · instant access
What did similar homes here actually sell for?
CalgaryListings Group clients see recent sold prices and sale-to-list ratios for homes just like this one — plus smart matches and one-tap showing requests. Free with your client portal account.