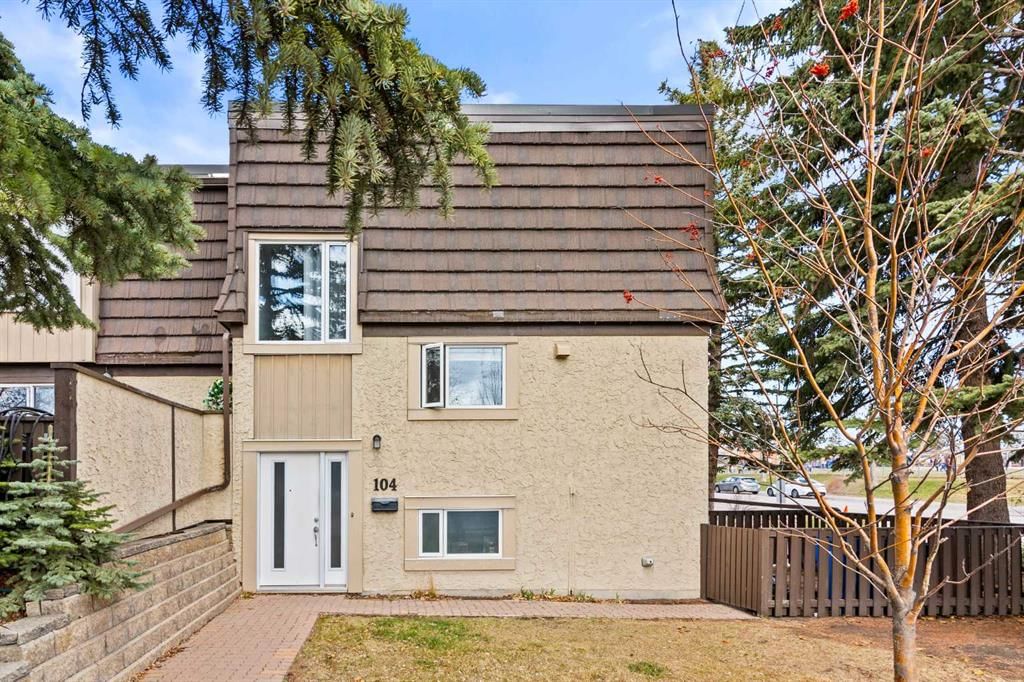
View all 38 photos
2
Bedrooms
3
Bathrooms
1,350
Sq ft
1967
Year built
$2,932
Property tax (2026)
$759
Condo / HOA fee /mo
1
Garage
$349,888
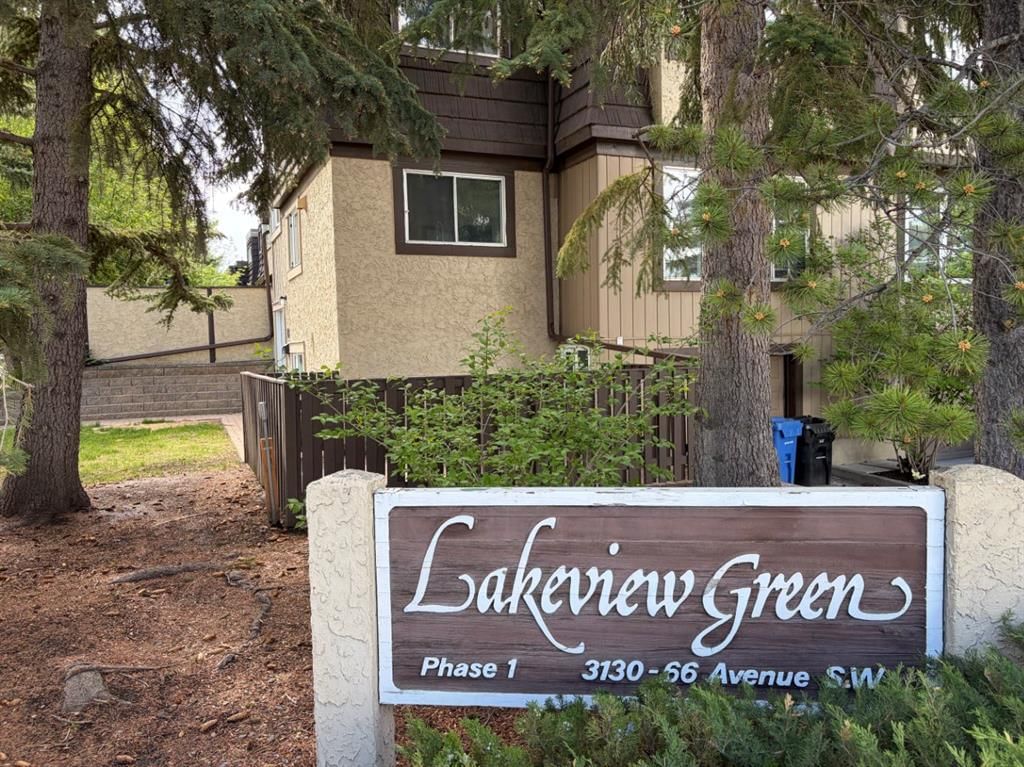
104, 3130 66 Avenue SW, Calgary T3E 5K8
LakeviewActiveMLS® A2335656· 21 days on market
CalgaryListings Insight
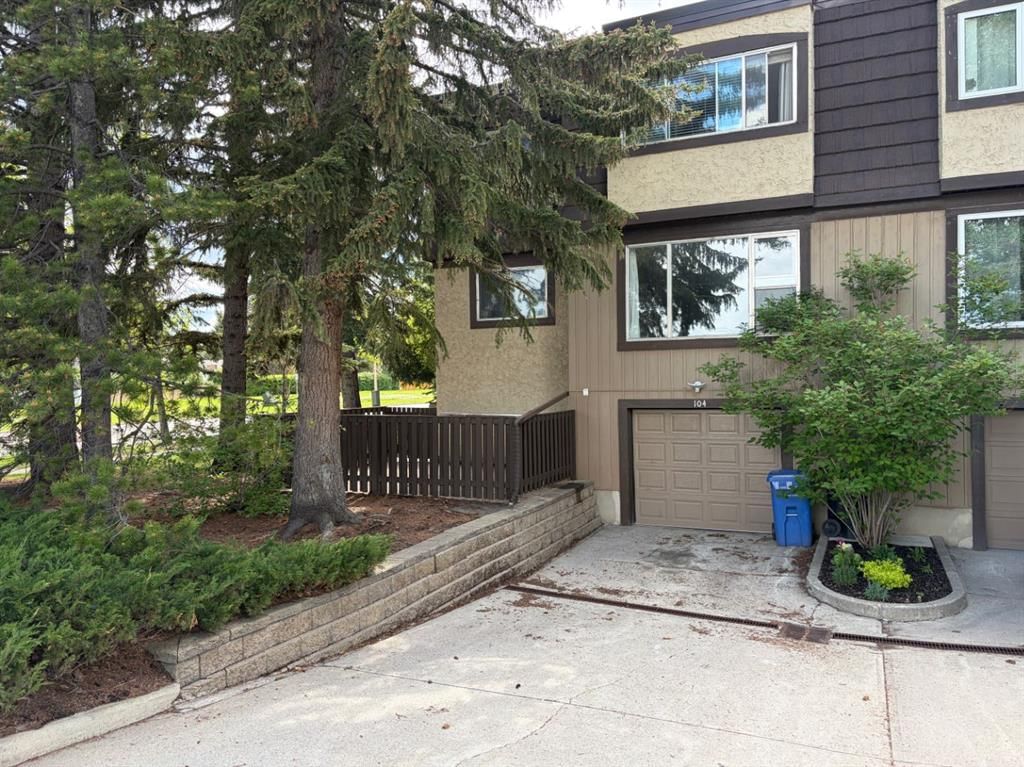
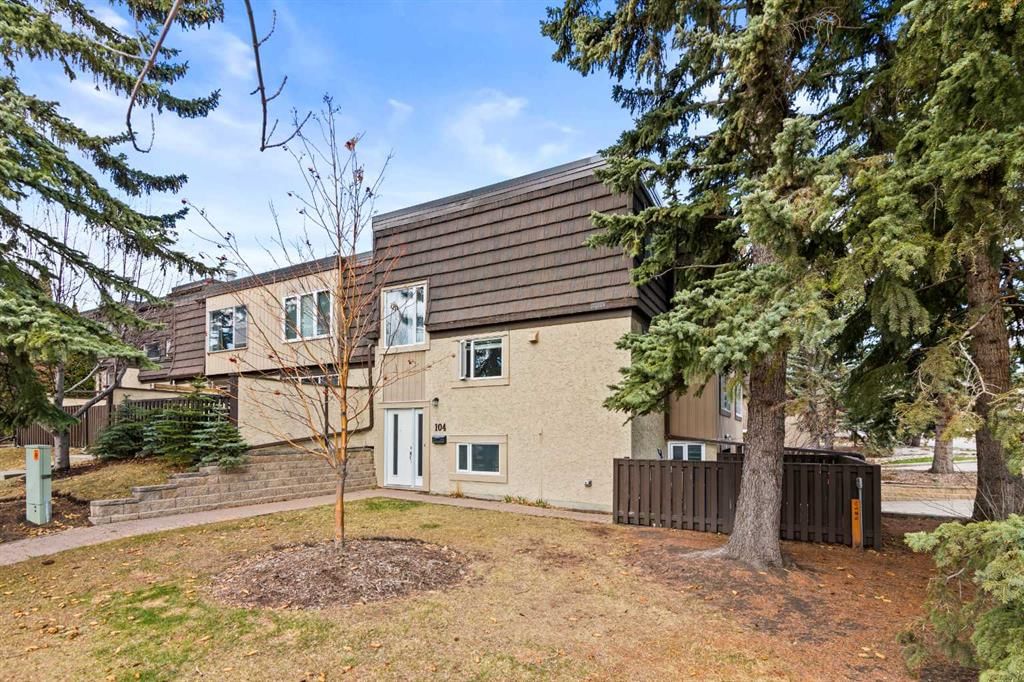
This home at 104, 3130 66 Avenue SW is a 2-bedroom home with 3.5 bathrooms. Built in 1967, it is located in the community of Lakeview and offers 1,350 sq ft of living space above grade. Highlights include a fully finished basement, a single attached garage, laminate flooring, and a corner lot. Condo fees are approximately $759/month, including heat and water. For townhomes, review condo fees or HOA fees, exterior maintenance responsibilities, parking, pet rules, and resale fit. If rental income is part of the plan, verify suite legality, permits, insurance, lender treatment, and current lease details before removing conditions. MLS® A2335656.
This home at 104, 3130 66 Avenue SW is a 2-bedroom home with 3.5 bathrooms. Built in 1967, it is located in the community of Lakeview and offers 1,350 sq ft of living space above grade. Highlights include a fully finished basement, a single attached garage, laminate flooring, and a corner lot. Condo fees are approximately $759/month, including heat and water. For townhomes, review condo fees or HOA fees, exterior maintenance responsibilities, parking, pet rules, and resale fit. If rental income is part of the plan, verify suite legality, permits, insurance, lender treatment, and current lease details before removing conditions. MLS® A2335656.
Want to see this home?
Tour this home in person with a CalgaryListings REALTOR® and get straight answers before you decide.
Ask a Question About This ListingCalgary Listings Group · eXp RealtyHomeowners · Free & InstantThinking of selling?Curious what your own home could be worth? Get an instant, no-obligation estimate based on current market data.
Get an Instant Home Evaluation →About this property
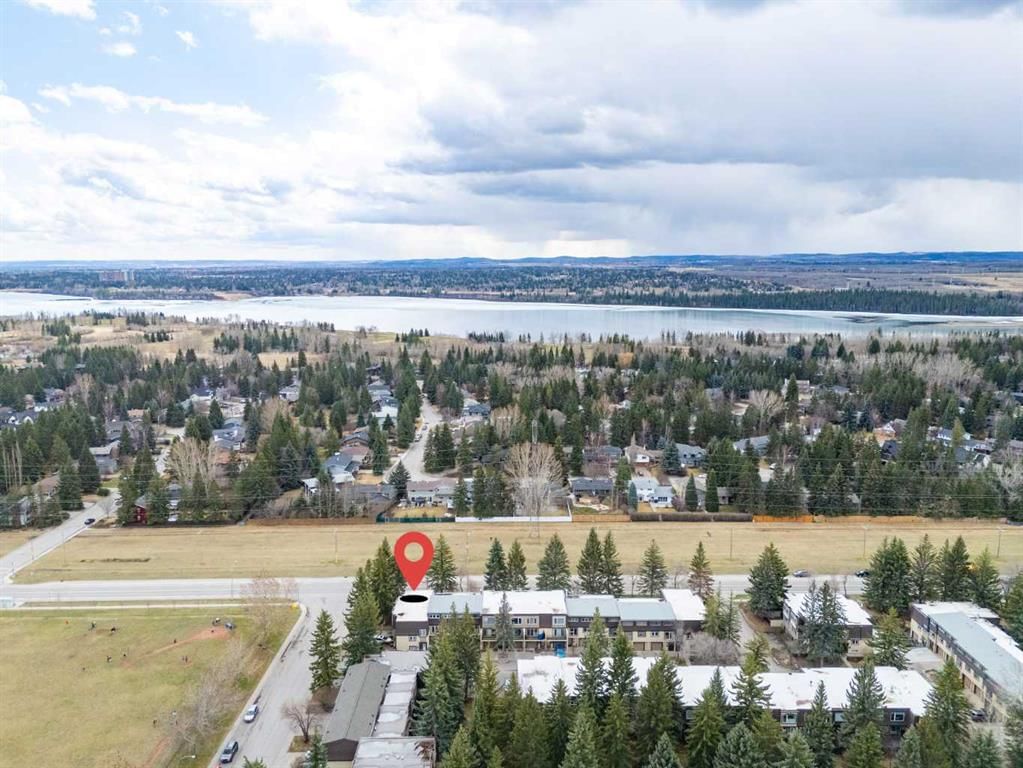
***OPEN HOUSE Saturday Aug. 22 from 11PM-2PM***This beautifully updated Quiet and Private 2-bedroom Corner Unit in Lakeview Green Phase One offers over 1,600 sq ft of bright, functional living space with unobstructed views of the surrounding greenspace. Featuring new luxury vinyl flooring, upgraded stainless steel appliances, refreshed bathrooms, and newly installed windows and front door, the home blends comfort with modern convenience. Upstairs, two generous bedrooms and 2 full baths including a brand-new ensuite with soaker tub/shower to provide comfort and privacy. The oversized single garage is heated and features epoxy flooring and a WIFI-enabled opener. Adding more exceptional storage and practicality is a large mud room and laundry. End your day enjoying your own private, fully fenced patio retreat surrounded by nature. Also, the condo fees include Heat & Water and with a common boiler system, you will NEVER have to pay for the upkeep or replacement of a Furnace or Hot Water Tank...think of all the $$$ you will save!!! Ideally located near Lakeview Golf Course, North Glenmore Park, Heritage Park, top-rated schools, within catchment area of Jennie Elliott Elementary and Bishop Pinkham Junior high, and local amenities, this well-managed complex delivers outstanding value and lifestyle.
Property Taxes
$2,932/yr (2026)
Condo / HOA Fee
$758.59/mo
Listing Information
MLS® NumberA2335656
StatusActive
List Price$349, 888
Days on Market21 days
OccupancyVacant
Property Details
Property TypeRow/Townhouse
Architectural Style2 Storey
ZoningM-CG d111
Above-Grade Sq Ft1, 350 sq ft
Year Built1967
Bedrooms2
Full Bathrooms3
Half Bathrooms1
Total Bathrooms3.5
Parking TypeConcrete Driveway, Front Drive, Garage Door Opener, Single Garage Attached
Interior
BasementFull, Finished, None
FlooringCarpet, Laminate, Linoleum
Fireplaces0
HeatingBaseboard, Forced Air, Natural Gas
Air ConditioningNone
Exterior & Parking
ExteriorStucco, Wood Frame, Wood Siding
RoofAsphalt Shingle
FoundationPoured Concrete
Garage Spaces1
Total Parking4
Parking TypeConcrete Driveway, Front Drive, Garage Door Opener, Single Garage Attached
Patio / DeckEnclosed
Site & Lot
Lot FeaturesCorner Lot, Private
Water SourcePublic
SewerPublic Sewer
Legal Description7610213;1
Inclusions
Dishwasher,Dryer,Garage Control(s),Microwave,Range Hood,Refrigerator,Stove(s),Washer,Window Coverings
Condo Details
Unit Number104
Monthly Condo Fee$758.59/mo
Fee IncludesHeat · Water
Unit ExposureS
Parking TypeConcrete Driveway, Front Drive, Garage Door Opener, Single Garage Attached
Pet PolicyRestrictions
Building AmenitiesLaundry · Parking · Playground · Snow Removal · Visitor Parking
Room Dimensions
Main Level
Foyer6`5" × 3`1"
Hall6`5" × 13`9"
2pc Bathroom4`10" × 5`1"
Living Room20`5" × 14`4"
Dining Room6`5" × 10`11"
Kitchen8`5" × 10`11"
Second Level
4pc Ensuite bath8`4" × 8`7"
Bedroom - Primary16`7" × 11`7"
Bedroom14`9" × 10`11"
4pc Bathroom5`10" × 8`7"
Basement Level
Laundry7`11" × 10`5"
Property History
2024-01-01
Listed at $000,000
Status
2024-01-01
Listed at $000,000
Status
2024-01-01
Listed at $000,000
Status
This property has been listed 2 times before — see each asking price, what happened, and any sold prices.
Takes 10 seconds · no spam · instant access
What did similar homes here actually sell for?
CalgaryListings Group clients see recent sold prices and sale-to-list ratios for homes just like this one — plus smart matches and one-tap showing requests. Free with your client portal account.