View all 50 photos
4
Bedrooms
6
Bathrooms
3,286
Sq ft
2003
Year built
$9,376
Property tax (2026)
1
Garage
5,704
Lot sq ft
$1,249,900
8 Coulee Park SW, Calgary T3H 5J5
Cougar RidgeActiveMLS® A2332974· 22 days on market
CalgaryListings Insight
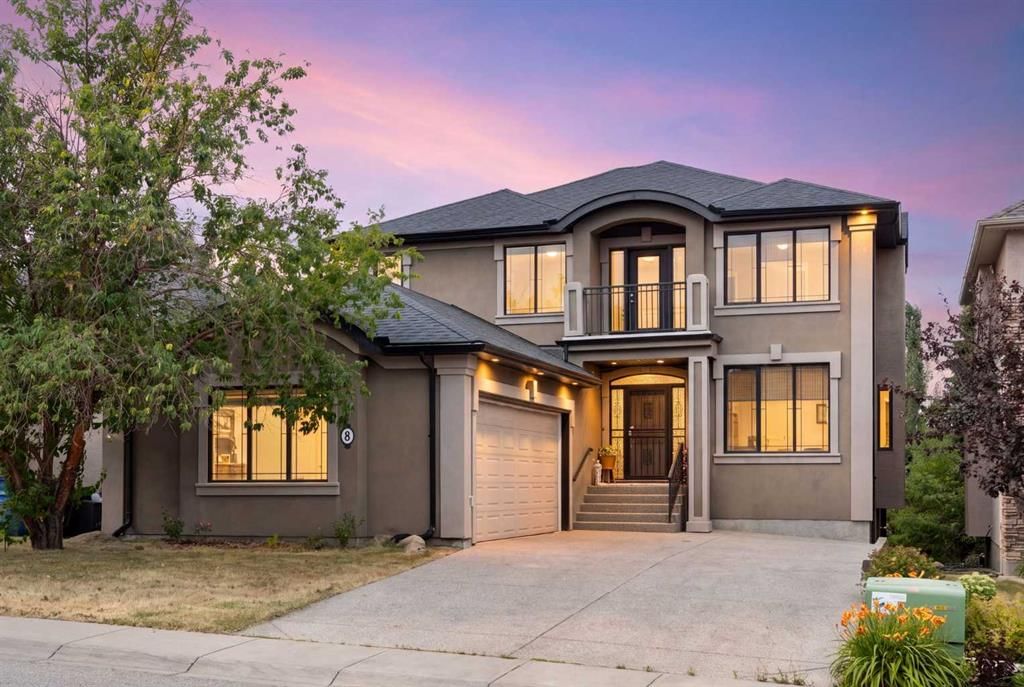
This home at 8 Coulee Park SW is a 4-bedroom home with 7 bathrooms. Built in 2003, it is located in the community of Cougar Ridge and offers 3,286 sq ft of living space above grade. Highlights include a finished walkout basement, a single garage, hardwood flooring, 3 fireplaces, and air conditioning. Before writing, ask about recent comparable sales, inspection items, permits, basement development, and long-term resale fit. If rental income is part of the plan, verify suite legality, permits, insurance, lender treatment, and current lease details before removing conditions. MLS® A2332974.
This home at 8 Coulee Park SW is a 4-bedroom home with 7 bathrooms. Built in 2003, it is located in the community of Cougar Ridge and offers 3,286 sq ft of living space above grade. Highlights include a finished walkout basement, a single garage, hardwood flooring, 3 fireplaces, and air conditioning. Before writing, ask about recent comparable sales, inspection items, permits, basement development, and long-term resale fit. If rental income is part of the plan, verify suite legality, permits, insurance, lender treatment, and current lease details before removing conditions. MLS® A2332974.
Want to see this home?
Tour this home in person with a CalgaryListings REALTOR® and get straight answers before you decide.
Ask a Question About This ListingCalgary Listings Group · eXp RealtyHomeowners · Free & InstantThinking of selling?Curious what your own home could be worth? Get an instant, no-obligation estimate based on current market data.
Get an Instant Home Evaluation →About this property
Welcome to this custom-built luxury residence in the heart of Cougar Ridge, one of Calgary's most sought-after communities. Ideally situated within walking distance of the Calgary French & International School and just minutes from Webber Academy, shopping, and major roadways, this home offers refined family living with quick access west to the mountains for weekend escapes.
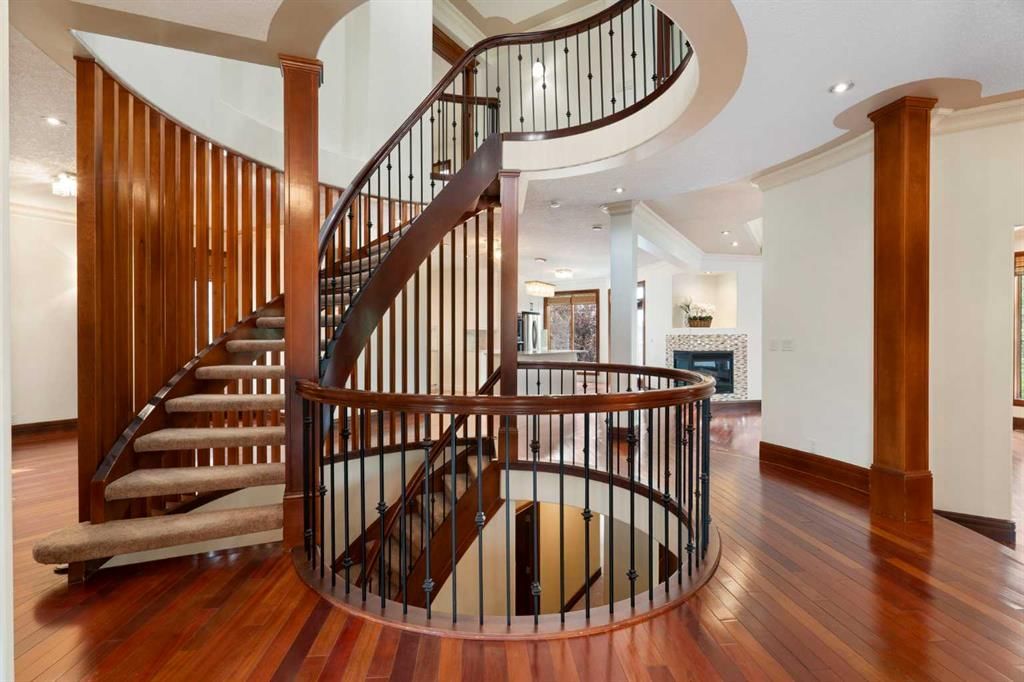
Inside, you'll appreciate the expansive windows that flood the home with natural light. At the heart of the design, a striking see-through spiral staircase serves as a stunning architectural centrepiece, elegantly connecting all three levels and creating a rare sense of openness from the upper floor down to the walkout basement.
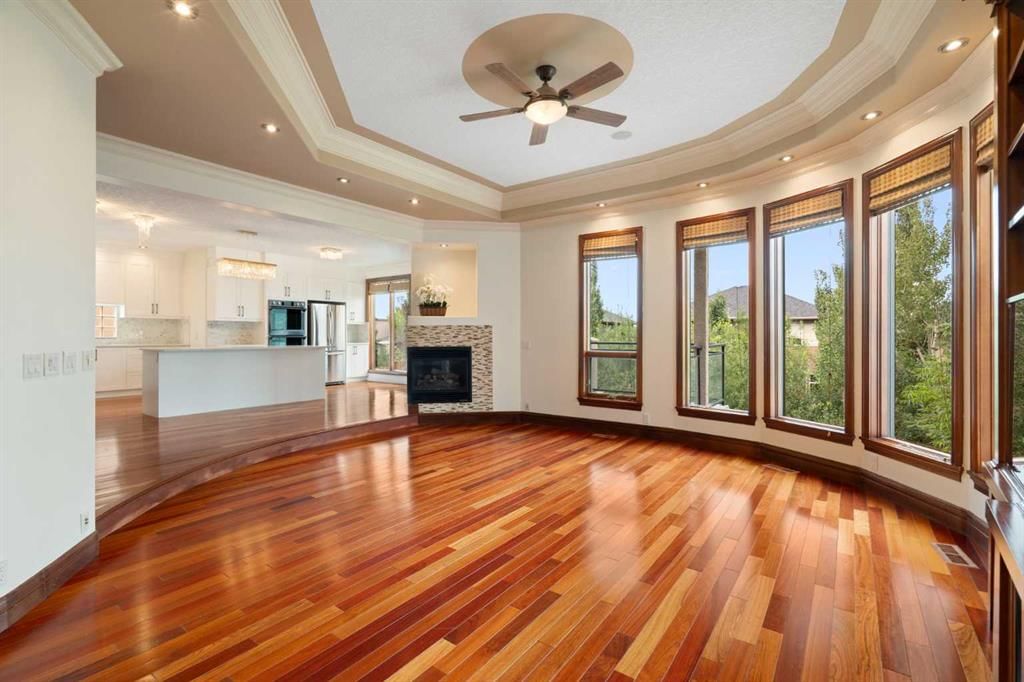
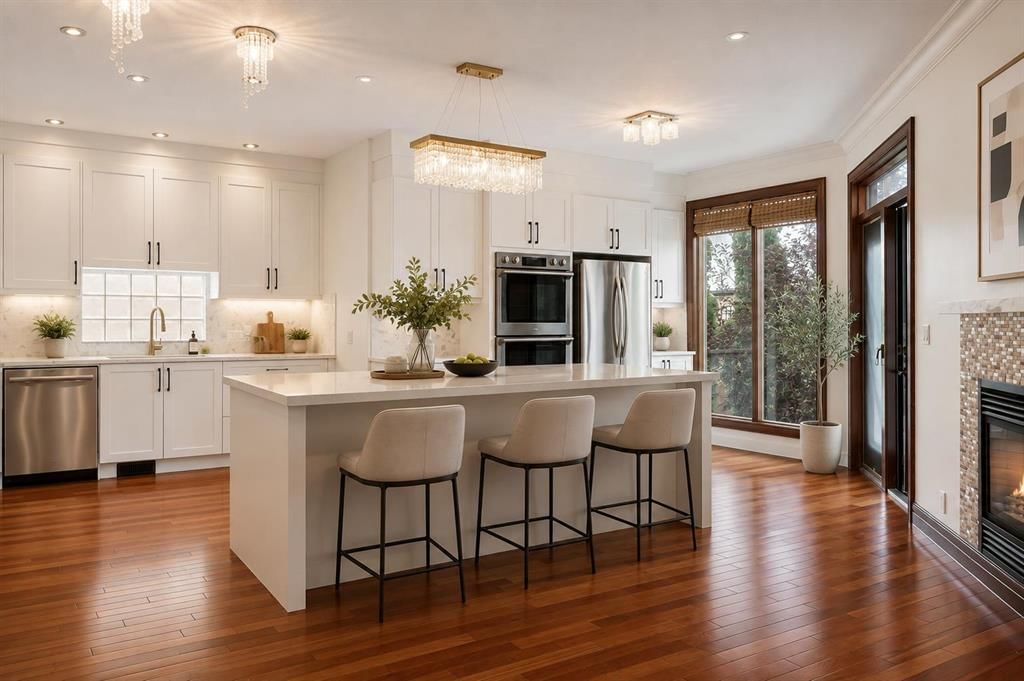
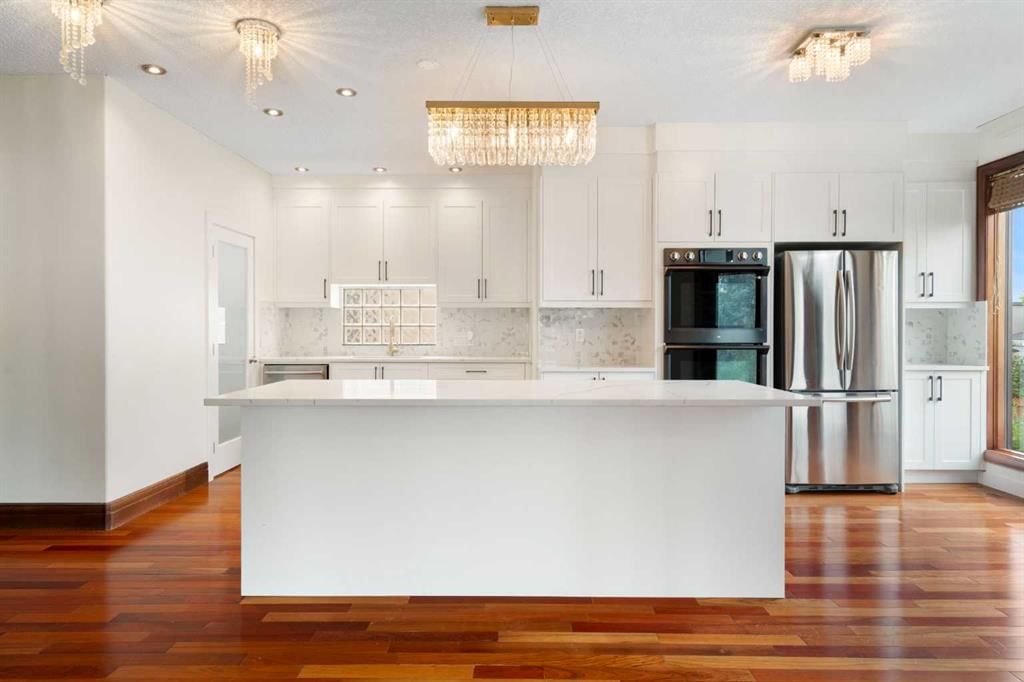
The recently renovated kitchen is designed for both everyday living and entertaining, featuring granite countertops, a gas cooktop, double ovens, and a dedicated spice kitchen. The main floor showcases rich Brazilian Cherry hardwood flooring and a dedicated home office. Upstairs offers four generously sized bedrooms, including a stunning primary retreat with French doors opening to the large bedroom and its own private balcony showcasing beautiful views. The spa-inspired 5-piece ensuite includes a steam shower, jetted tub and a refined dual vanity, while the walk-in closet provides ample space. Two of the additional bedrooms are connected by a convenient Jack-and-Jill bathroom, while the fourth enjoys its own private ensuite. A convenient upper-floor laundry room with sink completes the level. The fully developed walkout basement is an entertainer's dream, featuring a spacious wet bar, and a dedicated wine cellar. A fifth bedroom and den offer versatile space for guests or extended family, and the media and games room is made for hosting. Additional highlights include central air conditioning, built-in speakers throughout the home, skylights, three balconies, and abundant storage. The oversized double attached garage, measuring 26'5" x 20', offers plenty of space for vehicles, storage, and hobbies. With its distinctive architecture, thoughtful upgrades, and unbeatable location near excellent schools, parks, playgrounds, and amenities, this home delivers the very best of city living and outdoor lifestyle. This is a rare opportunity to own a spacious, upgraded home in one of the most exclusive pockets of Cougar Ridge.
Property Taxes
$9,376/yr (2026)
Listing Information
MLS® NumberA2332974
StatusActive
List Price$1, 249, 900
Days on Market22 days
OccupancyVacant
Property Details
Property TypeDetached
Architectural Style2 Storey
ZoningR-G
Above-Grade Sq Ft3, 286 sq ft
Year Built2003
Bedrooms4
Full Bathrooms6
Half Bathrooms2
Total Bathrooms7
Interior
BasementFull, Finished, Separate/Exterior Entry, Walk Out
FlooringCarpet, Ceramic Tile, Hardwood
Fireplaces3
HeatingFireplace(s), Forced Air, Natural Gas
Air ConditioningCentral Air
Central VacuumYes
Exterior & Parking
ExteriorConcrete, Stucco, Wood Frame
RoofAsphalt Shingle
FoundationPoured Concrete
Garage Spaces1
Total Parking4
Patio / DeckBalcony(s)
Site & Lot
Lot Size5, 704 sq ft
Lot Acres0.13 acres
Lot Width120.15
Lot FeaturesFew Trees, Front Yard, Greenbelt, Landscaped, Lawn, No Back Lane, Private, Street Lighting, Treed
Legal Description0310396;2;13
Inclusions
Built-In Oven,Central Air Conditioner,Dishwasher,Double Oven,Dryer,Electric Cooktop,Garage Control(s),Humidifier,Microwave,Range Hood,Refrigerator,Washer,Water Softener,Window Coverings
Room Dimensions
Main Level
2pc Bathroom8`3" × 5`6"
Den15`1" × 20`5"
Family Room12`11" × 11`6"
Kitchen11`3" × 19`11"
Living Room19`2" × 18`0"
Office10`11" × 10`10"
Second Level
4pc Ensuite bath4`11" × 8`9"
5pc Bathroom11`6" × 6`0"
6pc Ensuite bath18`3" × 12`7"
Bedroom11`7" × 15`4"
Bedroom17`10" × 13`1"
Bedroom10`11" × 12`3"
Laundry7`5" × 6`8"
Bedroom - Primary16`3" × 19`6"
Walk-In Closet10`10" × 6`9"
Basement Level
2pc Bathroom4`11" × 4`11"
3pc Ensuite bath10`6" × 7`9"
Bedroom14`3" × 13`1"
Game Room22`10" × 31`9"
Game Room14`7" × 11`7"
Property History
2024-01-01
Listed at $000,000
Status
2024-01-01
Listed at $000,000
Status
2024-01-01
Listed at $000,000
Status
This property has been listed 1 time before — see each asking price, what happened, and any sold prices.
Takes 10 seconds · no spam · instant access
What did similar homes here actually sell for?
CalgaryListings Group clients see recent sold prices and sale-to-list ratios for homes just like this one — plus smart matches and one-tap showing requests. Free with your client portal account.