View all 29 photos
2
Bedrooms
2
Bathrooms
843
Sq ft
1999
Year built
$1,844
Property tax (2025)
$513
Condo / HOA fee /mo
1
Garage
$297,000
217, 26 Country Hills View NW, Calgary T3K 5G2
Country HillsActiveMLS® A2324204· 68 days on market
CalgaryListings Insight
Welcome to 217, 26 Country Hills View NW — a 2-bedroom home built in 1999, featuring 2 bathrooms in the community of Country Hills, with 843 sq ft of living space above grade. This home also offers a single garage, laminate flooring, and a fireplace. Condo fees are approximately $513/month, including heat and water. Before writing, ask about condo fees, reserve fund health, bylaws, insurance deductibles, and building history. If rental income is part of the plan, verify suite legality, permits, insurance, lender treatment, and current lease details before removing conditions. MLS® A2324204.
Welcome to 217, 26 Country Hills View NW — a 2-bedroom home built in 1999, featuring 2 bathrooms in the community of Country Hills, with 843 sq ft of living space above grade. This home also offers a single garage, laminate flooring, and a fireplace. Condo fees are approximately $513/month, including heat and water. Before writing, ask about condo fees, reserve fund health, bylaws, insurance deductibles, and building history. If rental income is part of the plan, verify suite legality, permits, insurance, lender treatment, and current lease details before removing conditions. MLS® A2324204.
Want to see this home?
Tour this home in person with a CalgaryListings REALTOR® and get straight answers before you decide.
Ask a Question About This ListingCalgary Listings Group · eXp RealtyHomeowners · Free & InstantThinking of selling?Curious what your own home could be worth? Get an instant, no-obligation estimate based on current market data.
Get an Instant Home Evaluation →About this property
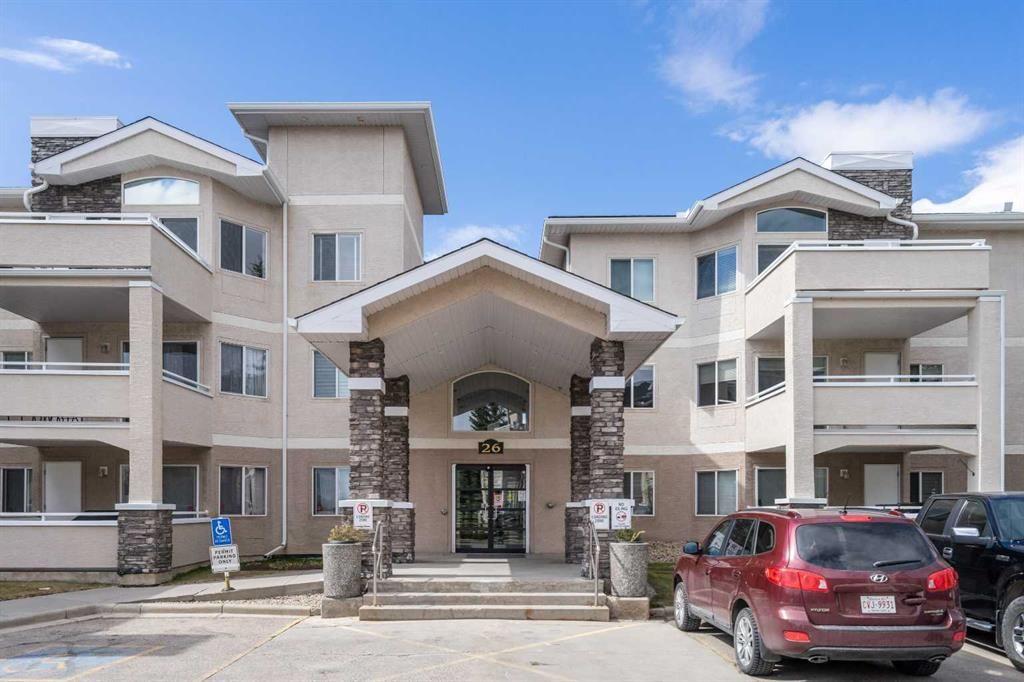
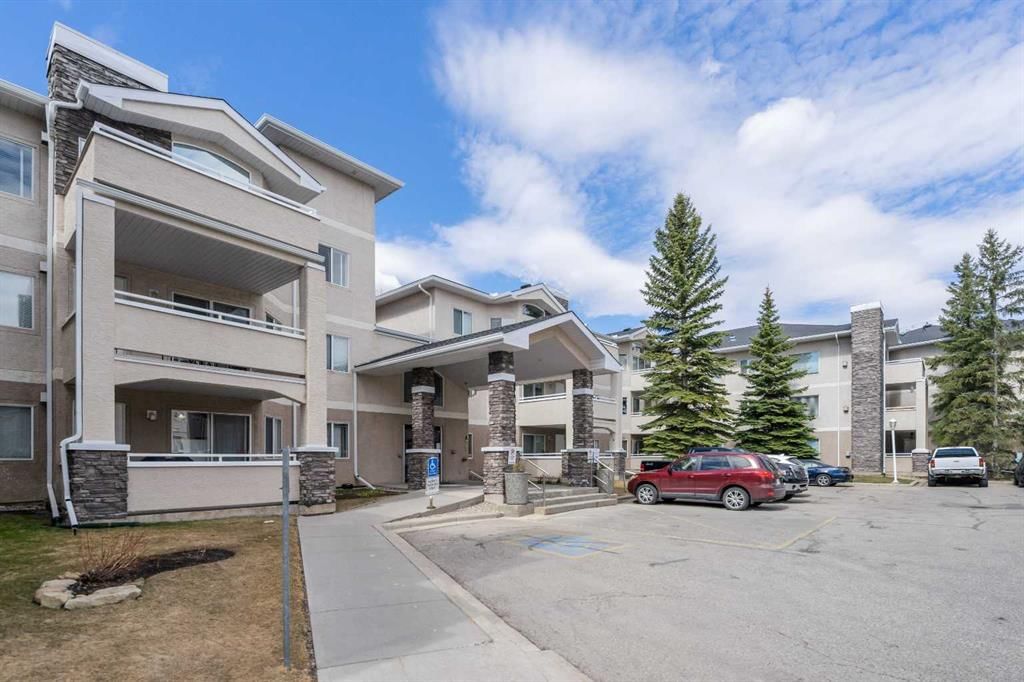
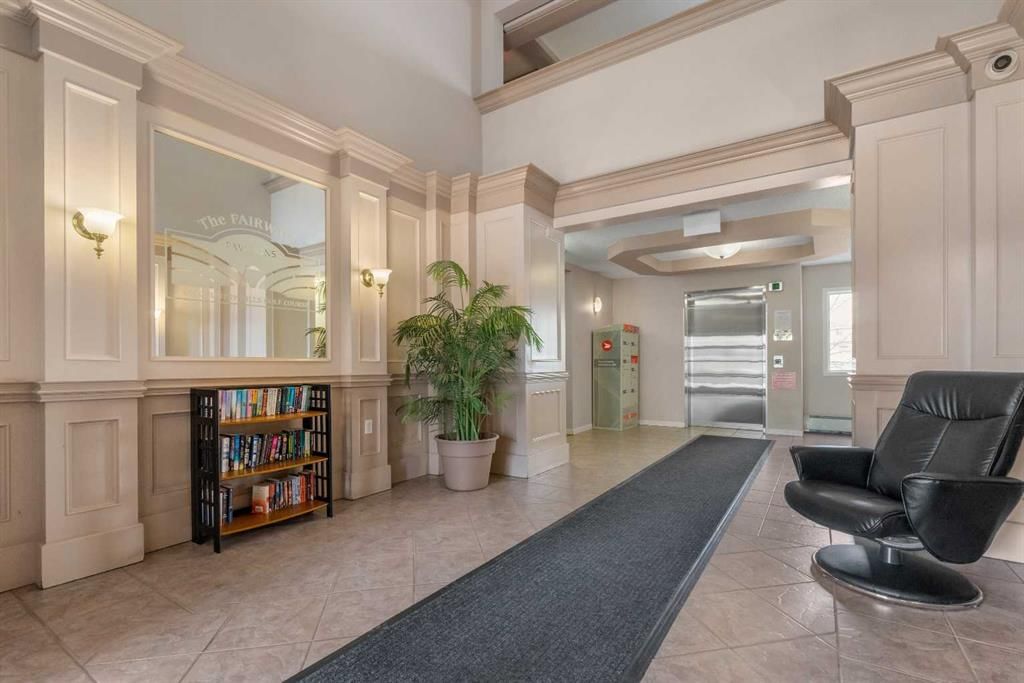
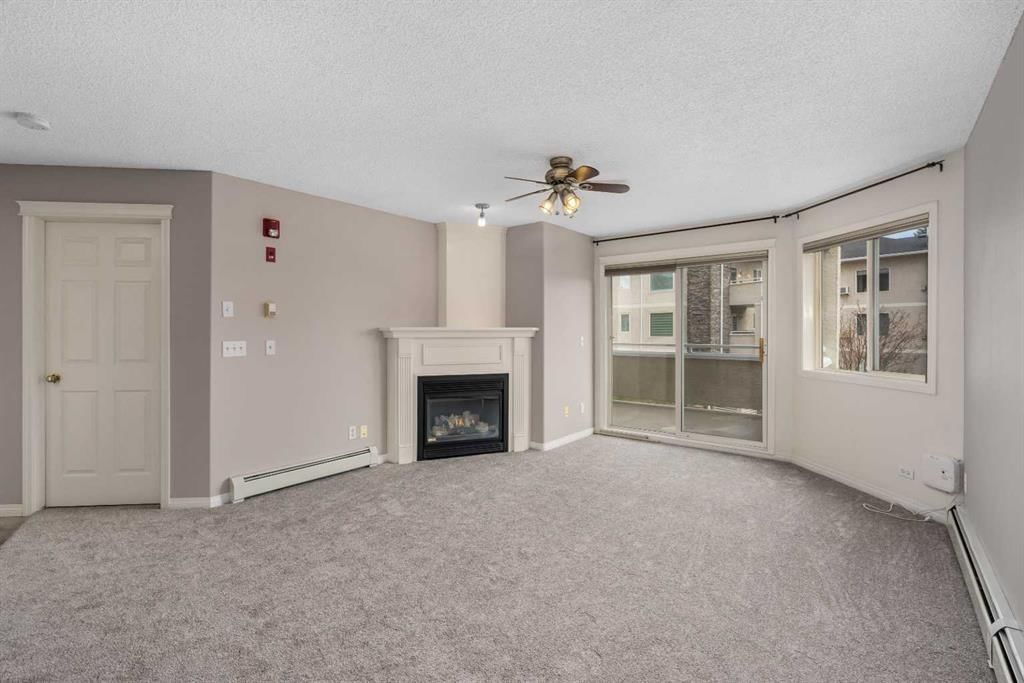
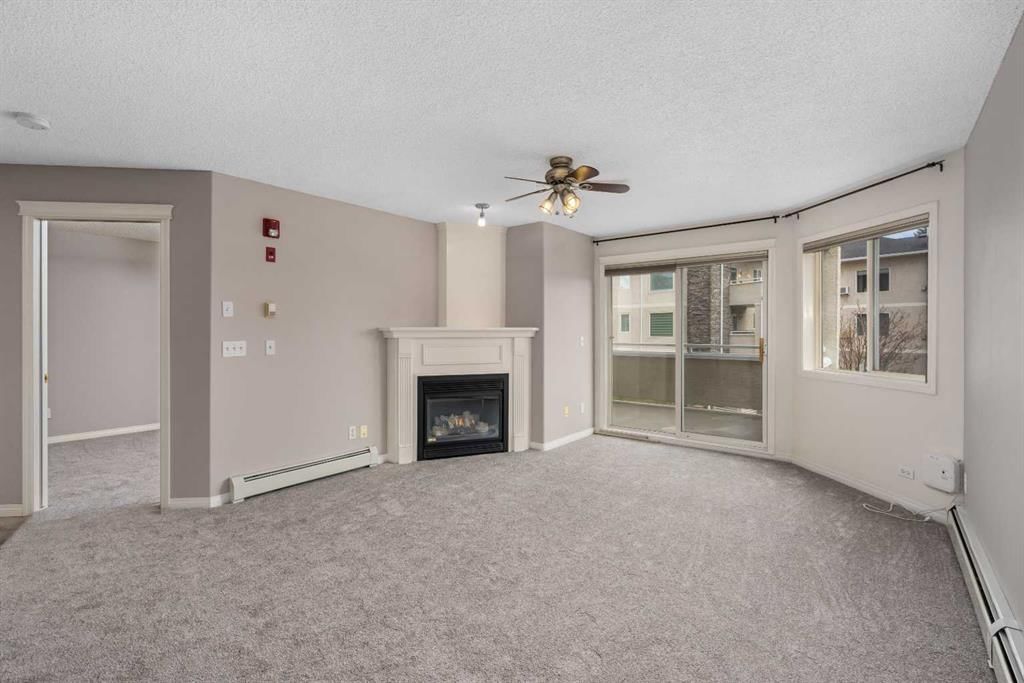
BRIGHT & AIRY - BRAND NEW CARPET AND PAINT with lots of natural light and high ceilings in the gorgeous Fairways Pavilions Complex. Located in the quiet neighborhood of Country Hills. Quick access to area amenities and the major traffic routes. Surrounded in the summertime by lovely green mature trees, a large sunny balcony with a gas BBQ hook-up. east-facing exposure and a well sized storage closet just off the balcony. Open concept high ceilings throughout as you walk into the open living room with Brand new carpet with extra thick underlay, all fresh new paint and a beautiful, eye-catching gas fireplace setting the mood. The spacious kitchen has lots of counter & cabinet space making home cooked meals easy again. The primary bedroom has a good sized 4pce ensuite & a walk-in closet while the 2nd bedroom is smartly located on the opposite side of the condo next to the full main bathroom with a linen closet. There is also an in-suite laundry room with additional storage. This upscale building has wide hallways, a secure fob entrance, professionally maintained grounds and plenty of visitor parking. The unit also comes with a heated, underground, spacious titled parking stall. There are many walking/bike paths close by the golf course including the Nose Creek pathways, and nearby green spaces. Close to transit, the 301 express to downtown, schools, Cardel Place Leisure Centre, movie theatre, restaurants, shopping, supermarkets, cafes, etc., along with easy access to Deerfoot Trail, Stoney Trail and the Airport. This apartment really is the perfect place to call home. Book your private viewing today!
Property Taxes
$1,844/yr (2025)
Condo / HOA Fee
$513.41/mo
Listing Information
MLS® NumberA2324204
StatusActive
List Price$297, 000
Days on Market68 days
OccupancyVacant
Property Details
Property TypeApartment
Architectural StyleApartment-Single Level Unit
ZoningM-C1 d75
Above-Grade Sq Ft843 sq ft
Year Built1999
Bedrooms2
Full Bathrooms2
Total Bathrooms2
Parking TypeHeated Garage, Titled, Underground
Interior
FlooringCarpet, Laminate
Fireplaces1
HeatingHot Water, Natural Gas
Air ConditioningNone
Exterior & Parking
ExteriorStucco, Wood Frame
Garage Spaces1
Total Parking1
Parking TypeHeated Garage, Titled, Underground
Patio / DeckBalcony(s)
Site & Lot
Legal Description0010854;199
Inclusions
Dishwasher,Electric Stove,Garage Control(s),Range Hood,Refrigerator,Washer/Dryer,Window Coverings
Condo Details
Unit Number217
Monthly Condo Fee$513.41/mo
Fee IncludesHeat · Water
Unit ExposureE
Building Stories3 storeys
Parking TypeHeated Garage, Titled, Underground
Pet PolicyRestrictions, Yes
Building AmenitiesElevator(s) · Secured Parking · Visitor Parking
Room Dimensions
Main Level
Living Room21`5" × 19`10"
Kitchen11`8" × 11`0"
Bedroom - Primary12`3" × 11`2"
3pc Ensuite bath
Bedroom9`11" × 9`8"
Laundry
Storage
Balcony12`0" × 9`8"
4pc Bathroom
Property History
2024-01-01
Listed at $000,000
Status
2024-01-01
Listed at $000,000
Status
2024-01-01
Listed at $000,000
Status
This property has been listed 1 time before — see each asking price, what happened, and any sold prices.
Takes 10 seconds · no spam · instant access
What did similar homes here actually sell for?
CalgaryListings Group clients see recent sold prices and sale-to-list ratios for homes just like this one — plus smart matches and one-tap showing requests. Free with your client portal account.