View all 45 photos
2
Bedrooms
2
Bathrooms
800
Sq ft
1997
Year built
$1,977
Property tax (2025)
$562
Condo / HOA fee /mo
$299,900
114, 10 Sierra Morena Mews SW, Calgary T3H 3K5
Signal HillActiveMLS® A2319323· 78 days on market
CalgaryListings Insight
114, 10 Sierra Morena Mews SW is a 2-bedroom home in the community of Signal Hill, built in 1997, offering 2 bathrooms and 800 sq ft of living space above grade. Notable features include vinyl plank flooring and a fireplace. Condo fees are approximately $562/month, including heat and water. Before writing, ask about condo fees, reserve fund health, bylaws, insurance deductibles, and building history. If rental income is part of the plan, verify suite legality, permits, insurance, lender treatment, and current lease details before removing conditions. MLS® A2319323.
114, 10 Sierra Morena Mews SW is a 2-bedroom home in the community of Signal Hill, built in 1997, offering 2 bathrooms and 800 sq ft of living space above grade. Notable features include vinyl plank flooring and a fireplace. Condo fees are approximately $562/month, including heat and water. Before writing, ask about condo fees, reserve fund health, bylaws, insurance deductibles, and building history. If rental income is part of the plan, verify suite legality, permits, insurance, lender treatment, and current lease details before removing conditions. MLS® A2319323.
Want to see this home?
Tour this home in person with a CalgaryListings REALTOR® and get straight answers before you decide.
Ask a Question About This ListingCalgary Listings Group · eXp RealtyHomeowners · Free & InstantThinking of selling?Curious what your own home could be worth? Get an instant, no-obligation estimate based on current market data.
Get an Instant Home Evaluation →About this property
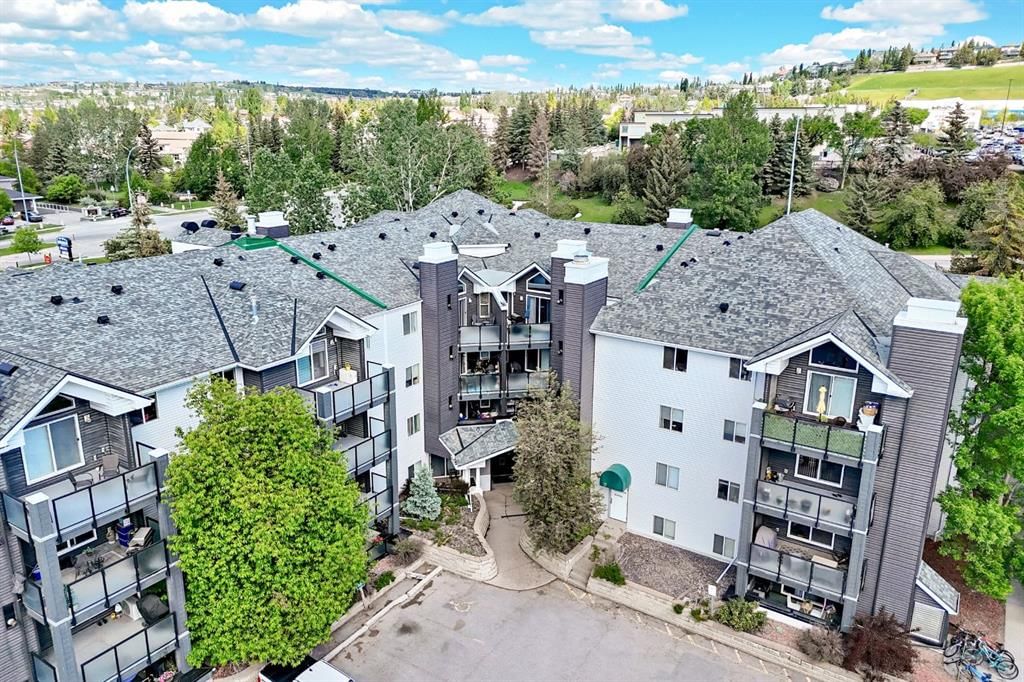
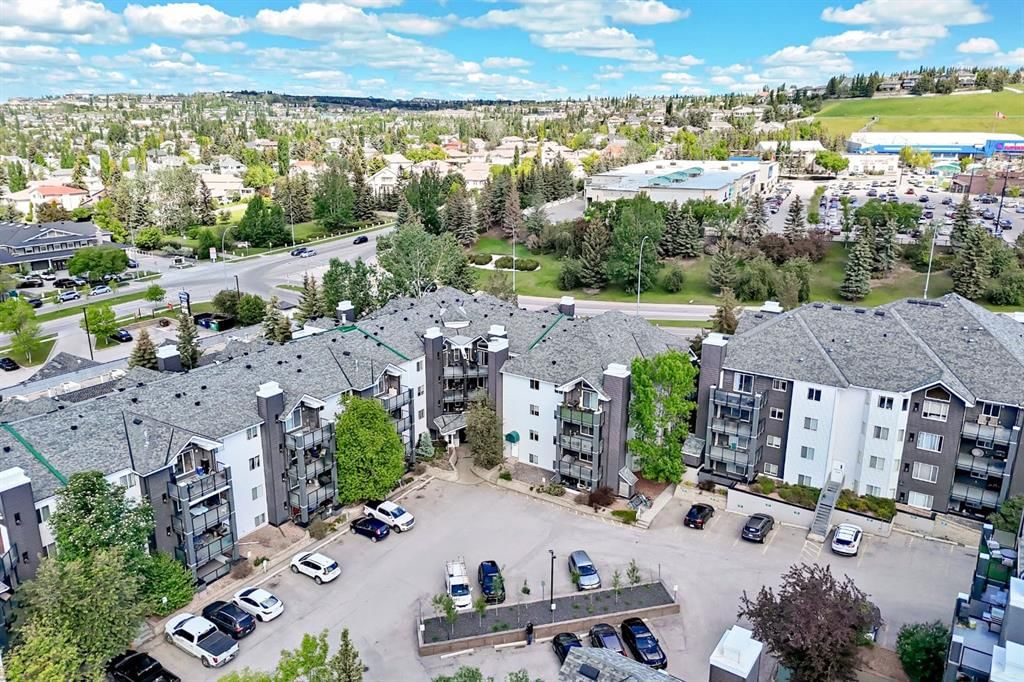
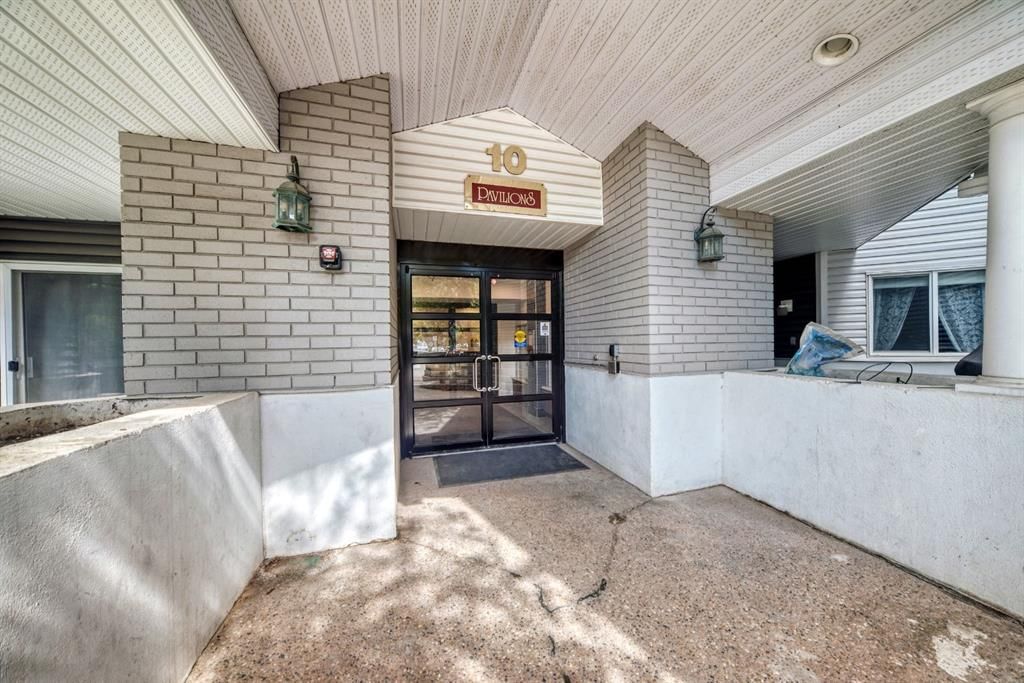
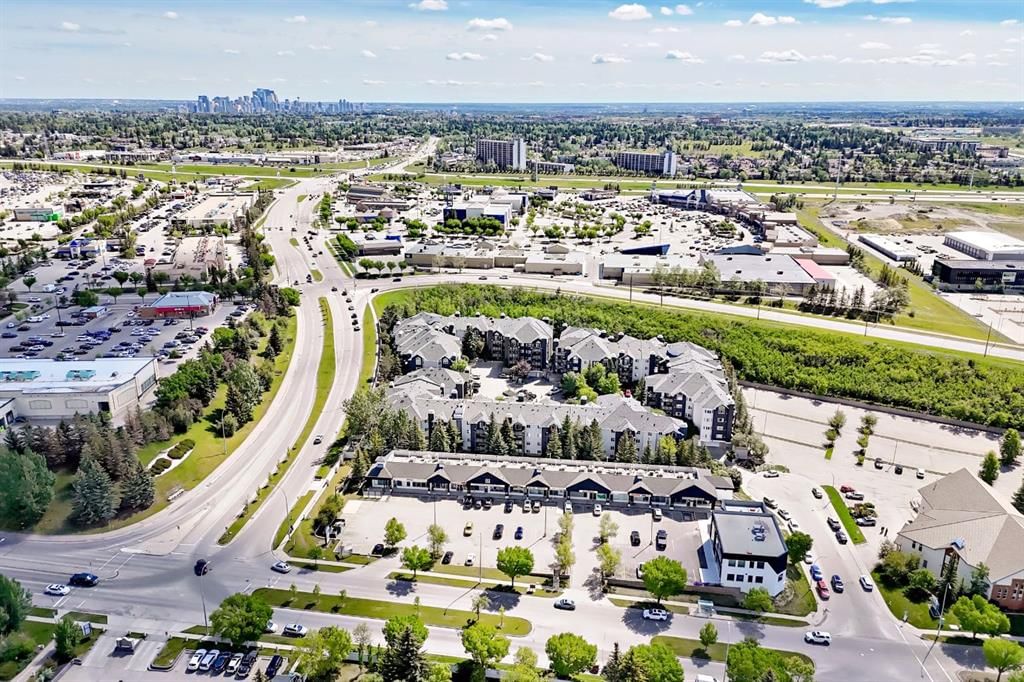
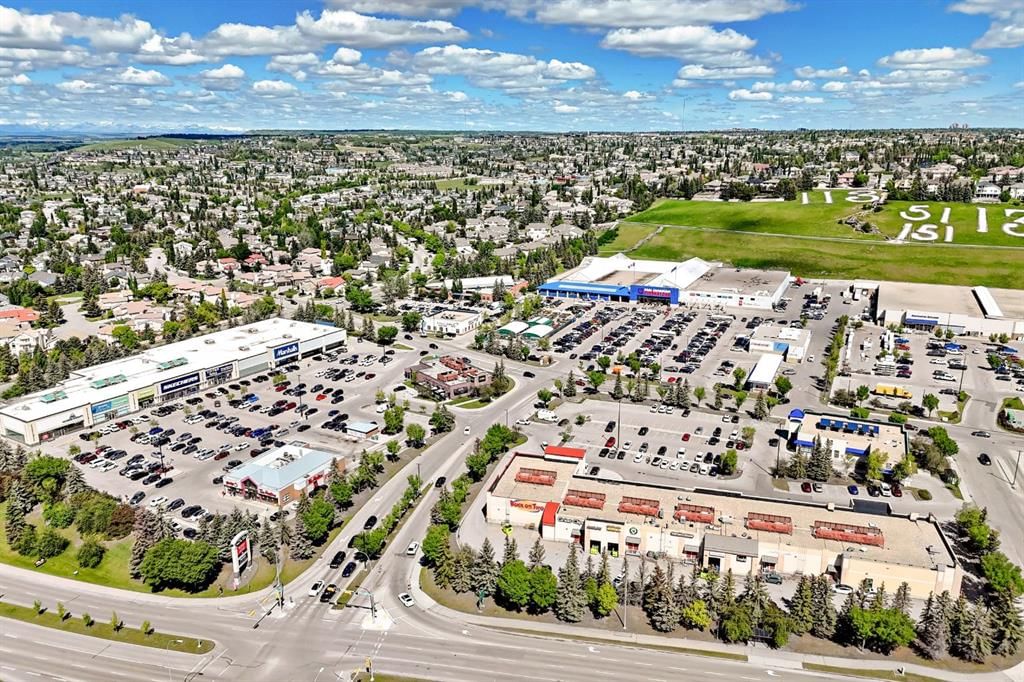
Welcome to The Pavillions, where comfort, convenience, and an unbeatable location come together in this spacious 2-bedroom, 2-bathroom main floor condo. Offering one of the building's most desirable layouts, the bedrooms are separated by the central living area, providing excellent privacy for owners, guests, or roommates. The generous primary suite is large enough to accommodate a king-size bed and features its own private ensuite, , upgraded kitchen appliances, nearly new luxury vinyl plank flooring throughout, and a dedicated laundry room with full-size washer and dryer make this home completely move-in ready. Main floor living means no waiting for elevators, easy grocery runs, and a perfect setup for pet owners or those looking to avoid stairs. Outside, a nice size partially covered patio with storage and west facing exposure. The unit also includes a titled heated underground parking stall, convenient balcony storage, and access to the building's car wash bay. Ideal for first-time buyers, investors, or those looking to downsize without compromise, this well-managed complex is perfectly positioned just steps from Signal Hill Centre and Westhills Shopping Centre, where you'll find grocery stores, restaurants, cafés, retail shopping, the public library, and everyday amenities right outside your door. Add in excellent transit options and quick access to Stoney Trail, and you'll be hard-pressed to find a more convenient place to call home.
Property Taxes
$1,977/yr (2025)
Condo / HOA Fee
$562.19/mo
Listing Information
MLS® NumberA2319323
StatusActive
List Price$299, 900
Days on Market78 days
OccupancyVacant
Property Details
Property TypeApartment
Architectural StyleApartment-Single Level Unit
ZoningM-C2 d186
Above-Grade Sq Ft800 sq ft
Year Built1997
Bedrooms2
Full Bathrooms2
Total Bathrooms2
Parking TypeSecured, Titled, Underground
Interior
FlooringVinyl Plank
Fireplaces1
HeatingBaseboard
Air ConditioningNone
Exterior & Parking
ExteriorOther, Wood Frame
RoofAsphalt Shingle
Total Parking1
Parking TypeSecured, Titled, Underground
Patio / DeckBalcony(s), Patio
Site & Lot
Legal Description9610082;26
Inclusions
Dishwasher,Oven,Range Hood,Refrigerator,Washer/Dryer,Window Coverings
Condo Details
Unit Number114
Monthly Condo Fee$562.19/mo
Fee IncludesHeat · Water
Unit ExposureW
Building Stories4 storeys
Parking TypeSecured, Titled, Underground
Pet PolicyRestrictions, Yes
Building AmenitiesCar Wash · Elevator(s) · Parking · Secured Parking · Visitor Parking
Room Dimensions
Main Level
Balcony12`1" × 9`5"
Storage4`11" × 5`5"
Entrance3`10" × 4`6"
3pc Bathroom8`3" × 5`4"
Laundry6`5" × 5`0"
Bedroom9`10" × 9`8"
Living Room14`6" × 13`7"
Kitchen With Eating Area8`7" × 11`9"
Bedroom - Primary12`3" × 11`2"
Walk-In Closet4`5" × 5`1"
4pc Ensuite bath7`8" × 4`10"
Property History
No previous MLS® listings on record for this property — this appears to be its first time offered. Want to know how often homes nearby change hands? Ask our team.
What did similar homes here actually sell for?
CalgaryListings Group clients see recent sold prices and sale-to-list ratios for homes just like this one — plus smart matches and one-tap showing requests. Free with your client portal account.