View all 48 photos
3
Bedrooms
2
Bathrooms
1,260
Sq ft
1990
Year built
$556
Property tax (2026)
$88,800
169, 6724 17 Avenue SE, Calgary T2A 0W5
Red CarpetActiveMLS® A2318754· 85 days on market
CalgaryListings Insight
This home at 169, 6724 17 Avenue SE is a 3-bedroom home with 2 bathrooms. Built in 1990, it is located in the community of Red Carpet and offers 1,260 sq ft of living space above grade. Notable features include laminate flooring. Before writing, ask how this property compares with nearby active and recently sold options. If rental income is part of the plan, verify suite legality, permits, insurance, lender treatment, and current lease details before removing conditions. MLS® A2318754.
This home at 169, 6724 17 Avenue SE is a 3-bedroom home with 2 bathrooms. Built in 1990, it is located in the community of Red Carpet and offers 1,260 sq ft of living space above grade. Notable features include laminate flooring. Before writing, ask how this property compares with nearby active and recently sold options. If rental income is part of the plan, verify suite legality, permits, insurance, lender treatment, and current lease details before removing conditions. MLS® A2318754.
Want to see this home?
Tour this home in person with a CalgaryListings REALTOR® and get straight answers before you decide.
Ask a Question About This ListingCalgary Listings Group · eXp RealtyHomeowners · Free & InstantThinking of selling?Curious what your own home could be worth? Get an instant, no-obligation estimate based on current market data.
Get an Instant Home Evaluation →About this property
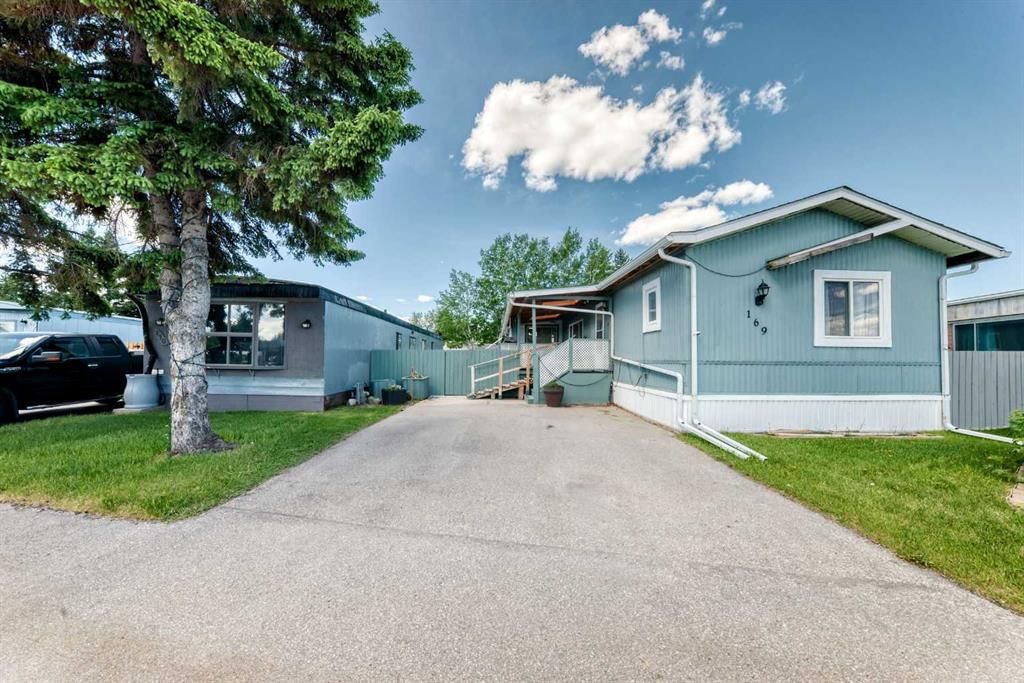
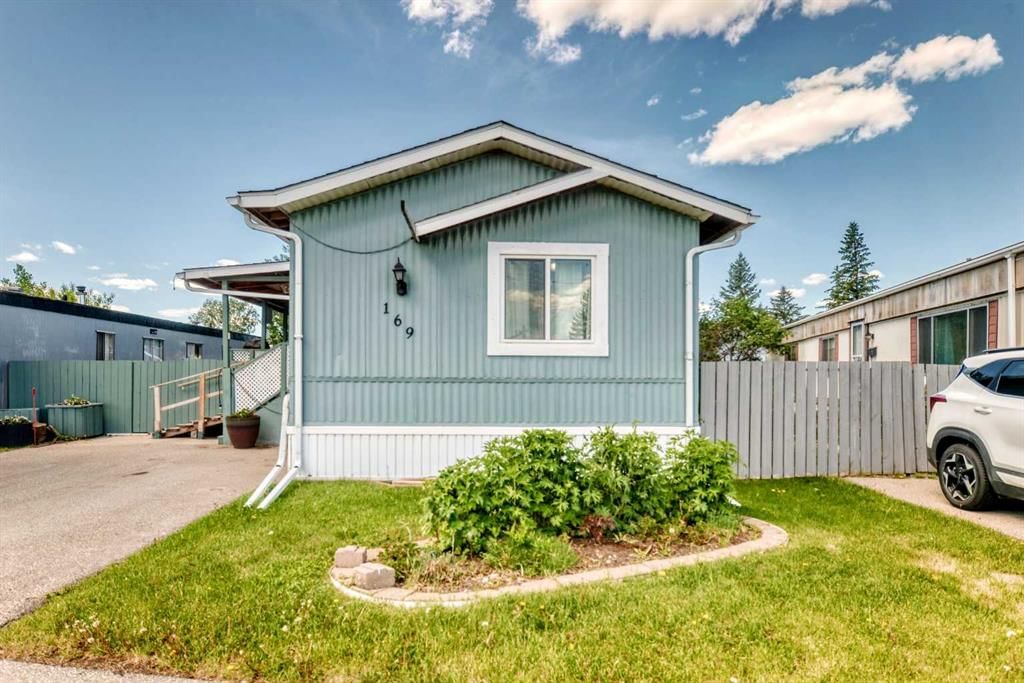
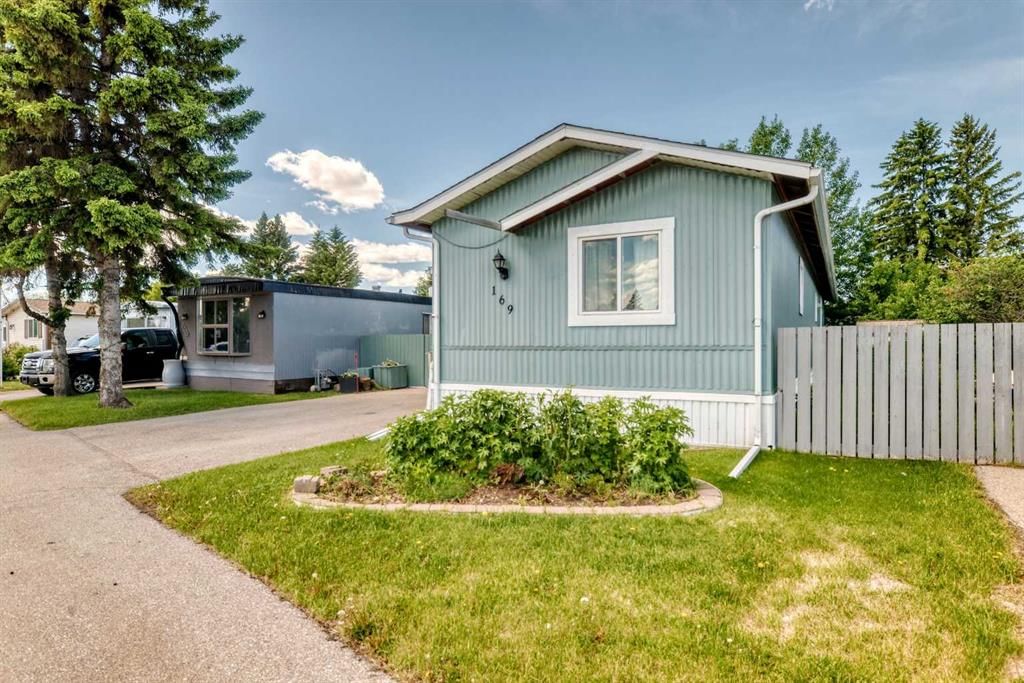
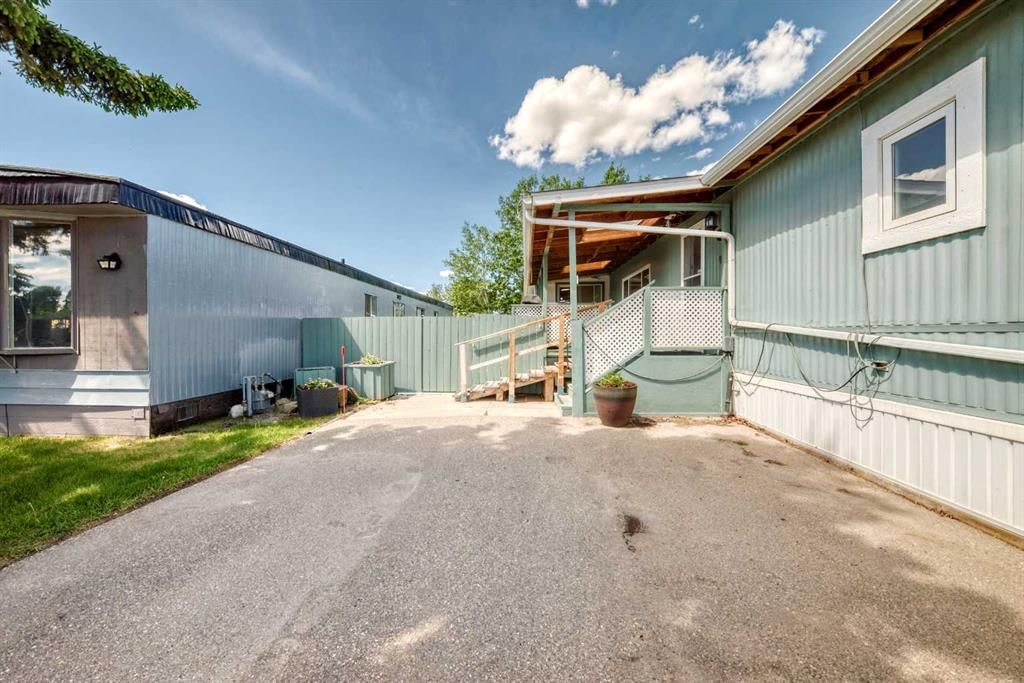
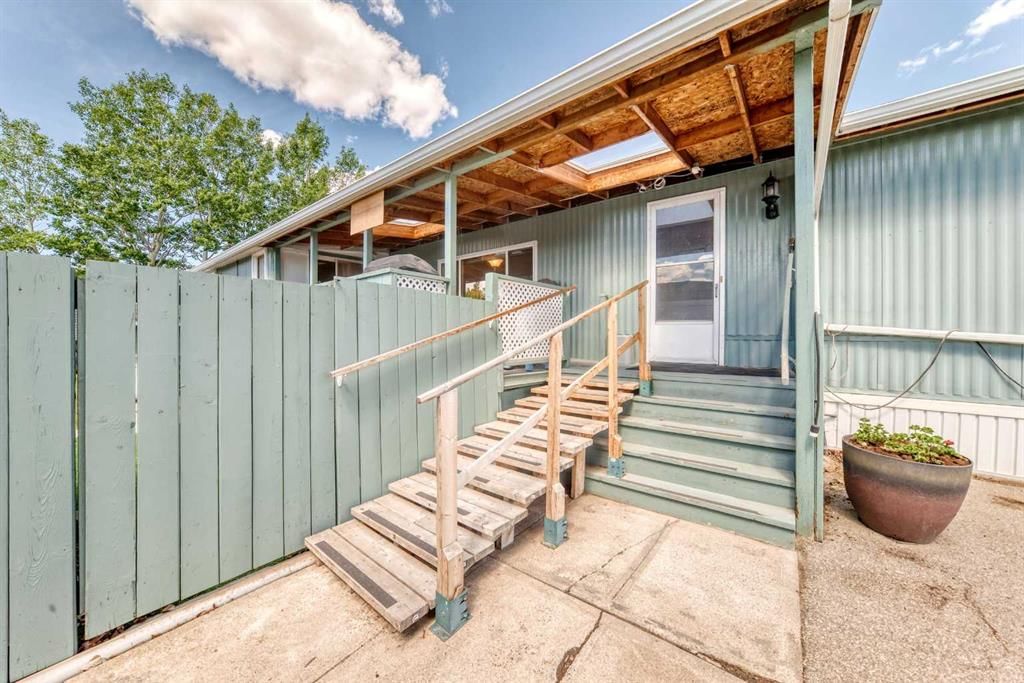
Welcome to 169 6724 17 Ave SE. Built in 1990, this very well designed and well maintained 1260 sq.ft. family home, has a bright open floor plan with vaulted ceilings, 3-Bedrooms, 2 full bathrooms, includes the (4pc) ensuite off primary bedroom plus a second full bathroom, laundry room, with water softener and reverse osmosis INCLUDED. Large living room and kitchen with a beautiful skylight offering an abundance of light, plenty of cupboards, counter space and storage. Vinyl windows, 2x6 walls, well insulated for lower utility costs. Large yard with lots of sun (for the gardener in you), covered deck also offers shade (with 2 skylights). Mountview is a clean MHP, lot fee includes water, sewer, trash pick-up, park maintenance. New hot water tank 2023 (electric), laminate flooring (2016) new shingles 2016, new washer & dryer(2014), furnace (2021) (checked by ATCO 2025), levelled and new skirting 2020. Great location close to Eliston Park, bus rapid transit to downtown Calgary, Stoney Trail ring road, East Hills shopping centre with Costco, Walmart, Cineplex Cinema, all amenities. Two parking stalls and lots of street parking very close. Quick possession available, well priced to sell, call today to view.
Property Taxes
$556.22/yr (2026)
Listing Information
MLS® NumberA2318754
StatusActive
List Price$88, 800
Days on Market85 days
OccupancyOwner
Property Details
Property TypeMobile
Architectural StyleMobile Home-Single Wide
Above-Grade Sq Ft1, 260 sq ft
Year Built1990
Bedrooms3
Full Bathrooms2
Total Bathrooms2
Interior
FlooringCarpet, Laminate, Vinyl
HeatingForced Air
Exterior & Parking
RoofAsphalt Shingle
FoundationPiling(s)
Total Parking2
Patio / DeckDeck, Porch
Inclusions
Electric Stove,Electric Water Heater,Microwave Hood Fan,Refrigerator,Washer/Dryer,Water Conditioner,Water Softener
Room Dimensions
Main Level
4pc Bathroom8`1" × 5`0"
Bedroom9`7" × 9`2"
Bedroom7`7" × 9`7"
Entrance6`7" × 5`3"
Living Room15`0" × 16`1"
Kitchen12`0" × 10`11"
Flex Space7`6" × 15`2"
Storage5`11" × 7`6"
Entrance7`4" × 3`7"
Dining Room7`2" × 9`10"
Laundry7`9" × 7`10"
Bedroom - Primary11`5" × 12`5"
4pc Ensuite bath7`9" × 6`9"
Covered Porch17`10" × 7`10"
Property History
No previous MLS® listings on record for this property — this appears to be its first time offered. Want to know how often homes nearby change hands? Ask our team.
What did similar homes here actually sell for?
CalgaryListings Group clients see recent sold prices and sale-to-list ratios for homes just like this one — plus smart matches and one-tap showing requests. Free with your client portal account.