View all 23 photos
2
Bedrooms
2
Bathrooms
799
Sq ft
2004
Year built
$1,810
Property tax (2025)
$541
Condo / HOA fee /mo
1
Garage
$289,982
2102, 928 Arbour Lake Road NW, Calgary T3G 5T2
Arbour LakeActiveMLS® A2299626· 97 days on market
CalgaryListings Insight
Set in Arbour Lake, 2102, 928 Arbour Lake Road NW is a 2-bedroom home built in 2004, offering 2 bathrooms and 799 sq ft of living space above grade. Highlights include a single garage and laminate flooring. Condo fees are approximately $541/month, including parking. Before writing, ask about condo fees, reserve fund health, bylaws, insurance deductibles, and building history. If rental income is part of the plan, verify suite legality, permits, insurance, lender treatment, and current lease details before removing conditions. MLS® A2299626.
Set in Arbour Lake, 2102, 928 Arbour Lake Road NW is a 2-bedroom home built in 2004, offering 2 bathrooms and 799 sq ft of living space above grade. Highlights include a single garage and laminate flooring. Condo fees are approximately $541/month, including parking. Before writing, ask about condo fees, reserve fund health, bylaws, insurance deductibles, and building history. If rental income is part of the plan, verify suite legality, permits, insurance, lender treatment, and current lease details before removing conditions. MLS® A2299626.
Want to see this home?
Tour this home in person with a CalgaryListings REALTOR® and get straight answers before you decide.
Ask a Question About This ListingCalgary Listings Group · eXp RealtyHomeowners · Free & InstantThinking of selling?Curious what your own home could be worth? Get an instant, no-obligation estimate based on current market data.
Get an Instant Home Evaluation →About this property
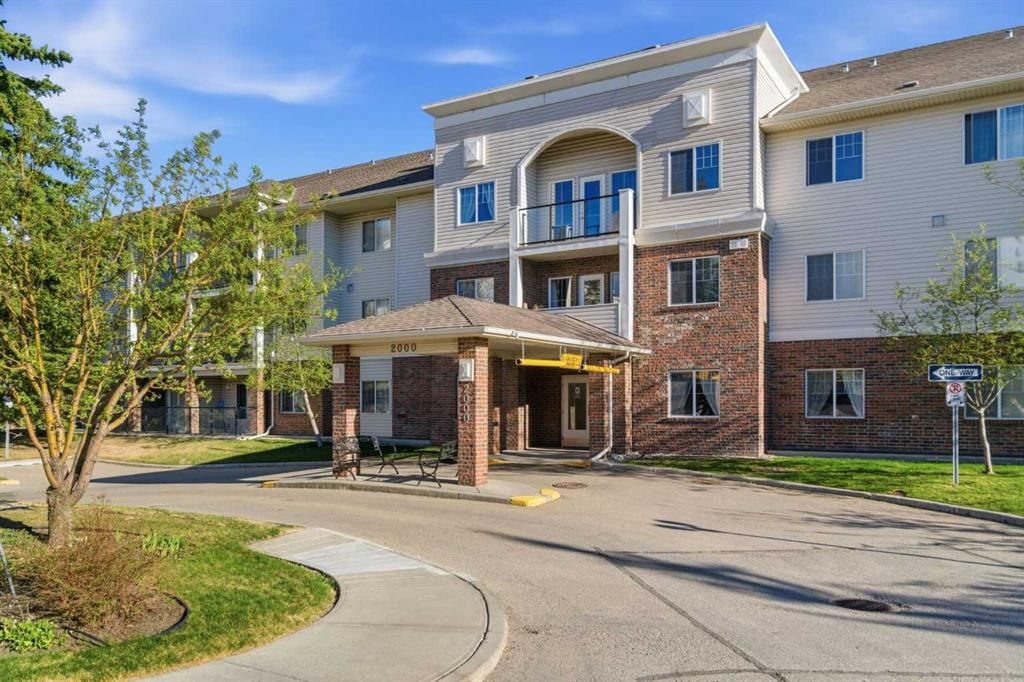
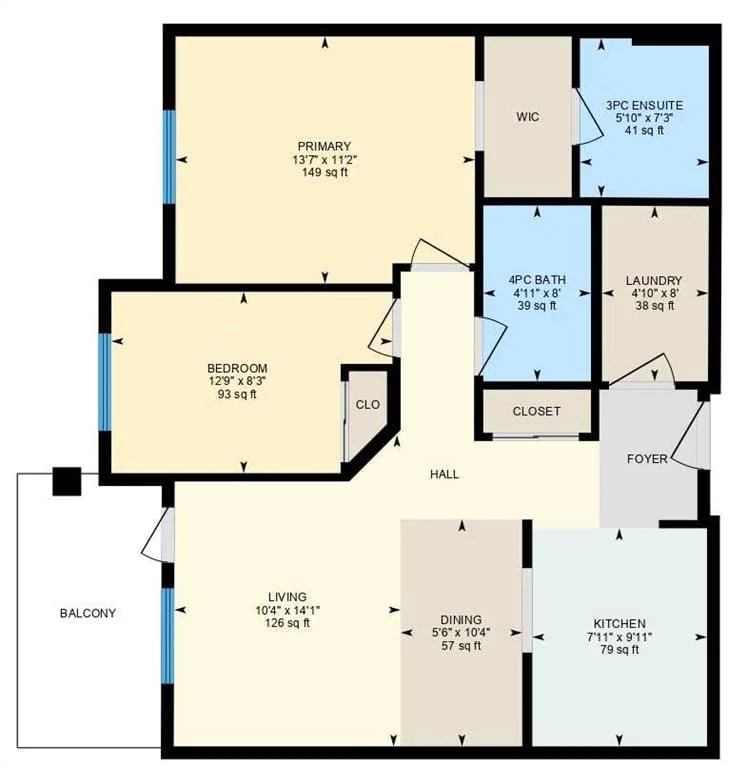
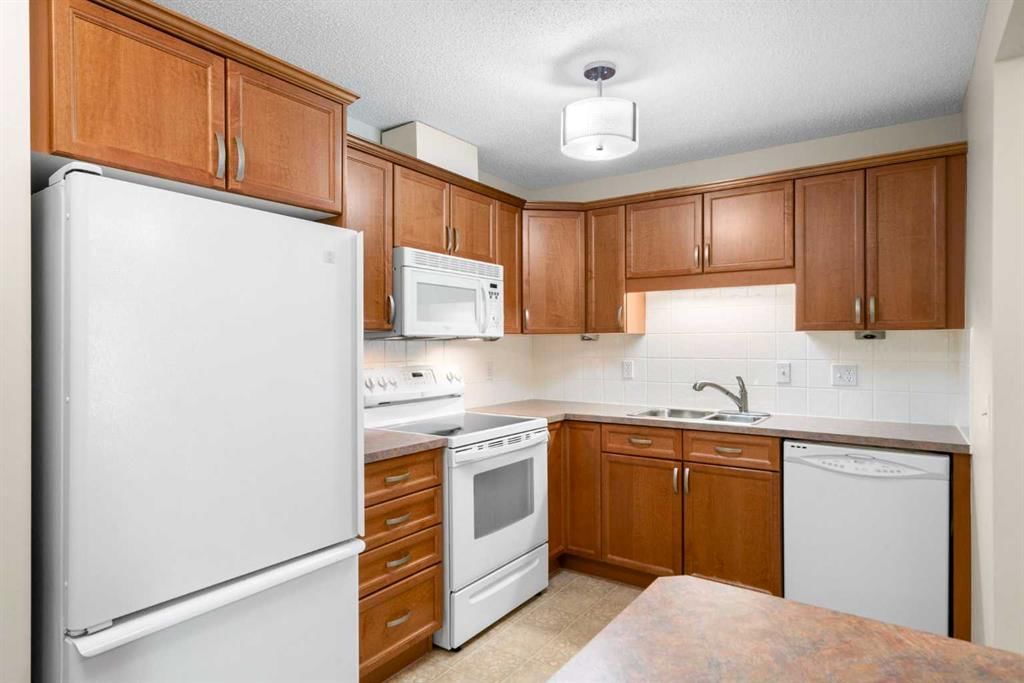
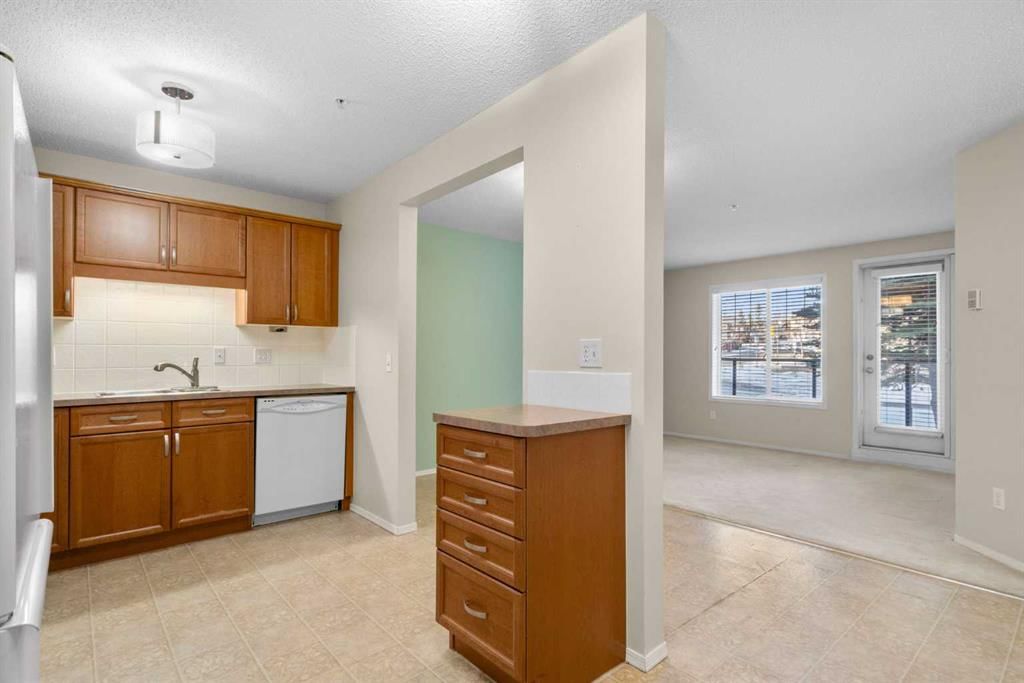
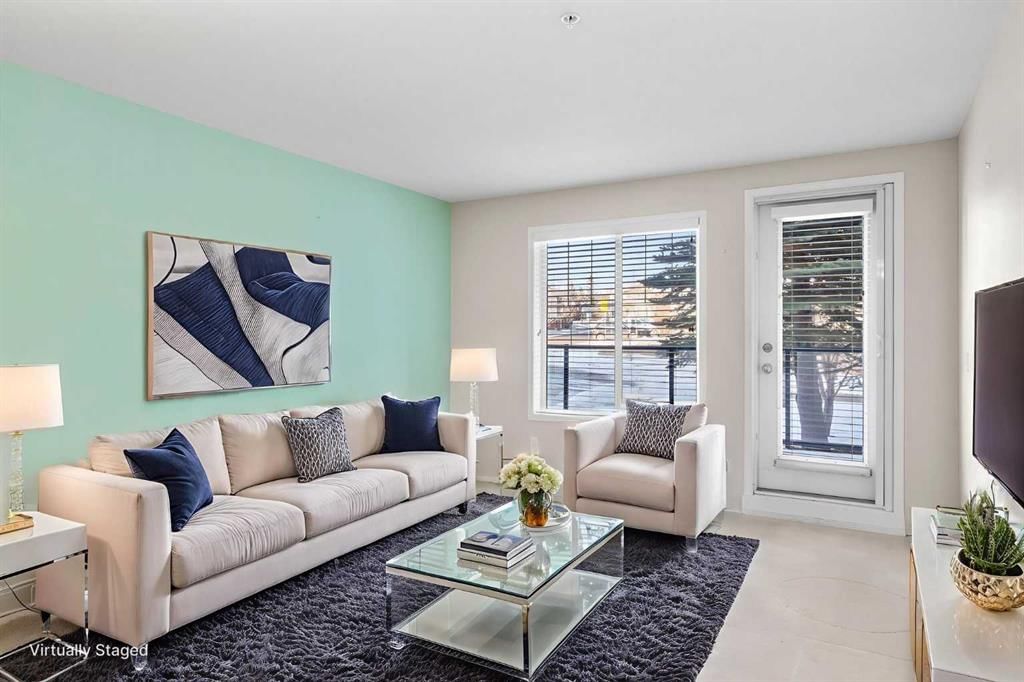
2102, 928 Arbour Lake Road NW | Welcome To This Immaculate Suite In The Highly Desirable 55+ Active-Living Complex, Calvanna Village, Located In Arbour Lake. Rare Opportunity To Own This Two-Bedroom Spacious Open Concept Floor Plan In The Complex. This Conveniently Located Main-Floor Unit Offers Plenty Of Natural Light And An Open Floor Plan In The Dining And Living Rooms. This Unique Floor Plan In This Complex Offers A Spacious Dining And Living Room Area, With Access To Your Private Patio With A Gas Line For BBQ. Spacious Primary Bedroom With Walk-In Closet, A Well-Appointed Kitchen With All Appliances Included, A 4-Piece Bathroom, And An In-Suite Laundry Room With Extra Storage Space. Calvanna Village Amenities Include A Freestanding Clubhouse With A Banquet Room With A Full Kitchen, An Exercise/Gym Area, A Recreation Area With A Pool Table And Shuffleboard, And 2 Guest Suites Available For Family Or Guests. Also, Enjoy The Arbour Lake Community With Lake Privileges. All Are Conveniently Located Close To Crowfoot Village. Included Is A Secure, Heated Underground Titled Assigned Parking Stall & Storage Area. There Is An Opportunity To Purchase A 2nd Underground Titled Parking Stall In Building 1000. Elevators | Condo Fees of $541.35 Include Common Area Maintenance, In-Floor Heating, Water, Sewer, Insurance, Maintenance Grounds, Parking, Professional Management, & Reserve Fund Contributions | NO PETS Allowed | Immediate Possession Available | Some photos have been virtually/digitally staged with furniture & decor for illustrative purposes only; these items are not included with the property.
Property Taxes
$1,810/yr (2025)
Condo / HOA Fee
$541.35/mo
Listing Information
MLS® NumberA2299626
StatusActive
List Price$289, 982
Days on Market97 days
OccupancyVacant
Property Details
Property TypeApartment
Architectural StyleApartment-Single Level Unit
ZoningM-C1 d75
Above-Grade Sq Ft799 sq ft
Year Built2004
Bedrooms2
Full Bathrooms2
Total Bathrooms2
Parking TypeAssigned, Titled, Underground
Interior
FlooringCarpet, Laminate, Linoleum
Fireplaces0
HeatingIn Floor
Air ConditioningNone
Exterior & Parking
ExteriorBrick, Concrete, Vinyl Siding
RoofAsphalt Shingle
Garage Spaces1
Total Parking1
Parking TypeAssigned, Titled, Underground
Patio / DeckPatio
Site & Lot
Legal Description0412823;53
Inclusions
Dishwasher,Electric Stove,Microwave Hood Fan,Refrigerator,Washer/Dryer Stacked
Condo Details
Unit Number2102
Monthly Condo Fee$541.35/mo
Fee IncludesParking
Unit ExposureNW
Building Stories3 storeys
Parking TypeAssigned, Titled, Underground
Pet PolicyNo
Building AmenitiesSecured Parking · Storage · Visitor Parking
Room Dimensions
Main Level
Living Room14`1" × 10`4"
Dining Room10`4" × 5`6"
Kitchen9`11" × 7`11"
Bedroom - Primary13`7" × 11`2"
Bedroom12`9" × 8`3"
4pc Bathroom8`0" × 4`11"
3pc Ensuite bath7`3" × 5`10"
Laundry8`0" × 4`10"
Property History
2024-01-01
Listed at $000,000
Status
2024-01-01
Listed at $000,000
Status
2024-01-01
Listed at $000,000
Status
This property has been listed 1 time before — see each asking price, what happened, and any sold prices.
Takes 10 seconds · no spam · instant access
What did similar homes here actually sell for?
CalgaryListings Group clients see recent sold prices and sale-to-list ratios for homes just like this one — plus smart matches and one-tap showing requests. Free with your client portal account.