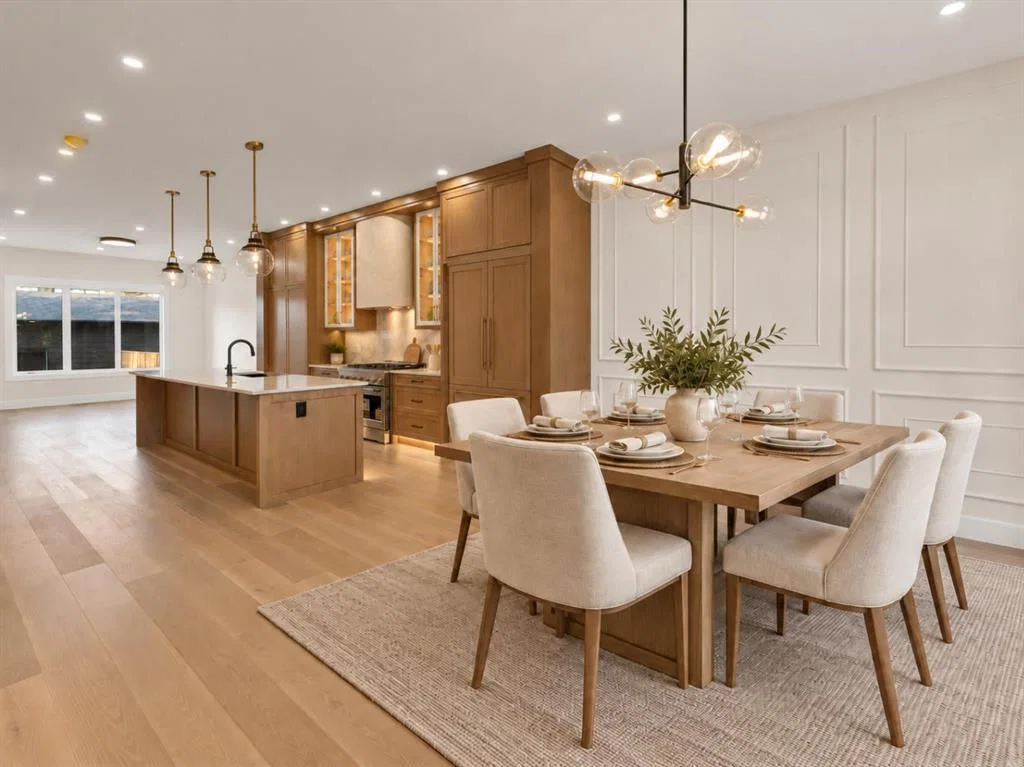
View all 44 photos
3
Bedrooms
4
Bathrooms
2,060
Sq ft
2026
Year built
2
Garage
3,063
Lot sq ft
$1,159,000
2330 54 Avenue SW, Calgary T3E 1M1
North Glenmore ParkNewMLS® A2345312· New listing
CalgaryListings Insight
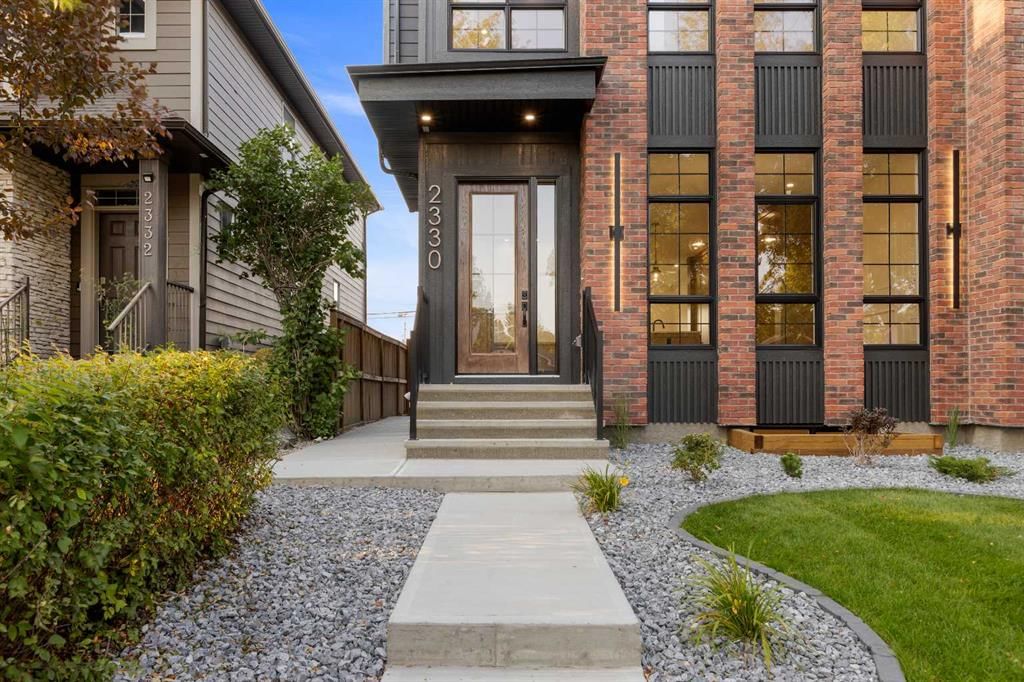
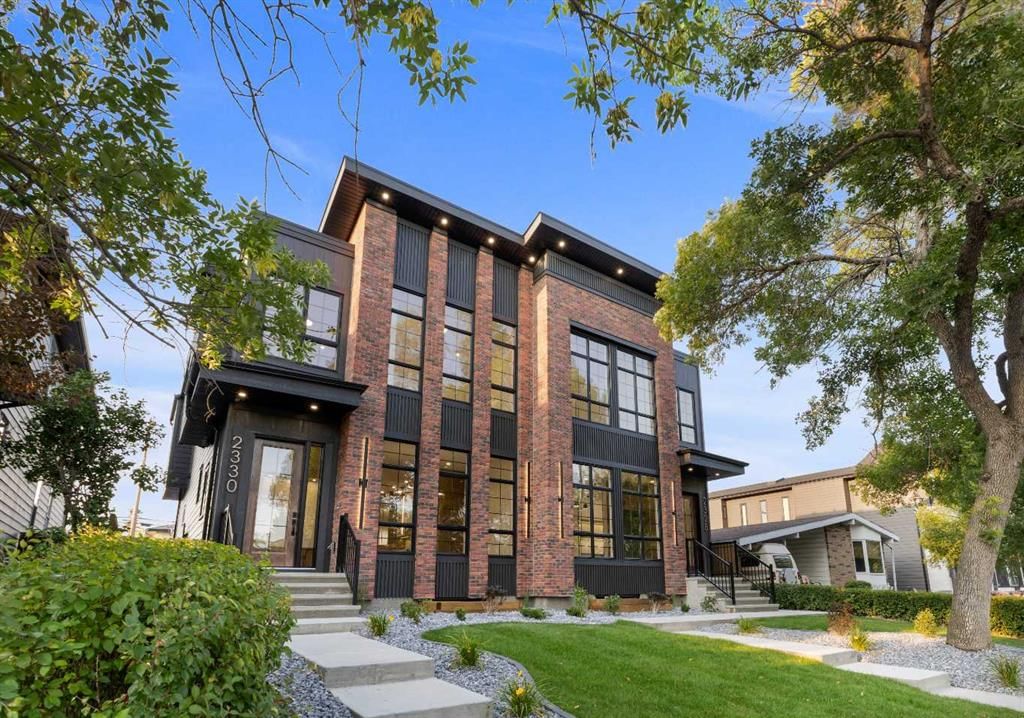
Set in North Glenmore Park, 2330 54 Avenue SW is a 3-bedroom home built in 2026, offering 4.5 bathrooms and 2,060 sq ft of living space above grade. Highlights include a fully finished basement with a separate entrance, a double garage, hardwood flooring, and a fireplace. For new construction, review builder terms, deposit structure, possession timelines, warranty coverage, GST treatment, and what is actually included. If rental income is part of the plan, verify suite legality, permits, insurance, lender treatment, and current lease details before removing conditions. This one is new to market, so showing access and offer timing may matter. MLS® A2345312.
Set in North Glenmore Park, 2330 54 Avenue SW is a 3-bedroom home built in 2026, offering 4.5 bathrooms and 2,060 sq ft of living space above grade. Highlights include a fully finished basement with a separate entrance, a double garage, hardwood flooring, and a fireplace. For new construction, review builder terms, deposit structure, possession timelines, warranty coverage, GST treatment, and what is actually included. If rental income is part of the plan, verify suite legality, permits, insurance, lender treatment, and current lease details before removing conditions. This one is new to market, so showing access and offer timing may matter. MLS® A2345312.
Want to see this home?
Tour this home in person with a CalgaryListings REALTOR® and get straight answers before you decide.
Ask a Question About This ListingCalgary Listings Group · eXp RealtyHomeowners · Free & InstantThinking of selling?Curious what your own home could be worth? Get an instant, no-obligation estimate based on current market data.
Get an Instant Home Evaluation →About this property
Welcome to this exceptional brand-new semi-detached residence, ideally situated in the highly sought-after community of North Glenmore Park. Thoughtfully designed with a refined contemporary aesthetic, elevated finishes, and quality craftsmanship throughout, this impressive home offers a seamless balance of luxury, comfort, and functionality.
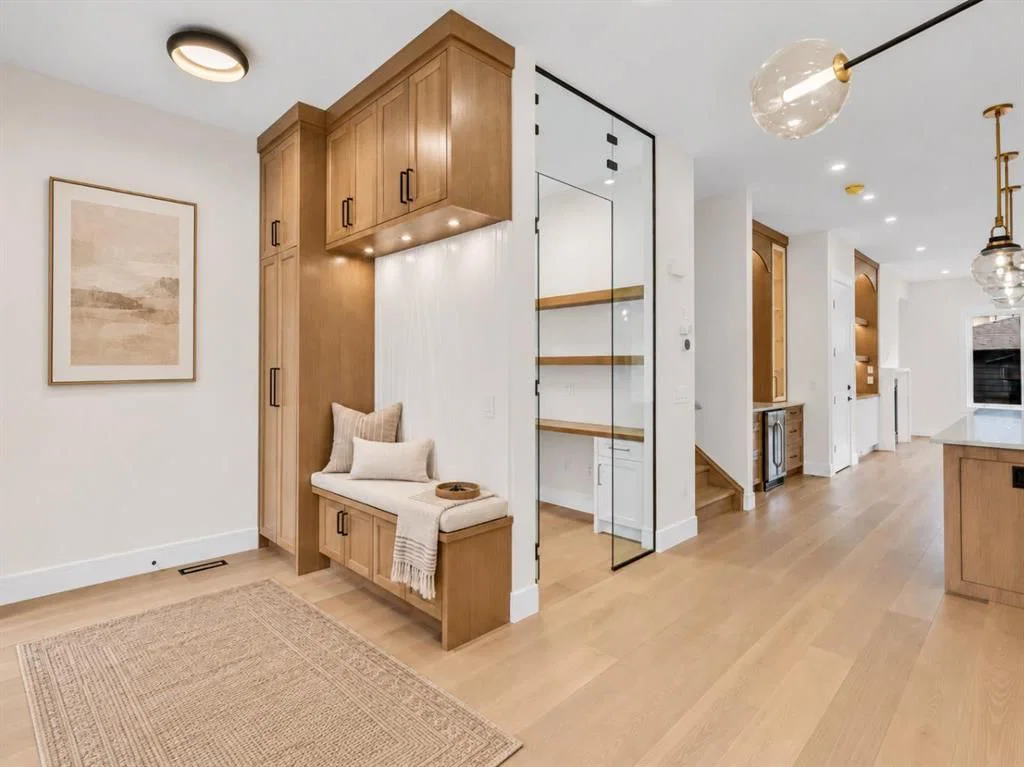
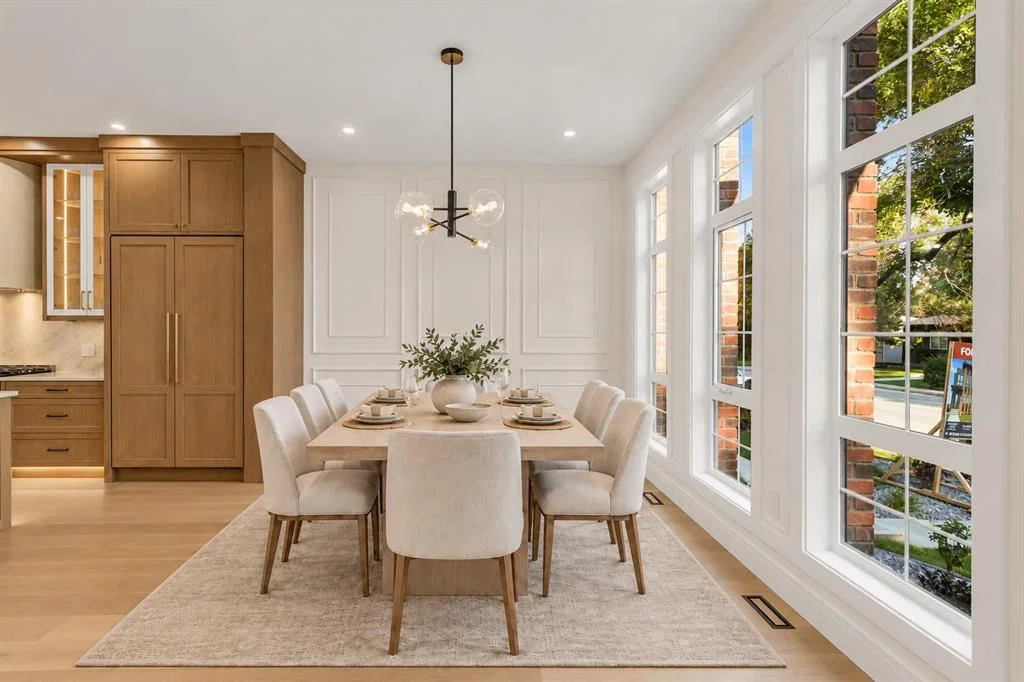
The main floor showcases beautiful hardwood flooring, a bright and spacious open-concept layout, and a private office ideally suited for working from home or creating a sophisticated study. At the heart of the home is the stunning designer kitchen, featuring elegant marble countertops, a large central island, extensive cabinetry, premium finishes, and a dedicated bar fridge. The kitchen is also designed to accommodate a 48-inch KitchenAid refrigerator with custom matching cabinet panels. The refrigerator is included and will be installed once available from the manufacturer. Flowing effortlessly into the dining and living areas, the kitchen creates an inviting and functional space for both everyday living and entertaining.
The upper level continues to impress with hardwood flooring throughout and no carpet. The luxurious primary retreat features generous closet space and a spa-inspired ensuite complete with a deep soaker tub and steam shower, offering a relaxing and private escape. The additional bedrooms are thoughtfully designed for comfort, while convenient upper-level laundry enhances everyday functionality.
The fully developed lower level features a professionally built 2-bedroom LEGAL SUITE, complete with its own kitchen, living area, bedrooms, and bathroom. This versatile space is ideal for extended family, guests, or potential rental income.
The garage features a 200A electrical panel and is EV charging ready.
Located just minutes from Marda Loop, Mount Royal University, parks, pathways, schools, shopping, dining, and major roadways, this exceptional property offers the very best of modern inner-city living. With its sophisticated design, marble countertops, hardwood flooring, dedicated main-floor office, bar fridge, spa-inspired primary ensuite, custom-panel refrigerator, and 2-bedroom legal suite, this North Glenmore Park residence presents an outstanding opportunity for buyers seeking luxury, versatility, and an exceptional location.
Listing Information
MLS® NumberA2345312
StatusActive
List Price$1, 159, 000
Days on MarketNew listing
OccupancyNew; Never Occupied
Property Details
Property TypeSemi Detached (Half Duplex)
Architectural Style2 Storey, Attached-Side by Side
ZoningR-CG
Above-Grade Sq Ft2, 060 sq ft
Year Built2026
Bedrooms3
Full Bathrooms4
Half Bathrooms1
Total Bathrooms4.5
Interior
BasementFull, Finished, Separate/Exterior Entry
FlooringCeramic Tile, Hardwood, Vinyl Plank
Fireplaces1
HeatingCentral, In Floor, Fireplace(s)
Air ConditioningNone
Exterior & Parking
ExteriorBrick, Concrete, Wood Frame
RoofAsphalt Shingle
FoundationPoured Concrete
Garage Spaces2
Total Parking2
Patio / DeckDeck
Site & Lot
Lot Size3, 063 sq ft
Lot Acres0.07 acres
Lot Width26.20
Lot FeaturesRectangular Lot
Legal DescriptionTBV
Inclusions
Bar Fridge,Built-In Refrigerator,Dishwasher,Electric Range,Garage Control(s),Gas Range,Microwave,Range Hood,Refrigerator,Washer/Dryer
Room Dimensions
Main Level
Kitchen16`2" × 14`3"
Dining Room13`11" × 15`1"
Foyer6`7" × 6`8"
Living Room14`9" × 15`4"
Mud Room7`2" × 8`7"
Office6`7" × 5`11"
2pc Bathroom5`2" × 5`6"
Second Level
Bedroom - Primary13`0" × 16`5"
5pc Ensuite bath8`10" × 17`6"
Walk-In Closet8`10" × 5`4"
Laundry8`10" × 5`7"
Bedroom12`5" × 12`5"
Bedroom10`11" × 14`9"
4pc Bathroom5`8" × 8`11"
Basement Level
Furnace/Utility Room7`9" × 8`1"
Game Room15`6" × 15`9"
Bedroom10`8" × 13`10"
Bedroom11`5" × 10`1"
4pc Bathroom8`0" × 4`10"
Kitchen8`2" × 11`8"
Property History
No previous MLS® listings on record for this property — this appears to be its first time offered. Want to know how often homes nearby change hands? Ask our team.
What did similar homes here actually sell for?
CalgaryListings Group clients see recent sold prices and sale-to-list ratios for homes just like this one — plus smart matches and one-tap showing requests. Free with your client portal account.