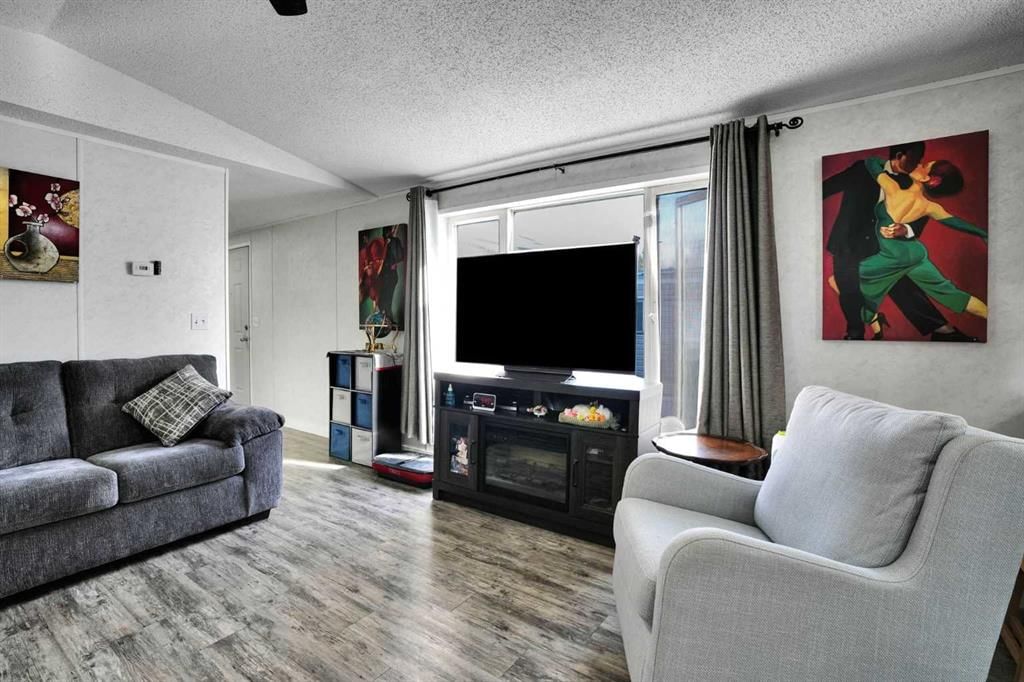
View all 48 photos
3
Bedrooms
2
Bathrooms
1,216
Sq ft
2000
Year built
$346
Property tax (2026)
$159,900
#243, 6220 17 Avenue SE, Calgary T2A 0W6
Red CarpetNewMLS® A2344563· New listing
CalgaryListings Insight
Located in the community of Red Carpet, #243, 6220 17 Avenue SE is a 3-bedroom home with 2 bathrooms, built in 2000, offering 1,216 sq ft of living space above grade. Highlights include vinyl plank flooring and air conditioning. Before writing, ask about recent comparable sales, inspection items, permits, basement development, and long-term resale fit. If rental income is part of the plan, verify suite legality, permits, insurance, lender treatment, and current lease details before removing conditions. This one is new to market, so showing access and offer timing may matter. MLS® A2344563.
Located in the community of Red Carpet, #243, 6220 17 Avenue SE is a 3-bedroom home with 2 bathrooms, built in 2000, offering 1,216 sq ft of living space above grade. Highlights include vinyl plank flooring and air conditioning. Before writing, ask about recent comparable sales, inspection items, permits, basement development, and long-term resale fit. If rental income is part of the plan, verify suite legality, permits, insurance, lender treatment, and current lease details before removing conditions. This one is new to market, so showing access and offer timing may matter. MLS® A2344563.
Want to see this home?
Tour this home in person with a CalgaryListings REALTOR® and get straight answers before you decide.
Ask a Question About This ListingCalgary Listings Group · eXp RealtyHomeowners · Free & InstantThinking of selling?Curious what your own home could be worth? Get an instant, no-obligation estimate based on current market data.
Get an Instant Home Evaluation →About this property
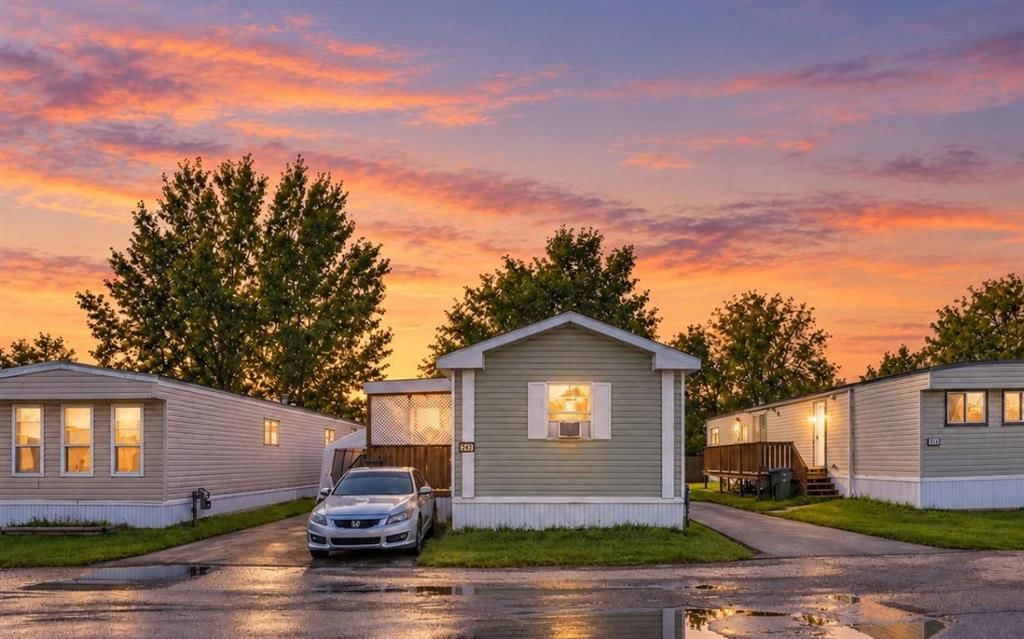
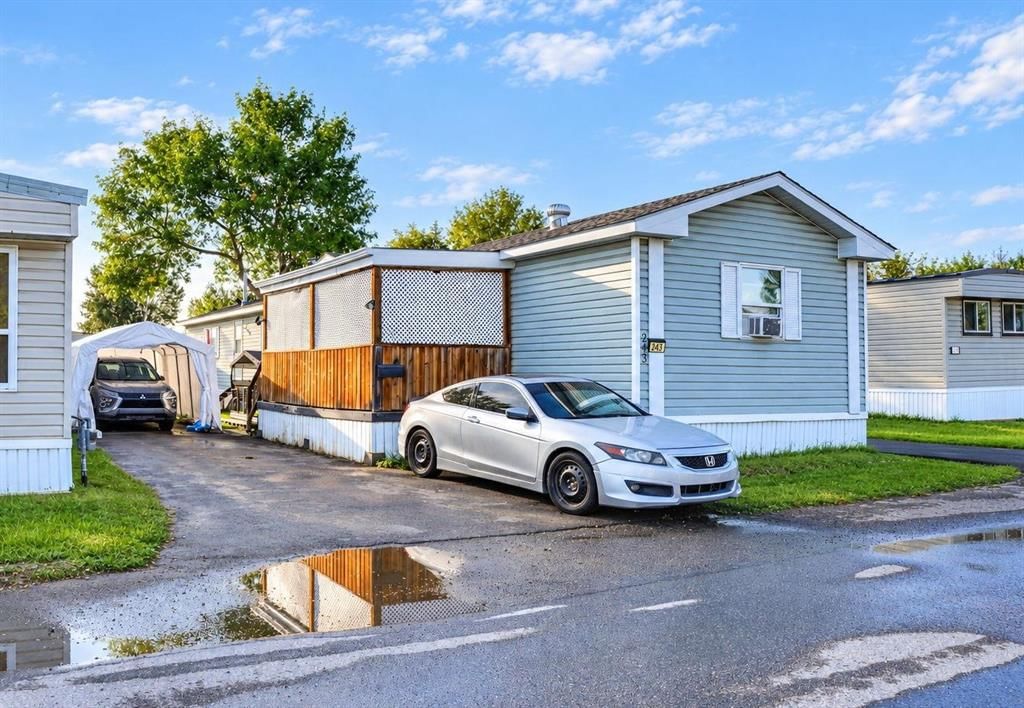
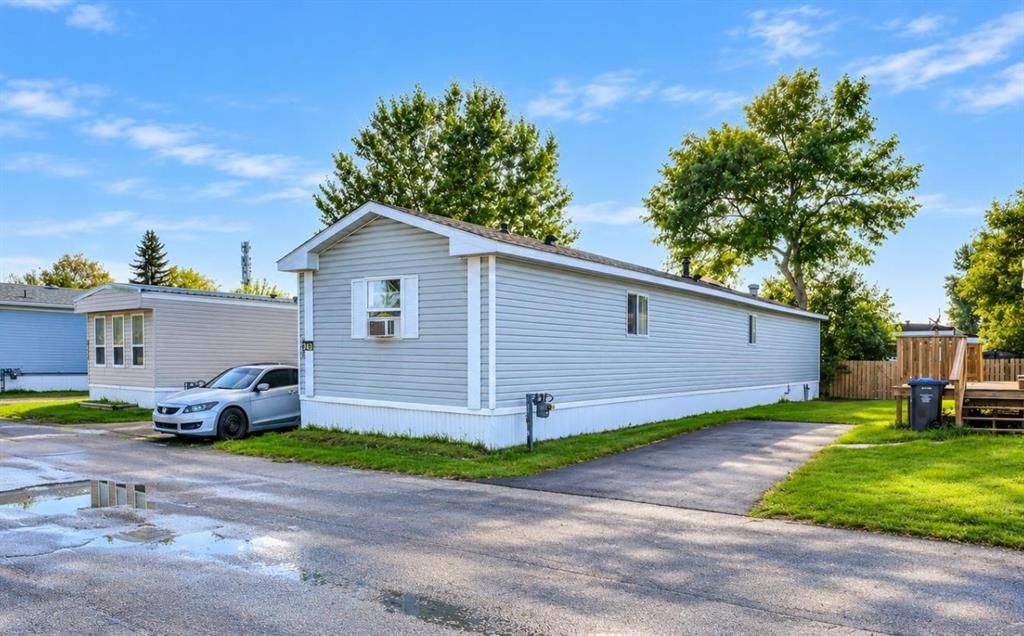
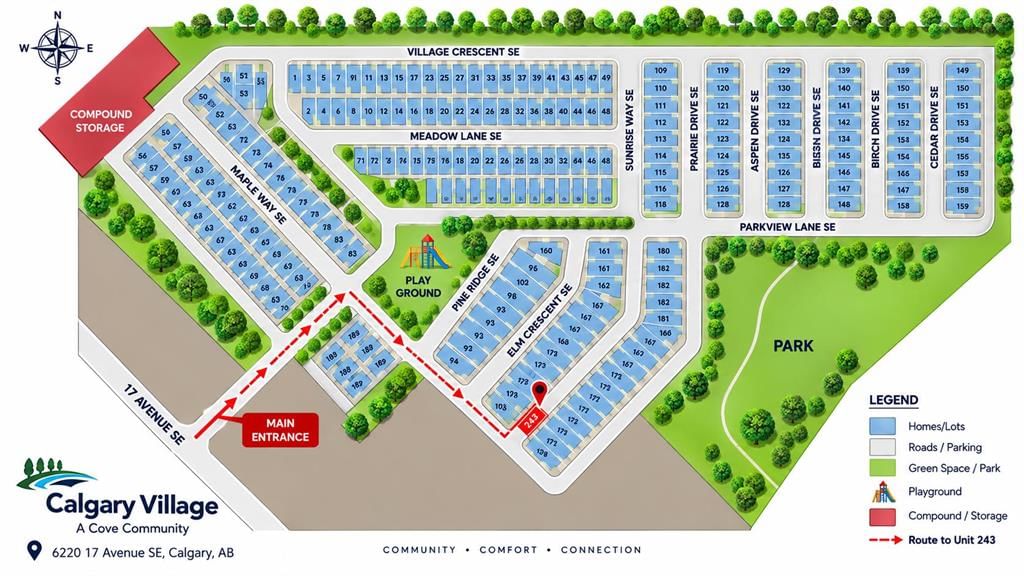
NO NEIGHBOURS ABOVE OR BELOW — ENJOY YOUR OWN HOME, YOUR OWN ENTRANCE AND YOUR OWN OUTDOOR SPACE! Welcome to this spacious 3-BEDROOM, 2-FULL-BATHROOM home in SunPark Communities (Former Calgary Village) Offering over 1,200 SQ.FT. of comfortable, single-level living, this home has a practical layout that provides excellent separation and privacy. Two bedrooms are located at one end of the home, including one with a walk-in closet, and a full bathroom. At the opposite end, the spacious PRIMARY BEDROOM offers its own FULL ENSUITE and WALK-IN CLOSET — a great layout for families, roommates, guests or anyone who simply appreciates a little extra privacy. At the heart of the home is a bright and welcoming OPEN-CONCEPT living, dining and kitchen area. The spacious living room provides plenty of room to relax or entertain, while the kitchen features a SKYLIGHT, GAS STOVE, PANTRY and plenty of cabinets, cupboards and storage space. A separate laundry room includes a large-capacity washer and dryer. Outside, enjoy your COVERED FRONT PORCH, a great spot for your morning coffee or relaxing at the end of the day. The home also offers 3 PARKING SPACES along the side with a recently added asphalt parking pad, plus a convenient STORAGE SHED. There have been numerous improvements over the past few years, including NEW ROOF AND SKYLIGHT SEALS (2024), LAMINATE FLOORING THROUGHOUT, newer FRIDGE, GAS STOVE, WASHER & DRYER (2023), NEW LIGHT FIXTURES (2026), NEW BASEBOARDS AND INTERIOR PAINT (2026), REFINISHED KITCHEN COUNTERS (2026), NEW ENSUITE TOILET (2024), and recent maintenance to the exterior skirting. Hot water tank was replaced in 2018. The now SunPark Communities offers more than just a place to live — residents can enjoy a welcoming community atmosphere and a variety of amenities. The community clubhouse includes an EVENT CENTRE, FITNESS AREA with cardio equipment and weights, TV ROOM, LENDING LIBRARY, GAMES ROOM with shuffleboard, community kitchen and gathering spaces. Residents can also enjoy community activities and events, outdoor picnic/BBQ areas and a CHILDREN'S PLAYGROUND. The hall is also available to residents to rent for special occasions. PETS ARE WELCOME, SUBJECT TO PARK APPROVAL. The monthly LOT RENT IS $1,340 and includes the land/site lease, water, sewer, garbage, community landscaping and snow removal, professional community management and access to the community amenities. The location is another great advantage. Enjoy convenient access to major traffic routes for an easy commute around Calgary, while being ACROSS FROM BEAUTIFUL ELLISTON PARK, close to shopping and everyday amenities including Costco and Walmart, and with convenient access toward Chestermere. This home is an excellent option for FIRST-TIME BUYERS, DOWNSIZERS, or anyone looking for comfortable one-level living without having neighbours living above or below. Also available and NEGOTIABLE SEPARATELY are the vertical freezer, swing-glider, Carport and BBQ
Property Taxes
$345.79/yr (2026)
Listing Information
MLS® NumberA2344563
StatusActive
List Price$159, 900
Days on MarketNew listing
OccupancyOwner
Property Details
Property TypeMobile
Architectural StyleMobile Home-Single Wide
Above-Grade Sq Ft1, 216 sq ft
Year Built2000
Bedrooms3
Full Bathrooms2
Total Bathrooms2
Interior
FlooringVinyl Plank
HeatingForced Air, Natural Gas
Air ConditioningWindow Unit(s)
Exterior & Parking
ExteriorVinyl Siding
RoofAsphalt Shingle
FoundationBlock, Wood
Total Parking3
Patio / DeckDeck, Enclosed, Porch
Site & Lot
Lot Width16.00
Lot FeaturesBack Yard, Close to Clubhouse, Lawn, Rectangular Lot, See Remarks
Inclusions
Dishwasher,Gas Stove,Microwave,Range Hood,Refrigerator,Wall/Window Air Conditioner,Washer/Dryer Stacked,Window Coverings
Room Dimensions
Main Level
Foyer9`3" × 12`11"
Living Room14`9" × 15`1"
Kitchen With Eating Area14`9" × 21`7"
Pantry3`7" × 5`7"
Laundry7`5" × 8`3"
Bedroom - Primary14`9" × 11`7"
Walk-In Closet5`5" × 5`1"
4pc Ensuite bath9`1" × 5`0"
Bedroom9`0" × 9`2"
Bedroom9`3" × 9`6"
4pc Bathroom5`0" × 7`8"
Walk-In Closet5`0" × 4`11"
Property History
No previous MLS® listings on record for this property — this appears to be its first time offered. Want to know how often homes nearby change hands? Ask our team.
What did similar homes here actually sell for?
CalgaryListings Group clients see recent sold prices and sale-to-list ratios for homes just like this one — plus smart matches and one-tap showing requests. Free with your client portal account.