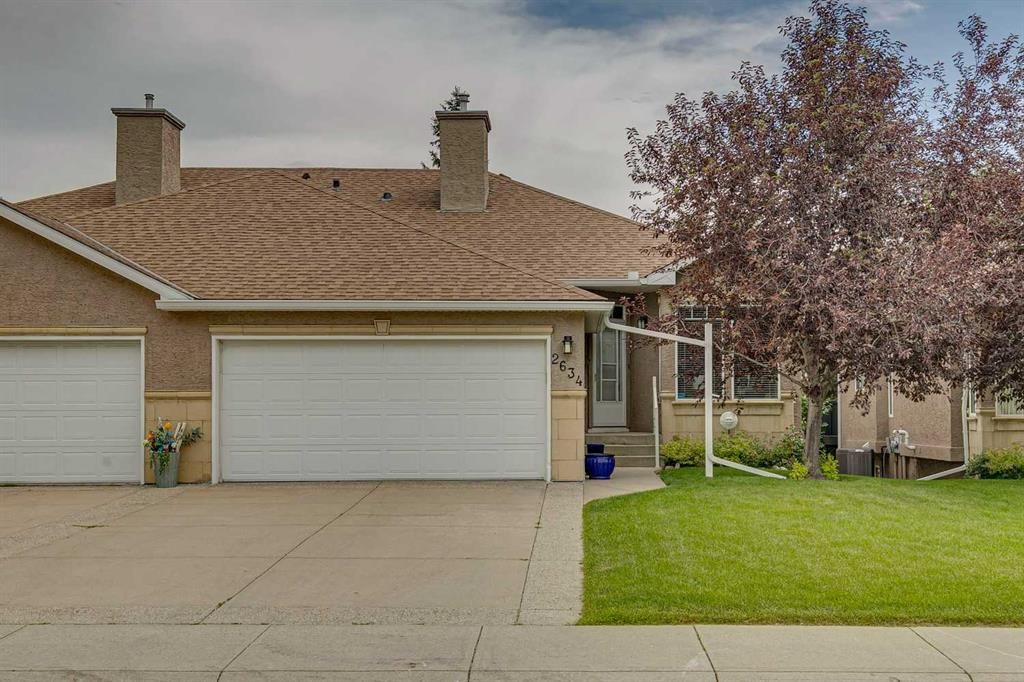
View all 30 photos
1
Bedrooms
3
Bathrooms
1,301
Sq ft
1997
Year built
$4,428
Property tax (2026)
$665
Condo / HOA fee /mo
2
Garage
$619,000
2634 Signal Hill Heights SW, Calgary T3H 3P3
Signal HillNewMLS® A2344259· New listing
CalgaryListings Insight
2634 Signal Hill Heights SW is a 1-bedroom home in the community of Signal Hill, built in 1997, offering 3.5 bathrooms and 1,301 sq ft of living space above grade. Additional features include a finished walkout basement, a double attached garage, hardwood flooring, 2 fireplaces, and air conditioning. Condo fees are approximately $665/month, including parking. Before writing, ask about recent comparable sales, inspection items, permits, basement development, and long-term resale fit. If rental income is part of the plan, verify suite legality, permits, insurance, lender treatment, and current lease details before removing conditions. This one is new to market, so showing access and offer timing may matter. MLS® A2344259.
2634 Signal Hill Heights SW is a 1-bedroom home in the community of Signal Hill, built in 1997, offering 3.5 bathrooms and 1,301 sq ft of living space above grade. Additional features include a finished walkout basement, a double attached garage, hardwood flooring, 2 fireplaces, and air conditioning. Condo fees are approximately $665/month, including parking. Before writing, ask about recent comparable sales, inspection items, permits, basement development, and long-term resale fit. If rental income is part of the plan, verify suite legality, permits, insurance, lender treatment, and current lease details before removing conditions. This one is new to market, so showing access and offer timing may matter. MLS® A2344259.
Want to see this home?
Tour this home in person with a CalgaryListings REALTOR® and get straight answers before you decide.
Ask a Question About This ListingCalgary Listings Group · eXp RealtyHomeowners · Free & InstantThinking of selling?Curious what your own home could be worth? Get an instant, no-obligation estimate based on current market data.
Get an Instant Home Evaluation →About this property
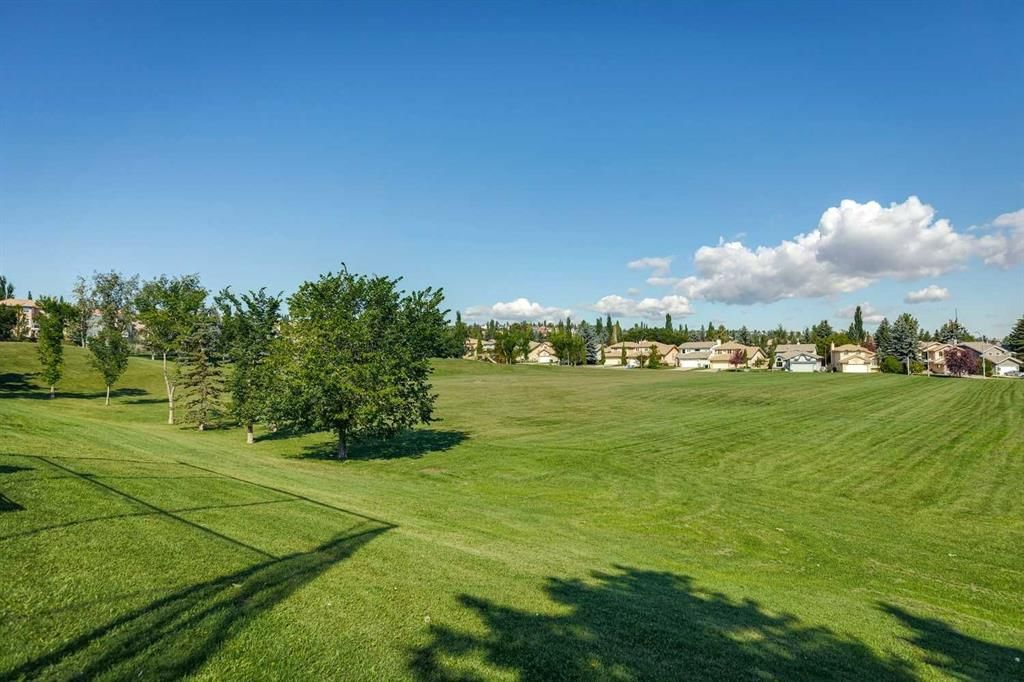
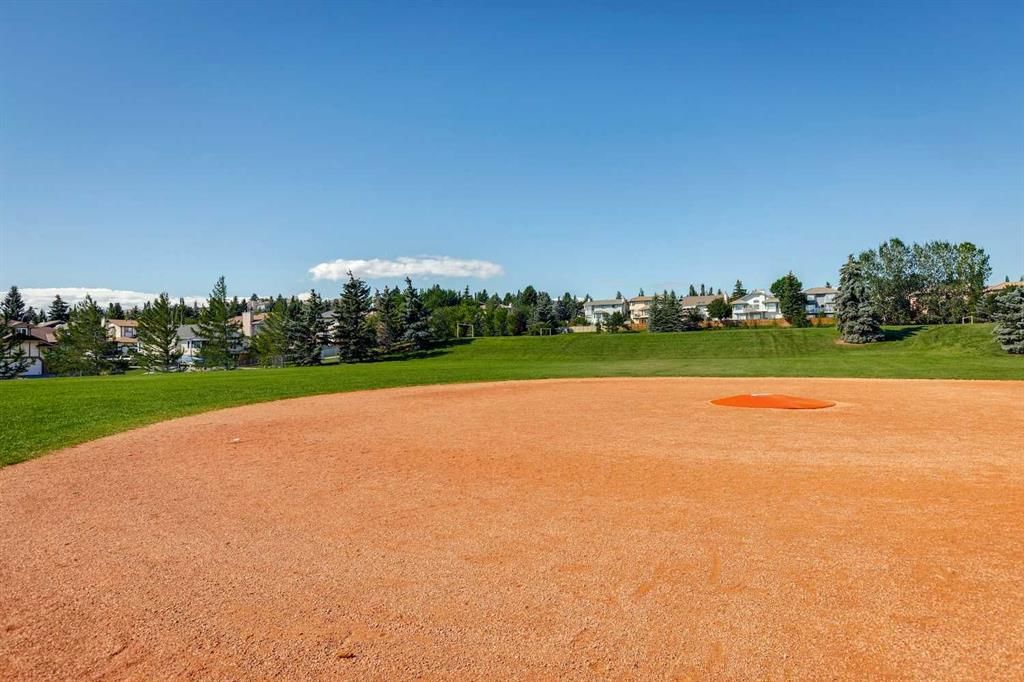
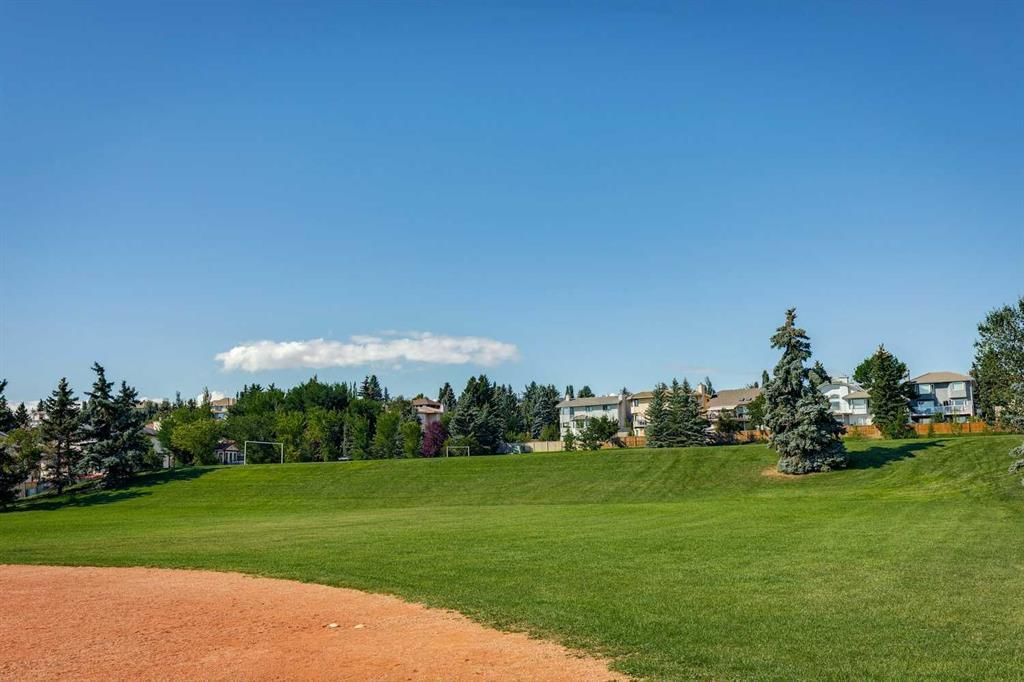
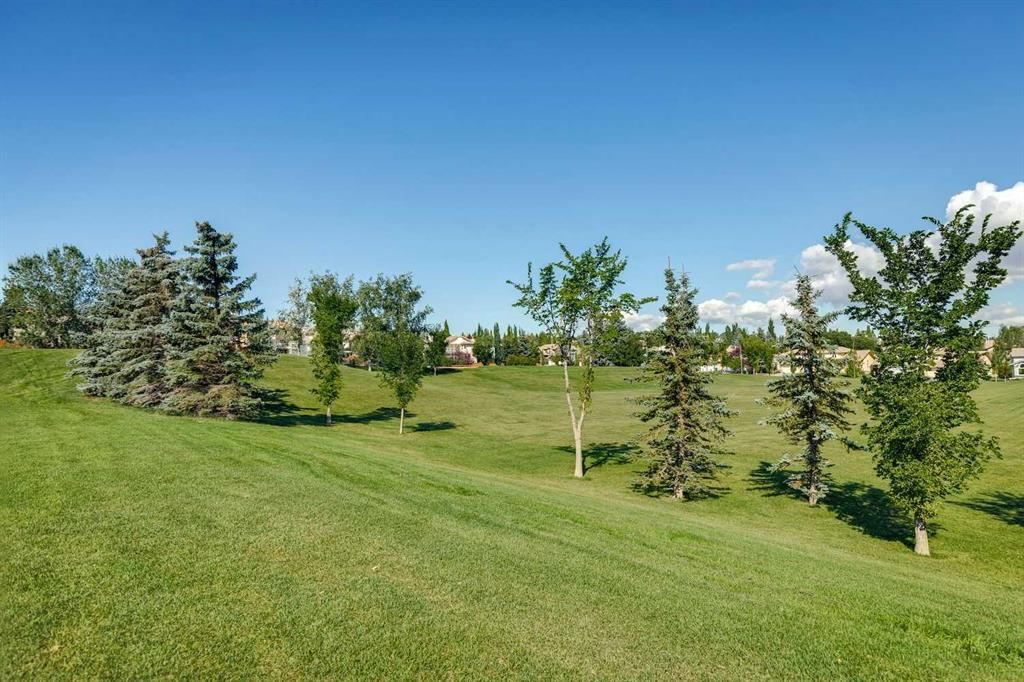
Rare opportunity to own this beautifully maintained bungalow-style villa in the highly sought-after community of Signal Hill. Perfectly positioned across from a sprawling park and playground, this home offers the ideal combination of comfort, convenience, and the carefree lifestyle that comes with villa living. Designed for easy main-floor living, the bright and inviting floor plan features soaring vaulted ceilings, a spacious front living room and formal dining area, and a welcoming family room with a cozy gas fireplace. The well-appointed kitchen offers a central island, ample cabinetry, and a sunny breakfast nook with patio doors leading to a large east-facing deck—perfect for morning coffee, entertaining, or simply relaxing outdoors. The spacious primary suite features a walk-in closet and private 4-piece ensuite, while main floor laundry and a convenient 2-piece powder room add everyday functionality. The fully developed walkout lower level expands your living space with a large family room featuring a second gas fireplace, a generous guest bedroom, a versatile den ideal for a home office, fitness room, or hobby space, and an oversized 4-piece bathroom complete with a luxurious soaker tub. A double attached garage, two gas fireplaces, and the convenience of low-maintenance villa living make this home an exceptional opportunity. Spend your weekends travelling, golfing, enjoying nearby walking paths. Signal Hill is one of Calgary's most desirable West Side communities, offering a welcoming neighbourhood atmosphere with mature landscaping, beautiful parks, walking and cycling pathways. Residents appreciate the close-knit feel of the community while enjoying every urban convenience just minutes away. Westhills Towne Centre and Signal Hill Centre offer grocery stores, boutique shopping, restaurants, cafés, professional services, and entertainment, while nearby recreation facilities, golf courses, and fitness centres support an active lifestyle. Families benefit from excellent public and private schools, and commuters enjoy convenient access to downtown via Bow Trail, Sarcee Trail, and the West LRT. When adventure calls, Calgary's ring road provides an easy escape to Kananaskis Country and the Rocky Mountains for hiking, skiing, and weekend getaways. Whether you're downsizing, travelling more, or simply looking for the freedom of a lock-and-leave lifestyle without compromising on space or location, this exceptional villa offers the perfect place to call home.
Property Taxes
$4,428/yr (2026)
Condo / HOA Fee
$665/mo
Listing Information
MLS® NumberA2344259
StatusActive
List Price$619, 000
Days on MarketNew listing
OccupancyOwner
Property Details
Property TypeSemi Detached (Half Duplex)
Architectural StyleAttached-Side by Side, Bungalow
ZoningM-CG d27
Above-Grade Sq Ft1, 301 sq ft
Year Built1997
Bedrooms1
Full Bathrooms3
Half Bathrooms1
Total Bathrooms3.5
Parking TypeDouble Garage Attached
Interior
BasementFull, Finished, Walk Out
FlooringCarpet, Hardwood, Vinyl
Fireplaces2
HeatingForced Air, Natural Gas
Air ConditioningCentral Air
Exterior & Parking
ExteriorStucco, Wood Frame
RoofAsphalt Shingle
FoundationPoured Concrete
Garage Spaces2
Total Parking4
Parking TypeDouble Garage Attached
Patio / DeckPatio
Site & Lot
Lot Width0.00
Lot FeaturesBack Yard, Front Yard, Interior Lot, Landscaped, Lawn, Low Maintenance Landscape, No Back Lane, Private, Treed
Legal Description9710795;7
Inclusions
Dishwasher,Dryer,Electric Stove,Garage Control(s),Range Hood,Refrigerator,Washer,Window Coverings
Condo Details
Monthly Condo Fee$665/mo
Fee IncludesParking
Parking TypeDouble Garage Attached
Pet PolicyRestrictions, Yes
Building AmenitiesVisitor Parking
Room Dimensions
Main Level
Foyer7`0" × 4`6"
Living Room13`0" × 14`6"
Family Room9`4" × 12`10"
Kitchen11`0" × 10`0"
Dining Room16`3" × 8`9"
Breakfast Nook10`0" × 8`0"
Laundry5`7" × 2`7"
Mud Room5`6" × 6`4"
Bedroom - Primary11`11" × 18`5"
2pc Bathroom
4pc Ensuite bath
Basement Level
Family Room17`7" × 25`0"
Den12`0" × 11`4"
Bedroom11`2" × 13`6"
Furnace/Utility Room18`5" × 10`1"
4pc Bathroom
Property History
2024-01-01
Listed at $000,000
Status
2024-01-01
Listed at $000,000
Status
2024-01-01
Listed at $000,000
Status
This property has been listed 1 time before — see each asking price, what happened, and any sold prices.
Takes 10 seconds · no spam · instant access
What did similar homes here actually sell for?
CalgaryListings Group clients see recent sold prices and sale-to-list ratios for homes just like this one — plus smart matches and one-tap showing requests. Free with your client portal account.