View all 38 photos
2
Bedrooms
2
Bathrooms
1,040
Sq ft
1997
Year built
$2,493
Property tax (2026)
$420
Condo / HOA fee /mo
1
Garage
3,291
Lot sq ft
$418,000
197 Somervale Point SW, Calgary T2Y 3K4
SomersetNewMLS® A2344191· New listing
CalgaryListings Insight
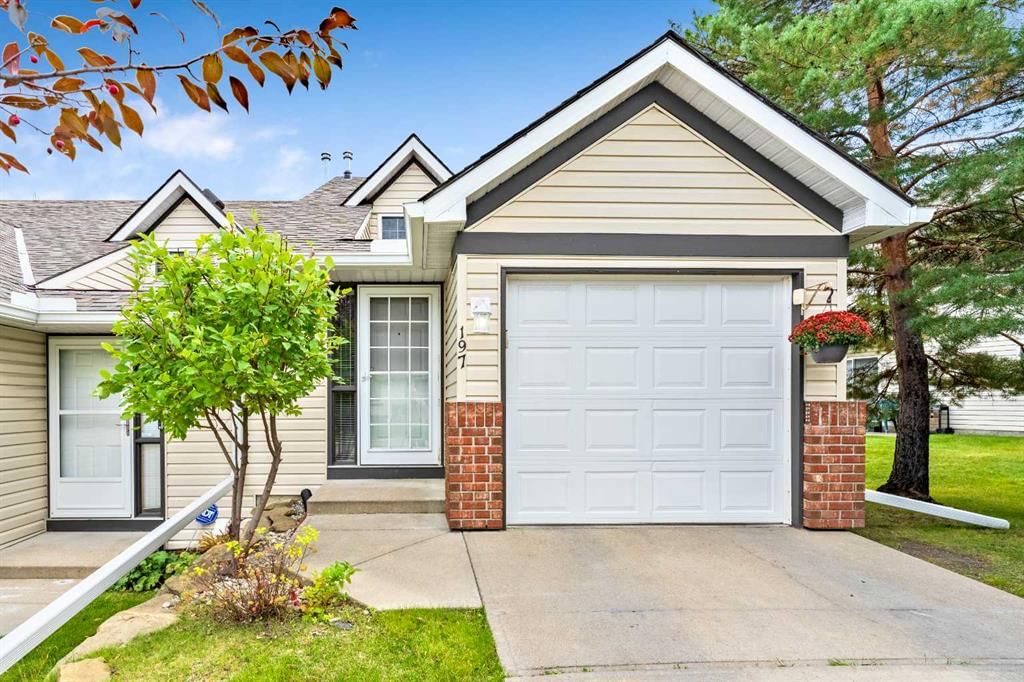
Set in Somerset, 197 Somervale Point SW is a 2-bedroom home built in 1997, offering 2 bathrooms and 1,040 sq ft of living space above grade. Notable features include a fully finished basement, a single attached garage, tile flooring, a fireplace, and a corner lot. Condo fees are approximately $420/month, including water. For townhomes, review condo fees or HOA fees, exterior maintenance responsibilities, parking, pet rules, and resale fit. If rental income is part of the plan, verify suite legality, permits, insurance, lender treatment, and current lease details before removing conditions. This one is new to market, so showing access and offer timing may matter. MLS® A2344191.
Set in Somerset, 197 Somervale Point SW is a 2-bedroom home built in 1997, offering 2 bathrooms and 1,040 sq ft of living space above grade. Notable features include a fully finished basement, a single attached garage, tile flooring, a fireplace, and a corner lot. Condo fees are approximately $420/month, including water. For townhomes, review condo fees or HOA fees, exterior maintenance responsibilities, parking, pet rules, and resale fit. If rental income is part of the plan, verify suite legality, permits, insurance, lender treatment, and current lease details before removing conditions. This one is new to market, so showing access and offer timing may matter. MLS® A2344191.
Want to see this home?
Tour this home in person with a CalgaryListings REALTOR® and get straight answers before you decide.
Ask a Question About This ListingCalgary Listings Group · eXp RealtyHomeowners · Free & InstantThinking of selling?Curious what your own home could be worth? Get an instant, no-obligation estimate based on current market data.
Get an Instant Home Evaluation →About this property
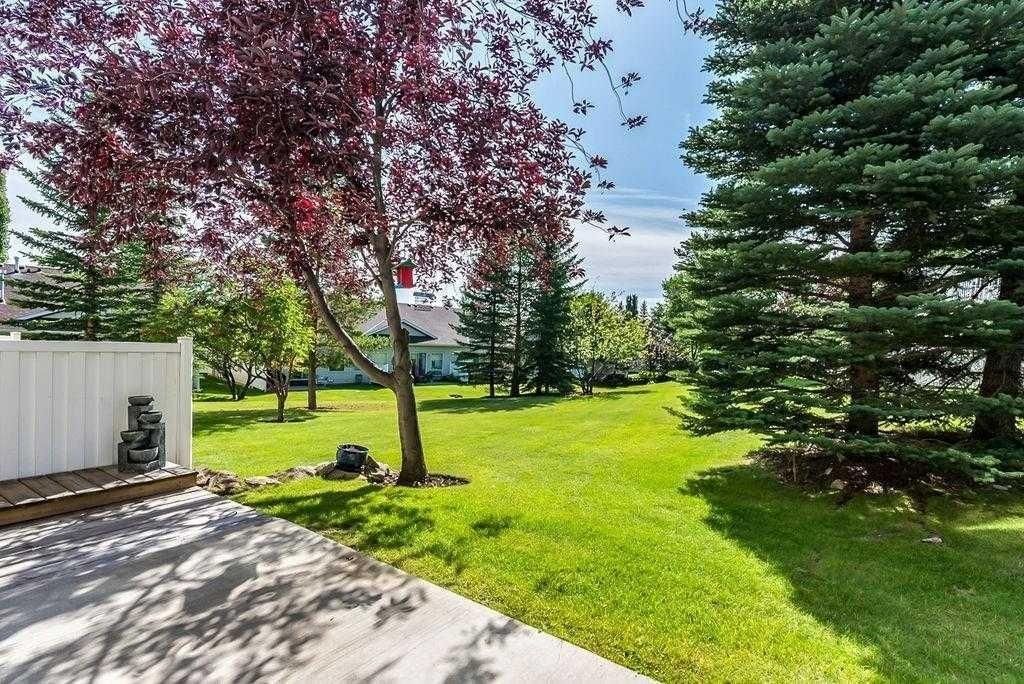
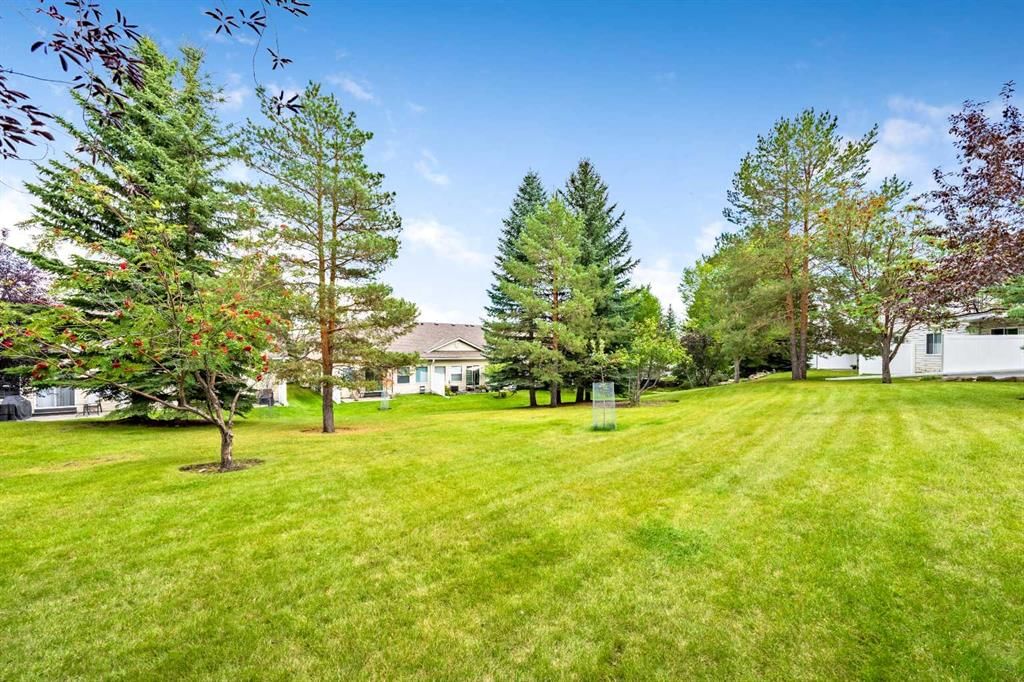
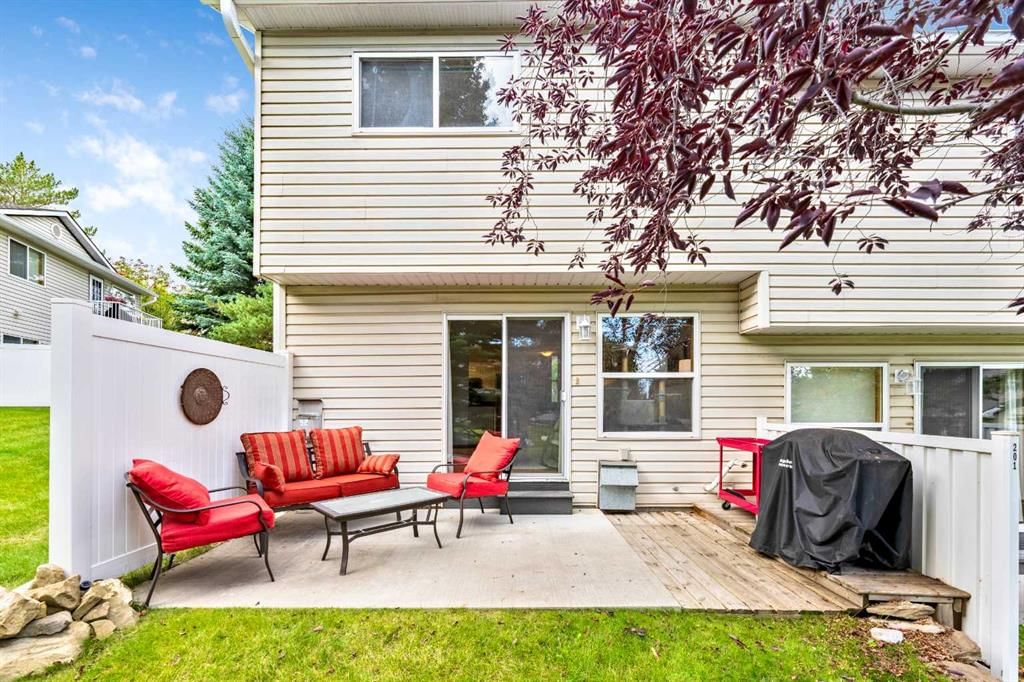
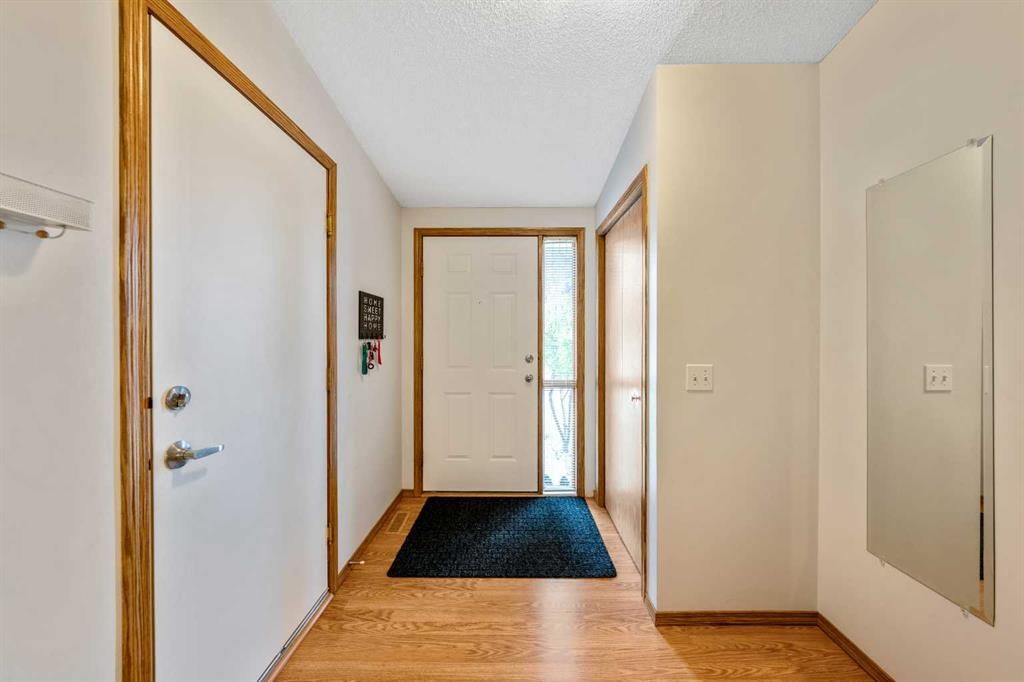
OPEN HOUSE Sunday Sept 13th 1pm to 4pm. 197 Somervale Point SW Beautiful, sunny and bright corner unit with a total of three large bedrooms (all that would fit king beds) and two full baths. 1581 sq ft of developed living space. What a View! Backing directly on to the central greenspace of the complex with gorgeous, mature trees and landscape. Lots of windows that give you tons of natural light. NO POLY B! The Poly B has been removed from this lovely home! Other recent updates include a new Furnace 2026, Hot Water Heater 2024. The lower level has been fully and recently renovated adding a large third bedroom with big legal egress window plus a beautiful modern bathroom with stand-alone shower and in-floor heat. Fantastic layout! Proper foyer entry gives you access to the single attached garage. The dining area is open to both the living room and kitchen, yet all have their own defined spaces. The kitchen has stainless steel appliances and a window over the Blanco sink. Spacious living room area that showcases a beautiful gas fireplace and has large windows across the entire back of the home showing you the incredible view of the large greenspace and patio doors that open out to your South facing backyard deck to sit and enjoy the view! The upper floor you’ll find a huge primary bedroom with its window out looking toward the greenspace that has a walk-in closet. Large second bedroom and the full main bathroom complete the upper floor. Newer HE front load washer & dryer 2024. Well managed Adult (18+) complex that is meticulously maintained and cared for and boasts low condo fees! Pet friendly complex, allowing up to two pets with Board Approval. Simply a beautiful home in a great complex in a location that is hard to beat! You’re just steps away from Shawnessy Shopping Centre with tons of amenities, restaurants, coffee shops, grocery stores, shopping of every type from clothing stores, hardware store, book store and more! Everything you could possibly want or need just a short walk a way. Movie Theatre, Cardel Rec Centre, the Public Library, the LRT and the list goes on. Close to Fish Creek Park and Spruce Meadows. View the 3D Tour (purple house symbol). Welcome home!
Property Taxes
$2,493/yr (2026)
Condo / HOA Fee
$419.94/mo
Listing Information
MLS® NumberA2344191
StatusActive
List Price$418, 000
Days on MarketNew listing
OccupancyOwner
Property Details
Property TypeRow/Townhouse
Architectural Style5 Level Split
ZoningM-CG d44
Above-Grade Sq Ft1, 040 sq ft
Year Built1997
Bedrooms2
Full Bathrooms2
Total Bathrooms2
Parking TypeDriveway, Front Drive, Garage Door Opener, Insulated, Secured, Single Garage Attached
Interior
BasementFull, Finished, None
FlooringCarpet, Laminate, Tile
Fireplaces1
HeatingForced Air
Air ConditioningNone
Exterior & Parking
ExteriorBrick, Vinyl Siding, Wood Frame
RoofAsphalt Shingle
FoundationPoured Concrete
Garage Spaces1
Total Parking2
Parking TypeDriveway, Front Drive, Garage Door Opener, Insulated, Secured, Single Garage Attached
Patio / DeckPatio
Site & Lot
Lot Size3, 291 sq ft
Lot Acres0.08 acres
Lot Width43.80
Lot FeaturesBacks on to Park/Green Space, Corner Lot, Views
Legal Description9710192;78
Inclusions
Dishwasher,Dryer,Electric Range,Microwave Hood Fan,Refrigerator,Washer
Condo Details
Monthly Condo Fee$419.94/mo
Fee IncludesWater
Unit ExposureN
Parking TypeDriveway, Front Drive, Garage Door Opener, Insulated, Secured, Single Garage Attached
Pet PolicyRestrictions, Cats OK, Dogs OK, Yes
Building AmenitiesSnow Removal · Visitor Parking
Room Dimensions
Main Level
Foyer8`10" × 7`4"
Kitchen9`6" × 9`10"
Dining Room12`0" × 7`4"
Living Room17`2" × 12`0"
Second Level
Bedroom - Primary14`6" × 11`9"
Walk-In Closet4`11" × 4`7"
Bedroom13`6" × 12`9"
4pc Bathroom9`6" × 4`11"
Lower Level
Bedroom16`3" × 10`11"
3pc Bathroom9`10" × 5`0"
Office6`10" × 7`0"
Laundry5`5" × 3`0"
Furnace/Utility Room15`4" × 5`6"
Property History
No previous MLS® listings on record for this property — this appears to be its first time offered. Want to know how often homes nearby change hands? Ask our team.
What did similar homes here actually sell for?
CalgaryListings Group clients see recent sold prices and sale-to-list ratios for homes just like this one — plus smart matches and one-tap showing requests. Free with your client portal account.