View all 39 photos
2
Bedrooms
2
Bathrooms
1,039
Sq ft
2026
Year built
$541
Condo / HOA fee /mo
$419,900
2110, 430 Sage Hill NW, Calgary T3R 2J9
Sage HillNewMLS® A2341997· New listing
CalgaryListings Insight
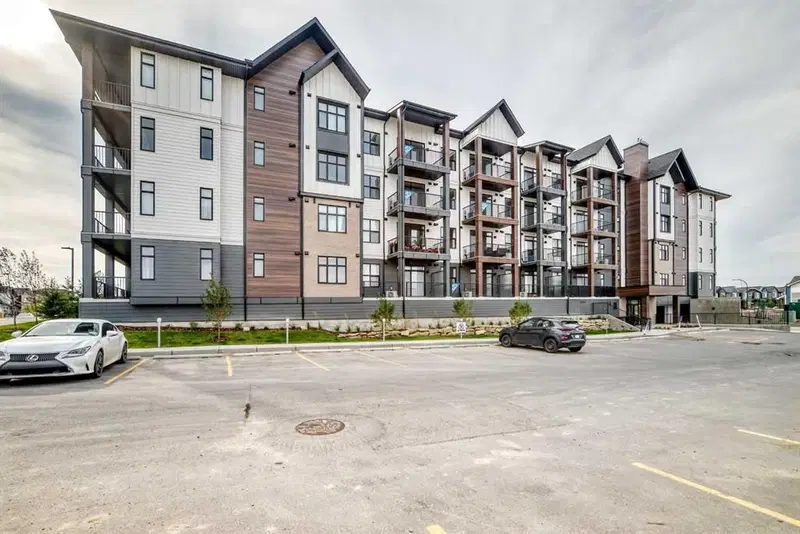
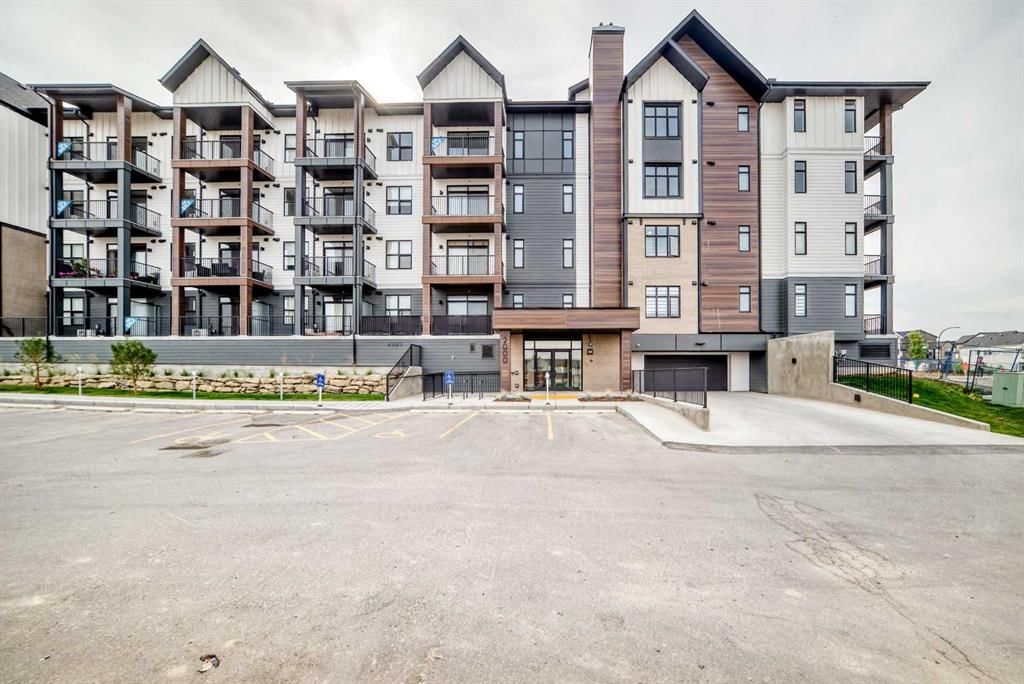
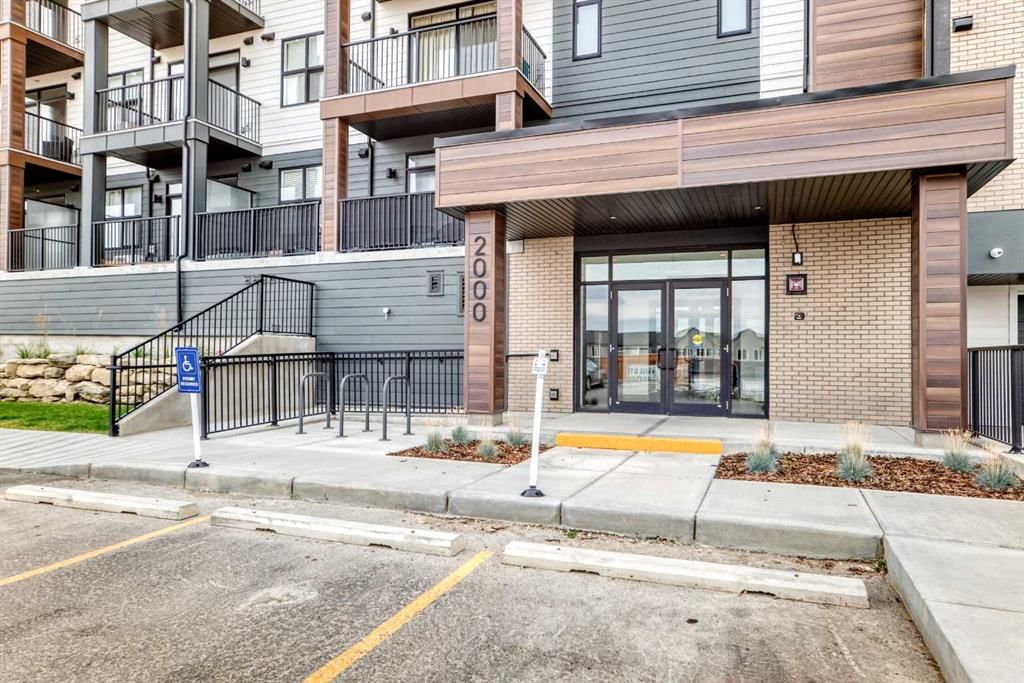
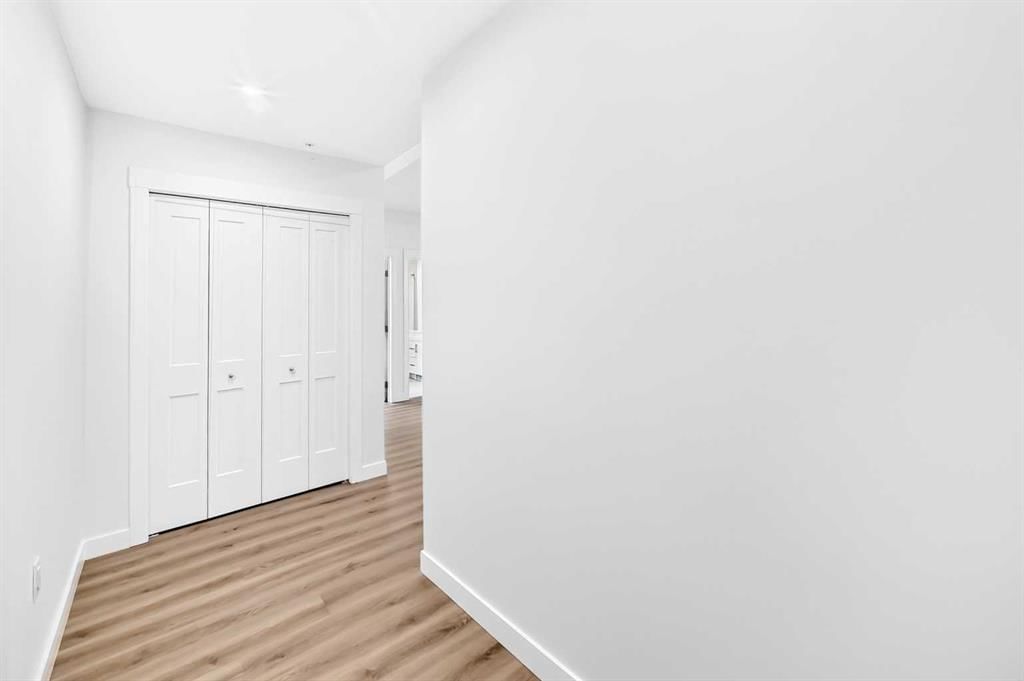
Located in the community of Sage Hill, 2110, 430 Sage Hill NW is a 2-bedroom home with 2 bathrooms, built in 2026, offering 1,039 sq ft of living space above grade. Notable features include garage parking, vinyl plank flooring, and air conditioning. Condo fees are approximately $541/month, including heat and water. For new construction, review builder terms, deposit structure, possession timelines, warranty coverage, GST treatment, and what is actually included. This one is new to market, so showing access and offer timing may matter. MLS® A2341997.
Located in the community of Sage Hill, 2110, 430 Sage Hill NW is a 2-bedroom home with 2 bathrooms, built in 2026, offering 1,039 sq ft of living space above grade. Notable features include garage parking, vinyl plank flooring, and air conditioning. Condo fees are approximately $541/month, including heat and water. For new construction, review builder terms, deposit structure, possession timelines, warranty coverage, GST treatment, and what is actually included. This one is new to market, so showing access and offer timing may matter. MLS® A2341997.
Want to see this home?
Tour this home in person with a CalgaryListings REALTOR® and get straight answers before you decide.
Ask a Question About This ListingCalgary Listings Group · eXp RealtyHomeowners · Free & InstantThinking of selling?Curious what your own home could be worth? Get an instant, no-obligation estimate based on current market data.
Get an Instant Home Evaluation →About this property
Logel Homes in Sage Walk Ravines presents the award-winning Atwood 3 model, featuring 2 bedrooms and 2 full bathrooms.
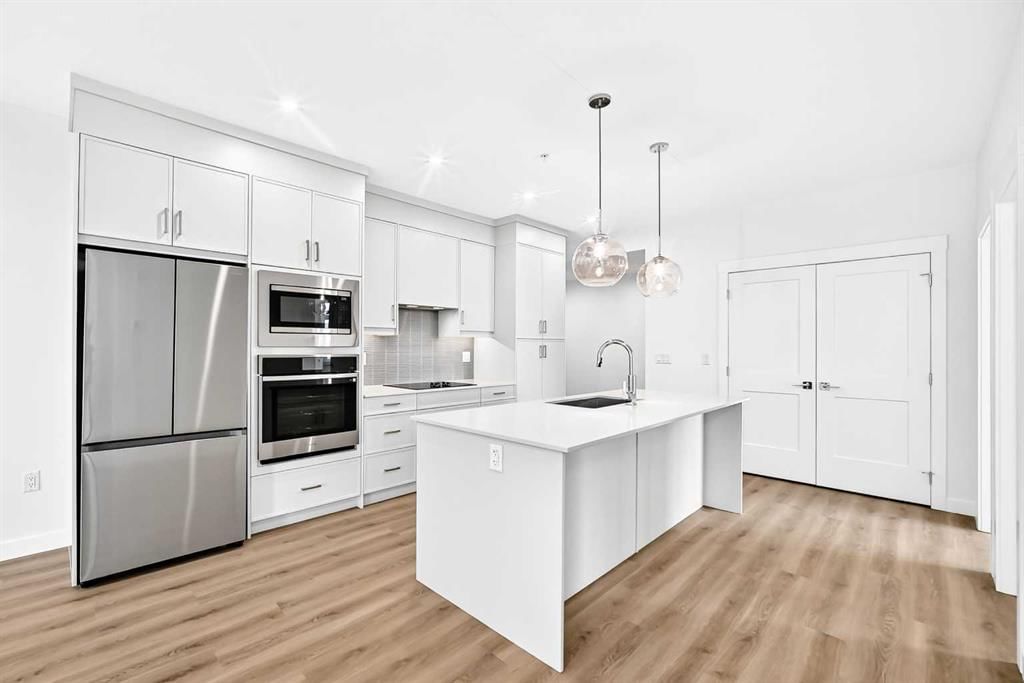
The home offers quartz countertops, luxury vinyl plank and ceramic tile flooring, and a stainless-steel appliance package including a built-in wall oven, electric cooktop, chimney-style hood fan, built-in microwave, refrigerator, and washer and dryer.
The kitchen features 42" high cabinets, a full-height ceramic tile backsplash, and an oversized island, creating a functional and stylish space.
Additional features include 9-foot ceilings throughout, a spacious 143 sq. ft. patio off the living room, full Alberta New Home Warranty, a titled heated underground parking stall, and a separate storage space.
A well-appointed home with quality finishes, practical amenities, and modern design in Sage Walk Ravines.
Condo / HOA Fee
$541/mo
Listing Information
MLS® NumberA2341997
StatusActive
List Price$419, 900
Days on MarketNew listing
OccupancyNew; Never Occupied
Property Details
Property TypeApartment
Architectural StyleApartment-Single Level Unit
ZoningMC-1
Above-Grade Sq Ft1, 039 sq ft
Year Built2026
Bedrooms2
Full Bathrooms2
Total Bathrooms2
Parking TypeGarage Door Opener, Heated Garage, Stall, Underground
Interior
FlooringCeramic Tile, Vinyl Plank
Fireplaces0
HeatingHot Water, Natural Gas
Air ConditioningWall Unit(s)
Exterior & Parking
ExteriorCement Fiber Board, Concrete, Wood Frame
Total Parking1
Parking TypeGarage Door Opener, Heated Garage, Stall, Underground
Patio / DeckBalcony(s)
Site & Lot
Legal Description2610314
Inclusions
Built-In Oven,Electric Cooktop,ENERGY STAR Qualified Appliances,ENERGY STAR Qualified Dishwasher,ENERGY STAR Qualified Dryer,ENERGY STAR Qualified Refrigerator,ENERGY STAR Qualified Washer,Microwave,Oven-Built-In,Wall/Window Air Conditioner
Condo Details
Unit Number2110
Monthly Condo Fee$541/mo
Fee IncludesHeat · Water
Unit ExposureSE
Building Stories4 storeys
Parking TypeGarage Door Opener, Heated Garage, Stall, Underground
Pet PolicyRestrictions, Cats OK, Dogs OK
Building AmenitiesElevator(s) · Park · Parking · Secured Parking · Snow Removal · Trash
Room Dimensions
Main Level
Entrance0`0" × 0`0"
Kitchen With Eating Area13`11" × 8`10"
Dining Room10`10" × 6`6"
Living Room14`5" × 10`7"
Bedroom - Primary10`10" × 11`5"
4pc Ensuite bath0`0" × 0`0"
Bedroom9`11" × 9`2"
4pc Ensuite bath0`0" × 0`0"
Laundry0`0" × 0`0"
Balcony0`0" × 0`0"
Property History
No previous MLS® listings on record for this property — this appears to be its first time offered. Want to know how often homes nearby change hands? Ask our team.
What did similar homes here actually sell for?
CalgaryListings Group clients see recent sold prices and sale-to-list ratios for homes just like this one — plus smart matches and one-tap showing requests. Free with your client portal account.