View all 32 photos
3
Bedrooms
3
Bathrooms
1,397
Sq ft
2004
Year built
$4,395
Property tax (2026)
2
Garage
3,293
Lot sq ft
$710,000
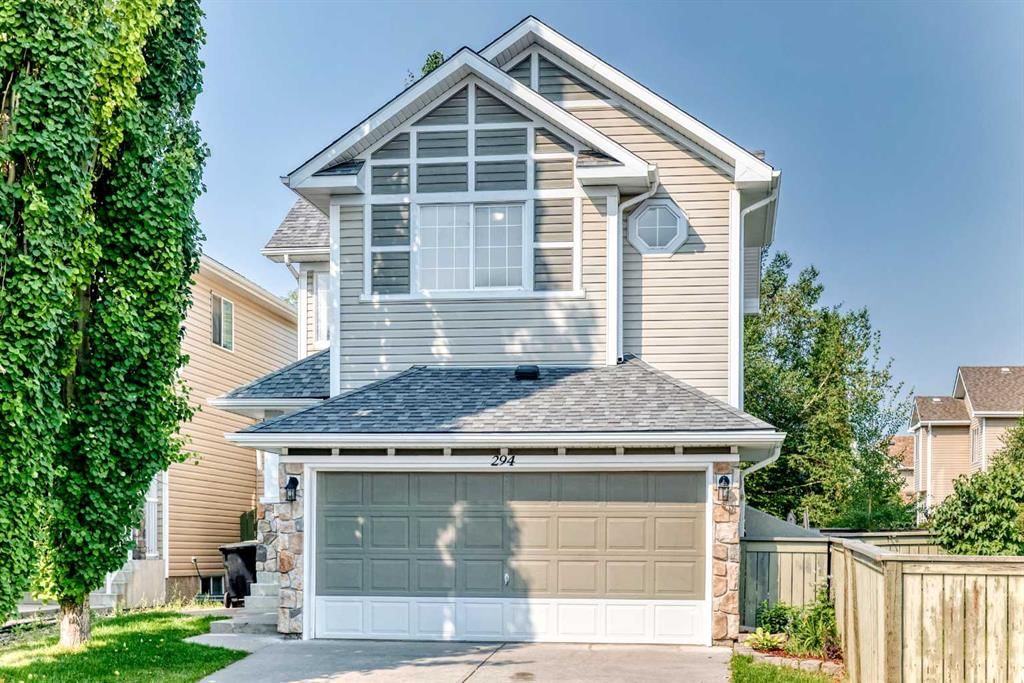
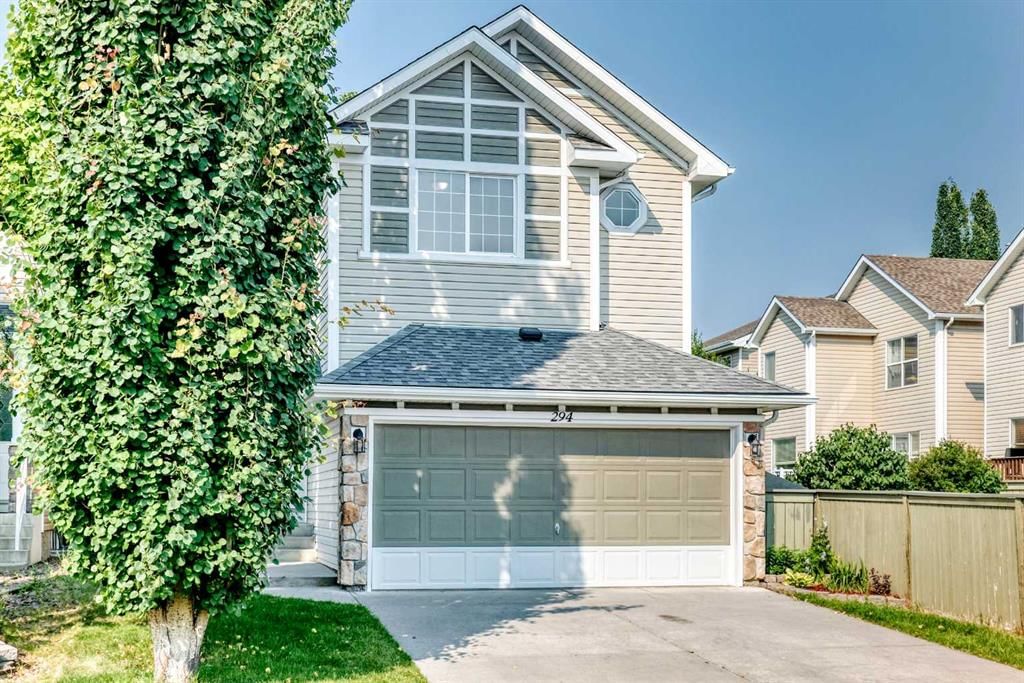
294 Cougar Plateau Way SW, Calgary T3H5S1
Cougar RidgeNewMLS® A2340139· 5 days on market
CalgaryListings Insight
This home at 294 Cougar Plateau Way SW is a 3-bedroom home with 3.5 bathrooms. Built in 2004, it is located in the community of Cougar Ridge and offers 1,397 sq ft of living space above grade. Notable features include a fully finished basement, a double garage, laminate flooring, and a fireplace. Before writing, ask about recent comparable sales, inspection items, permits, basement development, and long-term resale fit. This one is new to market, so showing access and offer timing may matter. MLS® A2340139.
This home at 294 Cougar Plateau Way SW is a 3-bedroom home with 3.5 bathrooms. Built in 2004, it is located in the community of Cougar Ridge and offers 1,397 sq ft of living space above grade. Notable features include a fully finished basement, a double garage, laminate flooring, and a fireplace. Before writing, ask about recent comparable sales, inspection items, permits, basement development, and long-term resale fit. This one is new to market, so showing access and offer timing may matter. MLS® A2340139.
Want to see this home?
Tour this home in person with a CalgaryListings REALTOR® and get straight answers before you decide.
Ask a Question About This ListingCalgary Listings Group · eXp RealtyHomeowners · Free & InstantThinking of selling?Curious what your own home could be worth? Get an instant, no-obligation estimate based on current market data.
Get an Instant Home Evaluation →About this property
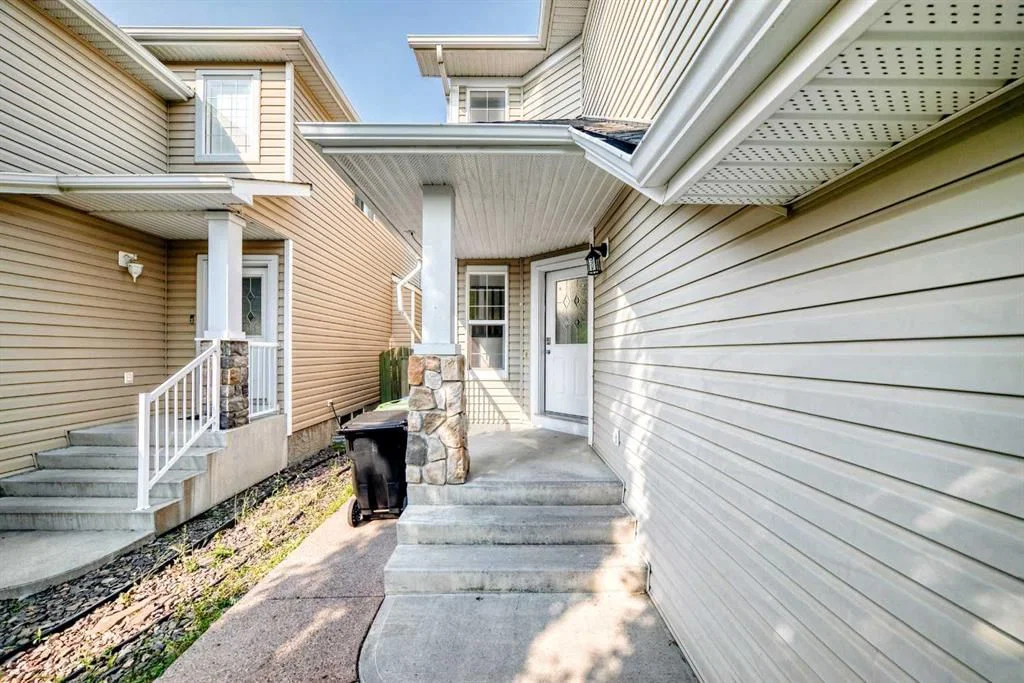
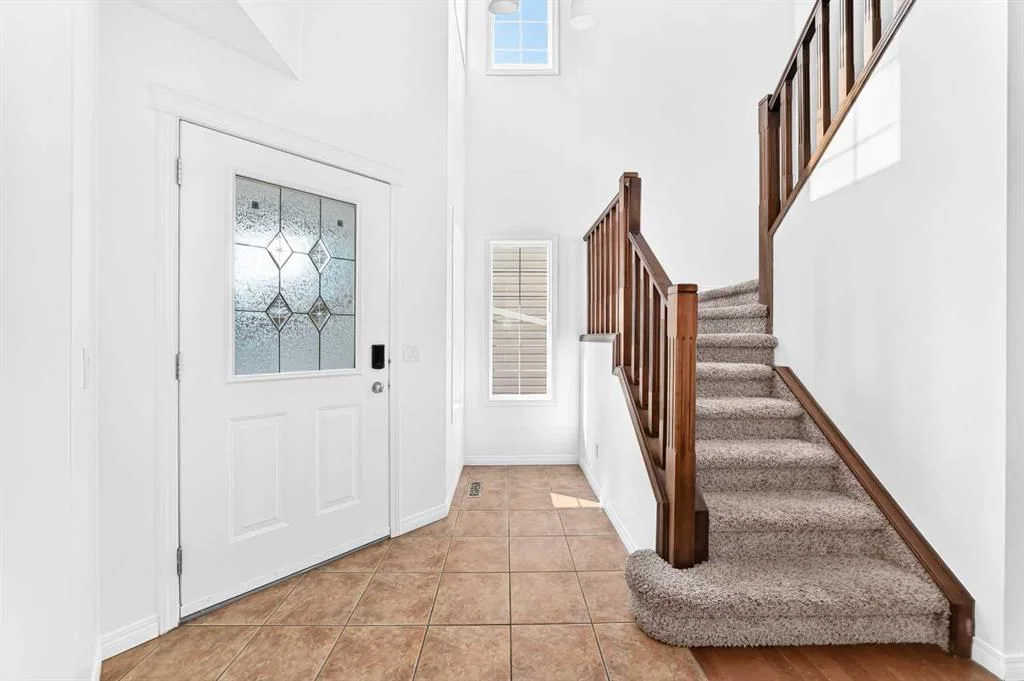
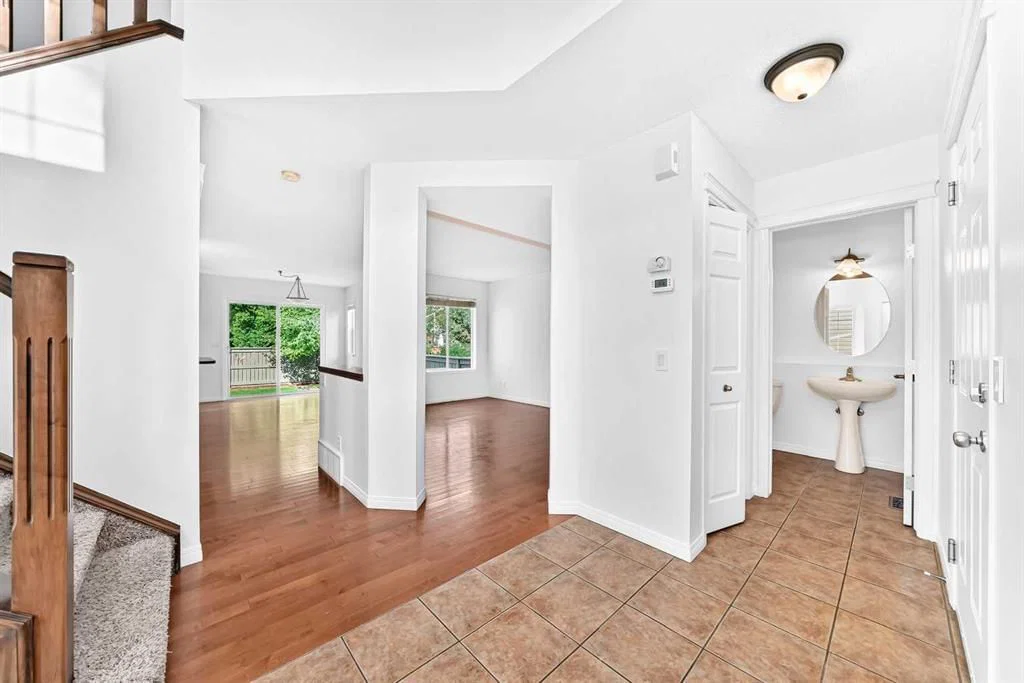
Welcome to 294 Cougar Plateau Way SW, a warm and inviting family home tucked away in the highly desirable community of Cougar Ridge. Immediately upon entering, you are greeted by a large, grand foyer that opens seamlessly into the living room. Anchored by an original stone fireplace, this welcoming space is sure to become the heart of the home—perfect for entertaining, gathering with family, or relaxing at the end of the day.
Directly off the living room, you'll find the kitchen and dining area, creating a functional and connected main level that is ideal for everyday family living. The kitchen features a newer dishwasher, while sliding glass doors off the dining area lead directly into one of the home's standout features: the tranquil and private backyard. Surrounded by mature trees, established greenery and beautiful flowers, this peaceful outdoor space feels like your own private escape. A large concrete patio creates a low-maintenance setting with plenty of room for outdoor dining, entertaining and enjoying Calgary's long summer evenings.
Upstairs, you'll find three bedrooms. Two generously sized bedrooms that share a spacious 4-piece bathroom and when you continue down the hall you enter the gorgeous primary bedroom, a peaceful retreat offering plenty of space to unwind and recharge.
The basement provides even more room for entertaining and recreation while offering an excellent opportunity for the new owner to customize the space to suit their needs. Tucked away downstairs is a large laundry room complete with a NEW washer and dryer. Additional updates to the home include a new humidifier and a roof replaced approximately four years ago, adding valuable peace of mind for the next owner. The interior of the home has just been freshly painted.
The location is equally impressive. Cougar Ridge is one of West Calgary's most sought-after family communities, known for its quiet streets, mature surroundings, extensive pathways and proximity to to nearby schools, including West Ridge School, along with several respected public, private and alternative school options throughout Calgary's west side.
Shopping, restaurants and everyday conveniences are only minutes away, with West 85th, West Springs Village, Aspen Landing, and Westhills all easily accessible. The home is also ideally positioned to take advantage of the continued evolution of West District, where the growing collection of restaurants, cafés, shops, services and public spaces is quickly becoming one of West Calgary's premier lifestyle destinations. With convenient access to Bow Trail and Stoney Trail, getting downtown or heading west toward the mountains is effortless.
Offering 3 bedrooms, 3 bathrooms, a beautiful private backyard, valuable recent updates and an exceptional location, 294 Cougar Plateau Way SW represents tremendous value and an opportunity to put down roots in one of Calgary's most desirable west-side communities. Come experience everything this home and neighbourhood have to offer!
Property Taxes
$4,395/yr (2026)
Listing Information
MLS® NumberA2340139
StatusActive
List Price$710, 000
Days on Market5 days
OccupancyVacant
Property Details
Property TypeDetached
Architectural Style2 Storey
ZoningR-G
Above-Grade Sq Ft1, 397 sq ft
Year Built2004
Bedrooms3
Full Bathrooms3
Half Bathrooms1
Total Bathrooms3.5
Interior
BasementFull, Finished, None
FlooringLaminate
Fireplaces1
HeatingForced Air
Air ConditioningNone
Exterior & Parking
ExteriorMixed
RoofShingle
FoundationPoured Concrete
Garage Spaces2
Total Parking4
Patio / DeckPatio
Site & Lot
Lot Size3, 293 sq ft
Lot Acres0.08 acres
Lot Width32.25
Lot FeaturesBack Yard
Legal Description0410712;2;49
Inclusions
Dishwasher,Dryer,Electric Stove,Microwave,Washer/Dryer
Room Dimensions
Main Level
Entrance5`6" × 8`0"
2pc Bathroom5`5" × 5`0"
Living Room14`5" × 12`2"
Dining Room9`6" × 9`0"
Kitchen With Eating Area7`11" × 15`0"
Second Level
Bedroom11`1" × 10`9"
Bedroom11`2" × 11`6"
4pc Bathroom8`2" × 4`11"
Bedroom - Primary12`8" × 11`4"
4pc Ensuite bath8`5" × 5`2"
Walk-In Closet5`3" × 6`2"
Basement Level
Game Room14`11" × 19`3"
Nook7`7" × 6`7"
Laundry8`5" × 14`9"
Property History
No previous MLS® listings on record for this property — this appears to be its first time offered. Want to know how often homes nearby change hands? Ask our team.
What did similar homes here actually sell for?
CalgaryListings Group clients see recent sold prices and sale-to-list ratios for homes just like this one — plus smart matches and one-tap showing requests. Free with your client portal account.