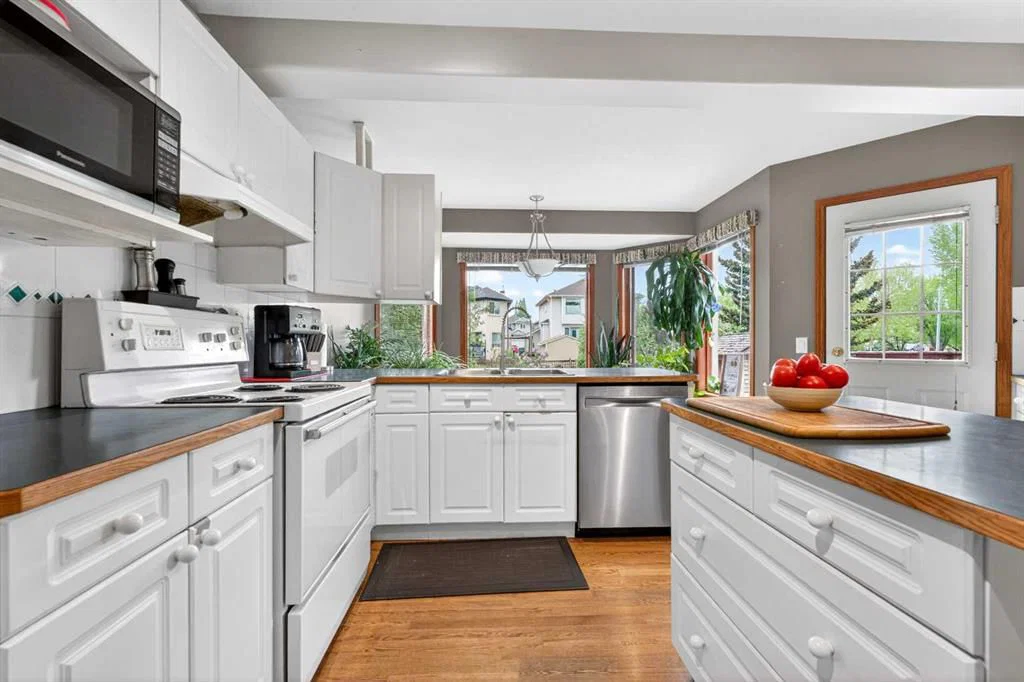
View all 48 photos
4
Bedrooms
4
Bathrooms
2,168
Sq ft
1995
Year built
$5,619
Property tax (2026)
2
Garage
5,371
Lot sq ft
$818,000
148 Sierra Madre Crescent SW, Calgary T3H 3G8
Signal HillActiveMLS® A2336216· 14 days on market
CalgaryListings Insight
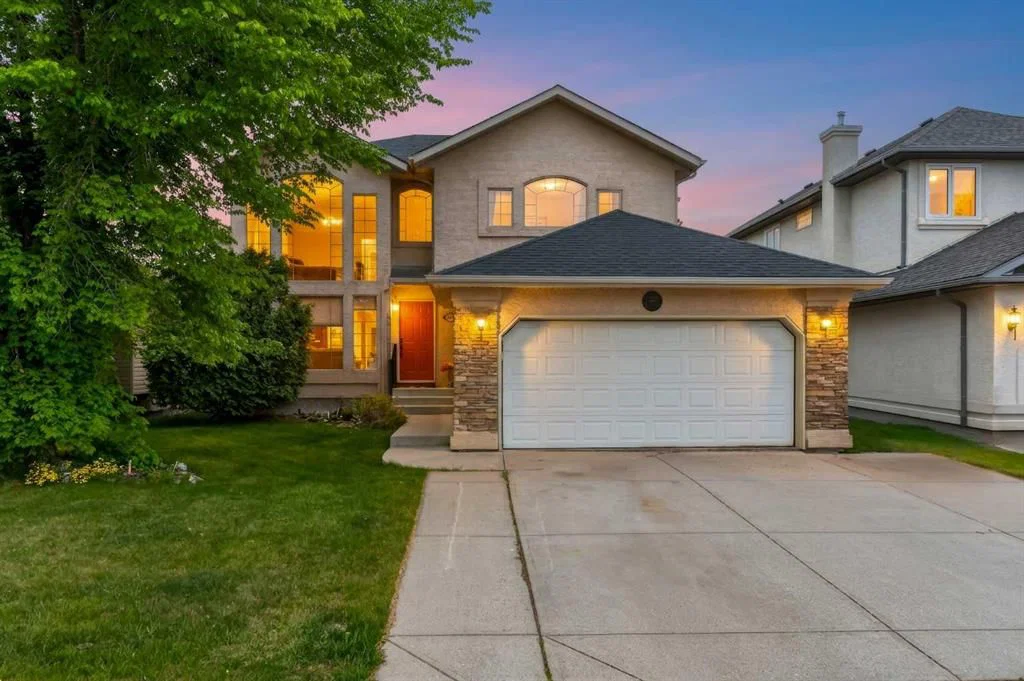
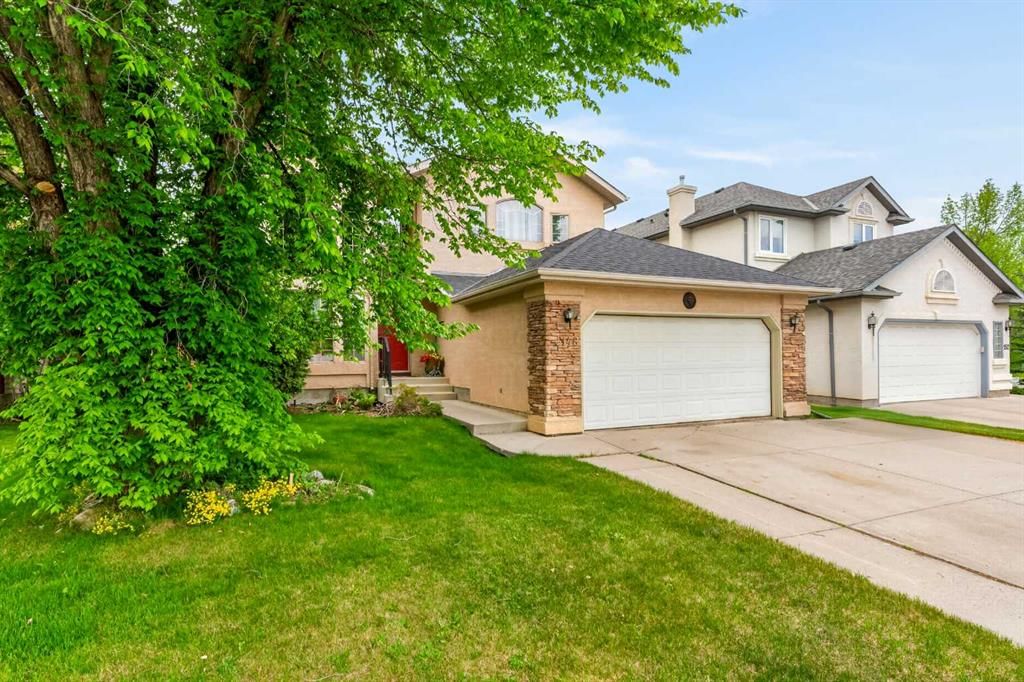
Welcome to 148 Sierra Madre Crescent SW — a 4-bedroom home built in 1995, featuring 4.5 bathrooms in the community of Signal Hill, with 2,168 sq ft of living space above grade. This home also offers a fully finished basement, a double garage, hardwood flooring, and a fireplace. Before writing, ask about recent comparable sales, inspection items, permits, basement development, and long-term resale fit. If rental income is part of the plan, verify suite legality, permits, insurance, lender treatment, and current lease details before removing conditions. MLS® A2336216.
Welcome to 148 Sierra Madre Crescent SW — a 4-bedroom home built in 1995, featuring 4.5 bathrooms in the community of Signal Hill, with 2,168 sq ft of living space above grade. This home also offers a fully finished basement, a double garage, hardwood flooring, and a fireplace. Before writing, ask about recent comparable sales, inspection items, permits, basement development, and long-term resale fit. If rental income is part of the plan, verify suite legality, permits, insurance, lender treatment, and current lease details before removing conditions. MLS® A2336216.
Want to see this home?
Tour this home in person with a CalgaryListings REALTOR® and get straight answers before you decide.
Ask a Question About This ListingCalgary Listings Group · eXp RealtyHomeowners · Free & InstantThinking of selling?Curious what your own home could be worth? Get an instant, no-obligation estimate based on current market data.
Get an Instant Home Evaluation →About this property
A RARE OPPORTUNITY IN SIGNAL HILL — FIRST TIME OFFERED IN 31 YEARS! Opportunities like this rarely come along! For the first time in 31 years, this cherished Signal Hill home is being offered to the market. This is your chance to own a property in one of Calgary’s most sought-after communities and create the home you’ve always envisioned.
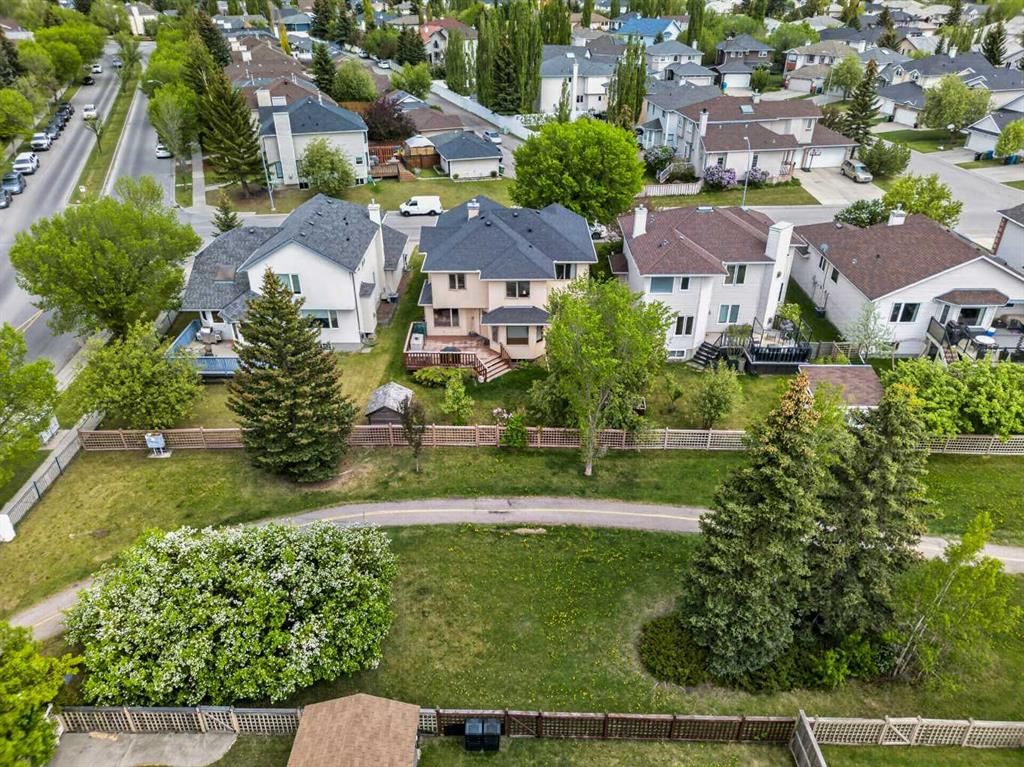
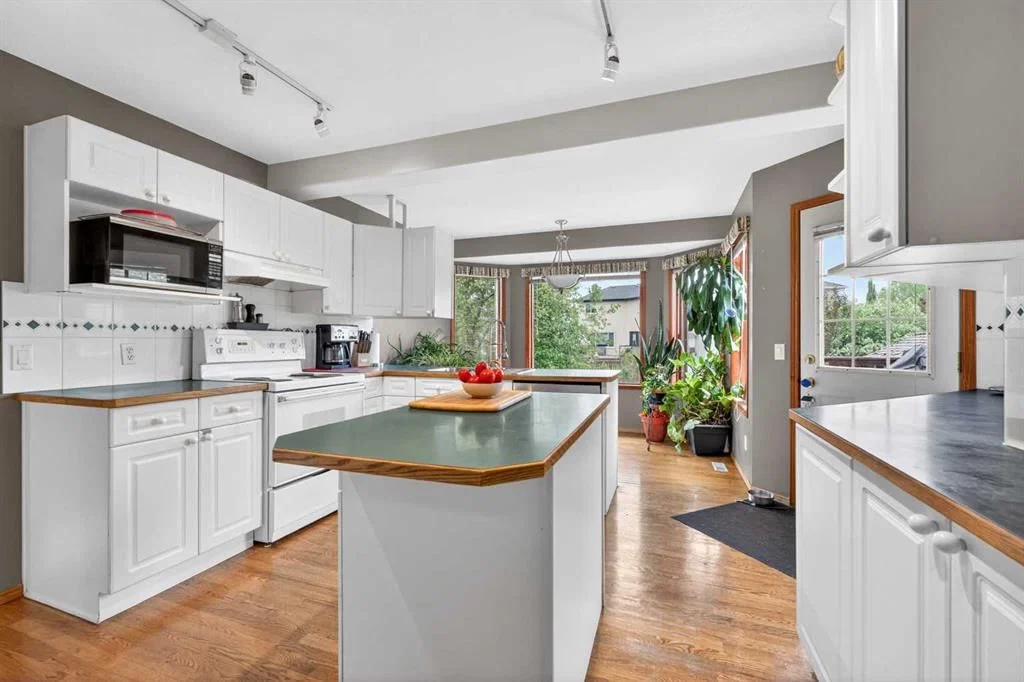
Original, exceptionally well-maintained, and filled with character, this home offers the perfect canvas for those looking to personalize and modernize while building equity along the way. The possibilities are endless! Step inside and experience the dramatic open-to-below vaulted ceiling, creating an impressive entrance and a true wow factor. The main floor offers a formal dining room, breakfast nook, and a spacious living area that flows naturally toward the large deck—perfect for summer barbecues and entertaining. The backyard backs directly onto green space and a pathway, providing a peaceful and desirable setting. The upper level offers room for the whole family, featuring a spacious primary bedroom with ensuite and walk-in closet, plus three additional bedrooms and a 4-piece bathroom. The fully developed 9-foot-ceiling basement adds even more living space, complete with in-floor heating, an additional bedroom, and a generous entertainment/recreation area —ideal for family movie nights, guests, or entertaining. A convenient main-floor mudroom leads to the double attached garage, providing plenty of space for vehicles and storage.
31 years. One owner. One rare opportunity. Homes with this combination of location, lot setting, size, layout, and potential do not come to the market often. Whether you are looking for a long-term family home or a property you can gradually transform into your dream residence, this one deserves your attention. Don’t miss this once-in-a-generation opportunity to make your mark in Signal Hill.
Call your favourite Realtor today and book your private showing!
Property Taxes
$5,619/yr (2026)
Listing Information
MLS® NumberA2336216
StatusActive
List Price$818, 000
Days on Market14 days
OccupancyOwner
Property Details
Property TypeDetached
Architectural Style2 Storey
ZoningR-CG
Above-Grade Sq Ft2, 168 sq ft
Year Built1995
Bedrooms4
Full Bathrooms4
Half Bathrooms1
Total Bathrooms4.5
Interior
BasementFull, Finished, Other
FlooringCarpet, Hardwood
Fireplaces1
HeatingForced Air, Natural Gas
Air ConditioningNone
Exterior & Parking
ExteriorBrick, Stucco, Wood Frame
RoofAsphalt Shingle
FoundationPoured Concrete
Garage Spaces2
Total Parking4
Patio / DeckDeck
Site & Lot
Lot Size5, 371 sq ft
Lot Acres0.12 acres
Lot Width48.26
Lot FeaturesBack Yard, Backs on to Park/Green Space, Landscaped, Underground Sprinklers
Legal Description9312299;24;2
Inclusions
Dishwasher,Dryer,Electric Range,Range Hood,Refrigerator,Washer,Water Softener
Room Dimensions
Main Level
2pc Bathroom5`1" × 5`5"
Breakfast Nook11`0" × 6`5"
Dining Room10`6" × 9`0"
Kitchen15`1" × 15`10"
Family Room13`6" × 16`10"
Living Room11`0" × 17`11"
Mud Room10`10" × 5`4"
Pantry4`5" × 3`8"
Second Level
4pc Bathroom7`1" × 41`0"
4pc Ensuite bath8`11" × 10`6"
Bedroom9`1" × 9`7"
Bedroom12`1" × 10`6"
Bedroom11`0" × 10`7"
Bedroom - Primary17`5" × 15`3"
Basement Level
4pc Bathroom4`11" × 9`10"
Bonus Room14`8" × 8`4"
Office8`10" × 9`1"
Game Room21`9" × 24`4"
Furnace/Utility Room6`4" × 6`3"
Property History
2024-01-01
Listed at $000,000
Status
2024-01-01
Listed at $000,000
Status
2024-01-01
Listed at $000,000
Status
This property has been listed 1 time before — see each asking price, what happened, and any sold prices.
Takes 10 seconds · no spam · instant access
What did similar homes here actually sell for?
CalgaryListings Group clients see recent sold prices and sale-to-list ratios for homes just like this one — plus smart matches and one-tap showing requests. Free with your client portal account.