View all 50 photos
2
Bedrooms
2
Bathrooms
968
Sq ft
1958
Year built
$3,288
Property tax (2026)
2,895
Lot sq ft
$569,900
1212 Rosehill Drive NW, Calgary T2K 1M1
RosemontNewMLS® A2335198· New listing
CalgaryListings Insight
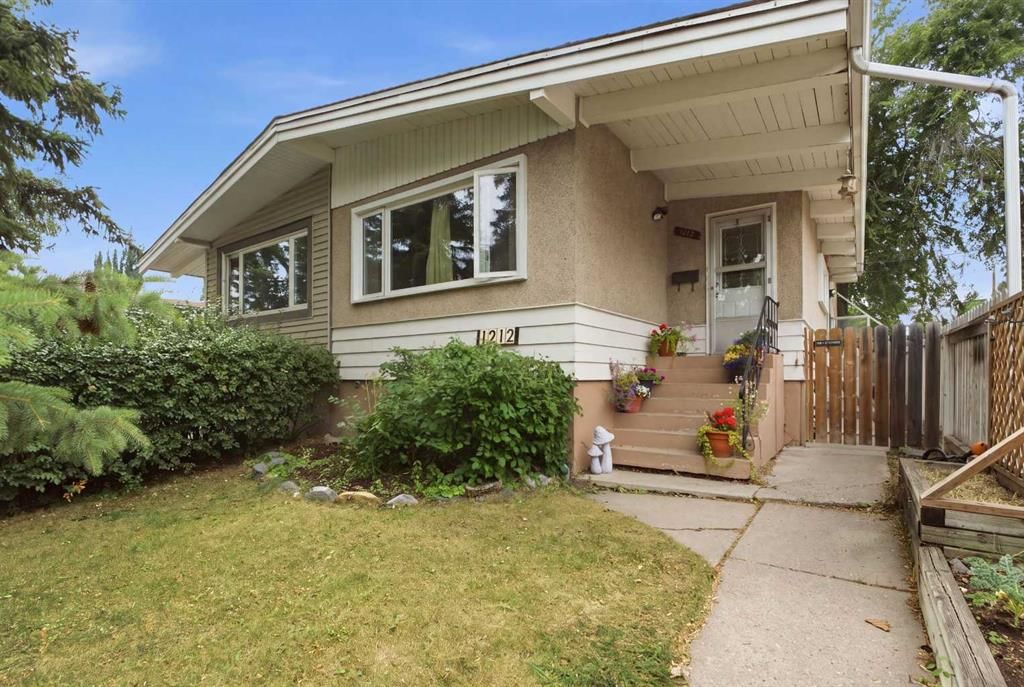
1212 Rosehill Drive NW is a 2-bedroom home in the community of Rosemont, built in 1958, offering 2 bathrooms and 968 sq ft of living space above grade. Notable features include a fully finished basement with a separate entrance and hardwood flooring. Before writing, ask about recent comparable sales, inspection items, permits, basement development, and long-term resale fit. If rental income is part of the plan, verify suite legality, permits, insurance, lender treatment, and current lease details before removing conditions. This one is new to market, so showing access and offer timing may matter. MLS® A2335198.
1212 Rosehill Drive NW is a 2-bedroom home in the community of Rosemont, built in 1958, offering 2 bathrooms and 968 sq ft of living space above grade. Notable features include a fully finished basement with a separate entrance and hardwood flooring. Before writing, ask about recent comparable sales, inspection items, permits, basement development, and long-term resale fit. If rental income is part of the plan, verify suite legality, permits, insurance, lender treatment, and current lease details before removing conditions. This one is new to market, so showing access and offer timing may matter. MLS® A2335198.
Want to see this home?
Tour this home in person with a CalgaryListings REALTOR® and get straight answers before you decide.
Ask a Question About This ListingCalgary Listings Group · eXp RealtyHomeowners · Free & InstantThinking of selling?Curious what your own home could be worth? Get an instant, no-obligation estimate based on current market data.
Get an Instant Home Evaluation →About this property
Welcome to the highly desirable community of Rosemont, where exceptional value meets an unbeatable inner-city location. Just minutes from downtown and within walking distance to beautiful Confederation Park, this charming bungalow offers the perfect combination of comfort, convenience, and investment potential.
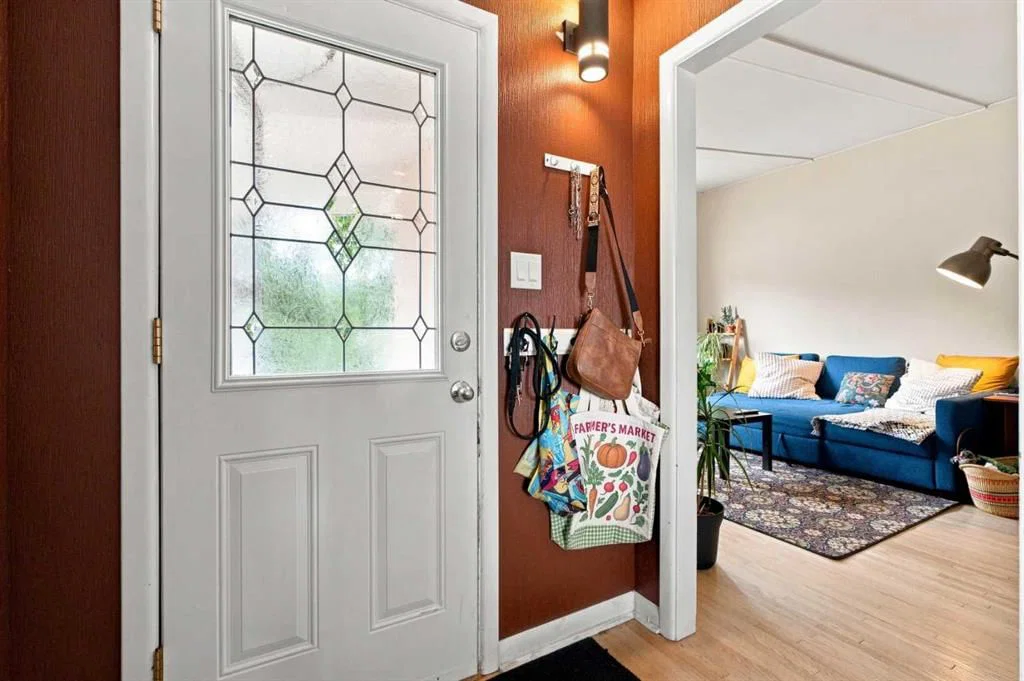
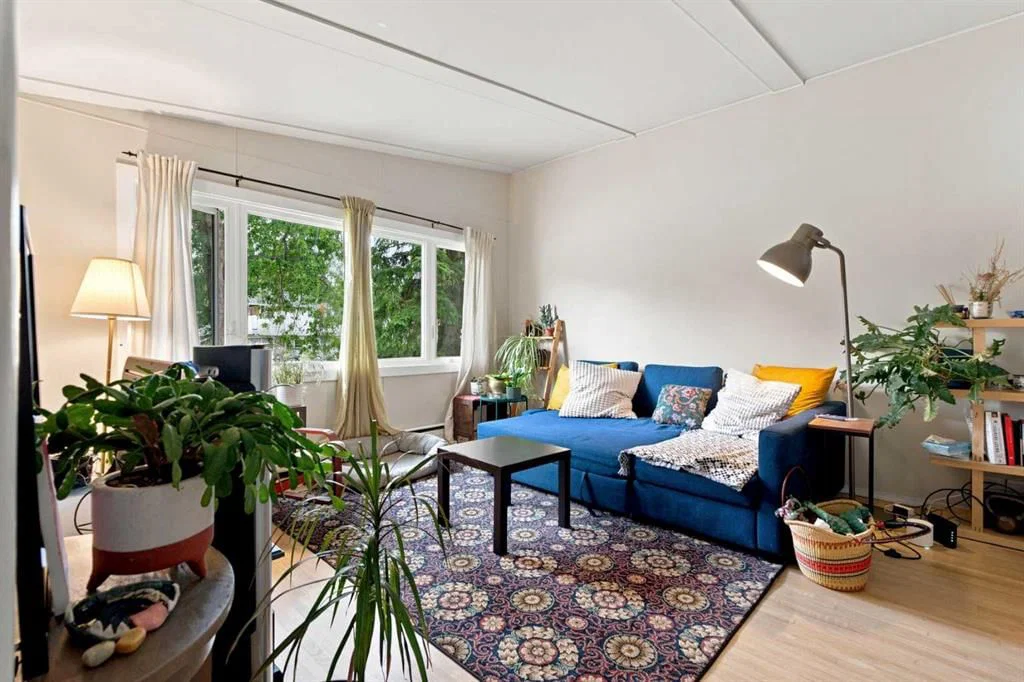
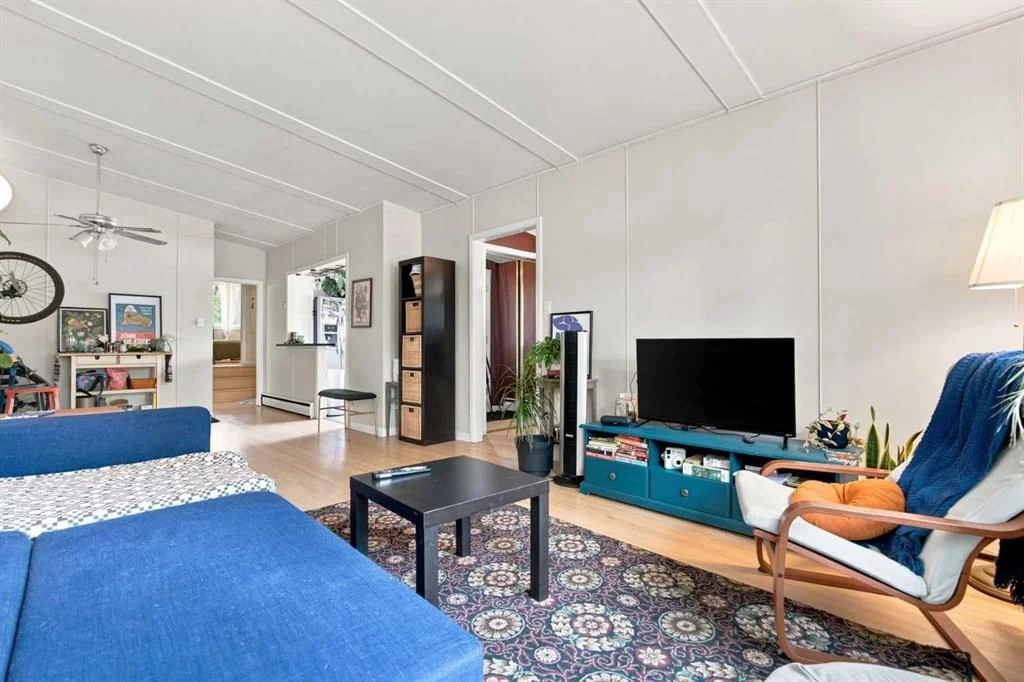
Step inside to discover a bright and inviting open-concept main floor featuring timeless hardwood flooring and soaring vaulted ceilings in the living and dining rooms, creating an airy, spacious atmosphere. The updated kitchen is both stylish and functional, showcasing quartz countertops, stainless steel appliances, and ample cabinetry—ideal for everyday living and entertaining.
The main level is completed by two generously sized bedrooms and an updated 4-piece bathroom featuring a quartz vanity, offering comfort and modern finishes throughout.
The fully developed lower level features an illegal secondary suite with two additional bedrooms, a 4-piece bathroom, and a spacious living area, providing excellent flexibility for extended family, guests, or potential rental income.
Recent updates include newer windows, brand-new window blinds in the basement living and dining areas, and a new boiler (2024) hot water heating system, providing comfort, efficiency, and peace of mind for years to come.
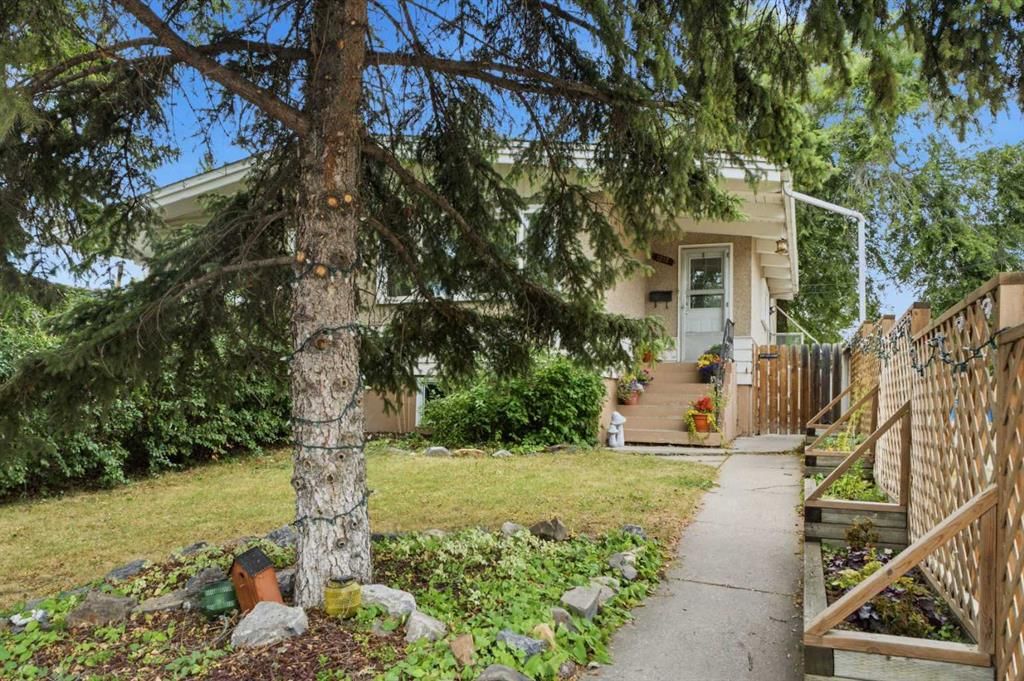
Outside, you'll enjoy a private, fully fenced backyard with a rear parking pad, offering plenty of space for outdoor living, gardening, or future garage development.
Perfectly situated near Confederation Park, SAIT, the University of Calgary, Foothills Medical Centre, Alberta Children's Hospital, schools, shopping, transit, and major roadways, this home offers outstanding accessibility while enjoying the peaceful charm of one of Calgary's most established communities.
Whether you're a first-time home buyer, investor, or looking to downsize without sacrificing location, this is an exceptional opportunity to own in one of Calgary's most sought-after neighborhoods.
Don't miss your chance to own this beautiful Rosemont home—schedule your private showing today!
Property Taxes
$3,288/yr (2026)
Listing Information
MLS® NumberA2335198
StatusActive
List Price$569, 900
Days on MarketNew listing
OccupancyTenant
Property Details
Property TypeSemi Detached (Half Duplex)
Architectural StyleAttached-Side by Side, Bungalow
ZoningR-CG
Above-Grade Sq Ft968 sq ft
Year Built1958
Bedrooms2
Full Bathrooms2
Total Bathrooms2
Interior
BasementFull, Finished, Separate/Exterior Entry
FlooringCeramic Tile, Hardwood, Laminate
Fireplaces0
HeatingBoiler, Hot Water, Radiant
Air ConditioningNone
Exterior & Parking
ExteriorStucco, Wood Frame, Wood Siding
RoofAsphalt Shingle
FoundationPoured Concrete
Total Parking1
Patio / DeckPorch
Site & Lot
Lot Size2, 895 sq ft
Lot Acres0.07 acres
Lot Width25.17
Lot FeaturesCity Lot, Few Trees, Front Yard, Garden, Level, Rectangular Lot, Street Lighting, Treed, Yard Drainage
Legal Description5488HM;5;22
Inclusions
Dishwasher,Microwave Hood Fan,Refrigerator,Stove(s),Washer/Dryer Stacked
Room Dimensions
Main Level
Living Room13`3" × 16`6"
Dining Room11`9" × 9`5"
Kitchen7`2" × 12`2"
Bedroom - Primary9`5" × 12`4"
Bedroom9`4" × 12`3"
4pc Bathroom8`2" × 8`0"
Basement Level
Living/Dining Room Combination9`8" × 13`9"
Kitchen8`3" × 11`1"
Laundry6`11" × 9`3"
Bedroom - Primary18`3" × 11`1"
Bedroom10`1" × 9`8"
4pc Bathroom8`5" × 4`11"
Property History
No previous MLS® listings on record for this property — this appears to be its first time offered. Want to know how often homes nearby change hands? Ask our team.
What did similar homes here actually sell for?
CalgaryListings Group clients see recent sold prices and sale-to-list ratios for homes just like this one — plus smart matches and one-tap showing requests. Free with your client portal account.