View all 38 photos
3
Bedrooms
2
Bathrooms
1,060
Sq ft
1970
Year built
$3,557
Property tax (2026)
1
Garage
3,993
Lot sq ft
$567,900
4123 30 Avenue SE, Calgary T2B 0H3
DoverActiveMLS® A2333543· 30 days on market
CalgaryListings Insight
Welcome to 4123 30 Avenue SE — a 3-bedroom home built in 1970, featuring 2 bathrooms in the community of Dover, with 1,060 sq ft of living space above grade. Notable features include a fully finished basement with a separate entrance, a single garage, vinyl plank flooring, and air conditioning. Before writing, ask about recent comparable sales, inspection items, permits, basement development, and long-term resale fit. If rental income is part of the plan, verify suite legality, permits, insurance, lender treatment, and current lease details before removing conditions. MLS® A2333543.
Welcome to 4123 30 Avenue SE — a 3-bedroom home built in 1970, featuring 2 bathrooms in the community of Dover, with 1,060 sq ft of living space above grade. Notable features include a fully finished basement with a separate entrance, a single garage, vinyl plank flooring, and air conditioning. Before writing, ask about recent comparable sales, inspection items, permits, basement development, and long-term resale fit. If rental income is part of the plan, verify suite legality, permits, insurance, lender treatment, and current lease details before removing conditions. MLS® A2333543.
Want to see this home?
Tour this home in person with a CalgaryListings REALTOR® and get straight answers before you decide.
Ask a Question About This ListingCalgary Listings Group · eXp RealtyHomeowners · Free & InstantThinking of selling?Curious what your own home could be worth? Get an instant, no-obligation estimate based on current market data.
Get an Instant Home Evaluation →About this property
Welcome to this beautifully renovated bungalow offering over 2,000 sq. ft. of developed living space in an incredible location directly across from a LARGE PARK. With 5 bedrooms, 2 full bathrooms, and a fully separate ILLEGAL BASEMENT SUITE this home is ideal for families, multigenerational living, or buyers looking for extra space and flexibility.
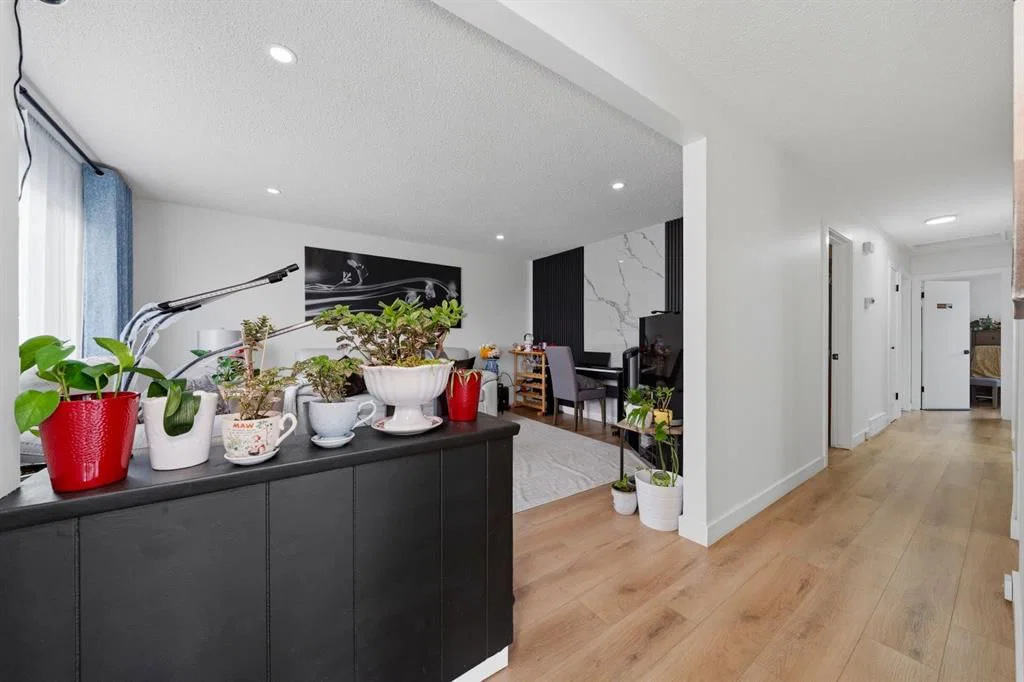
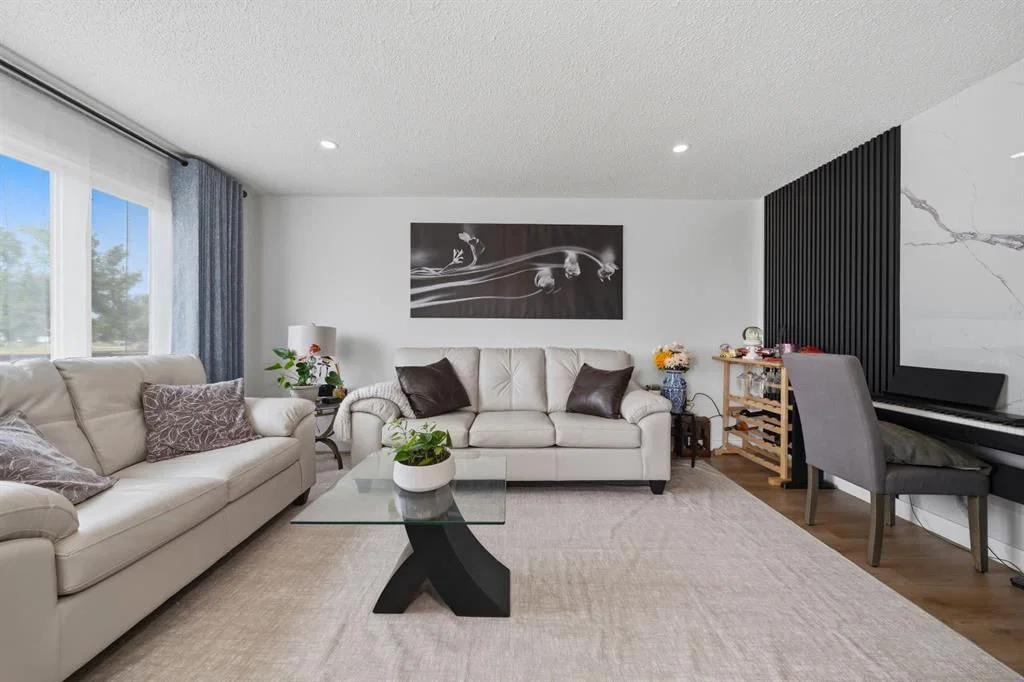
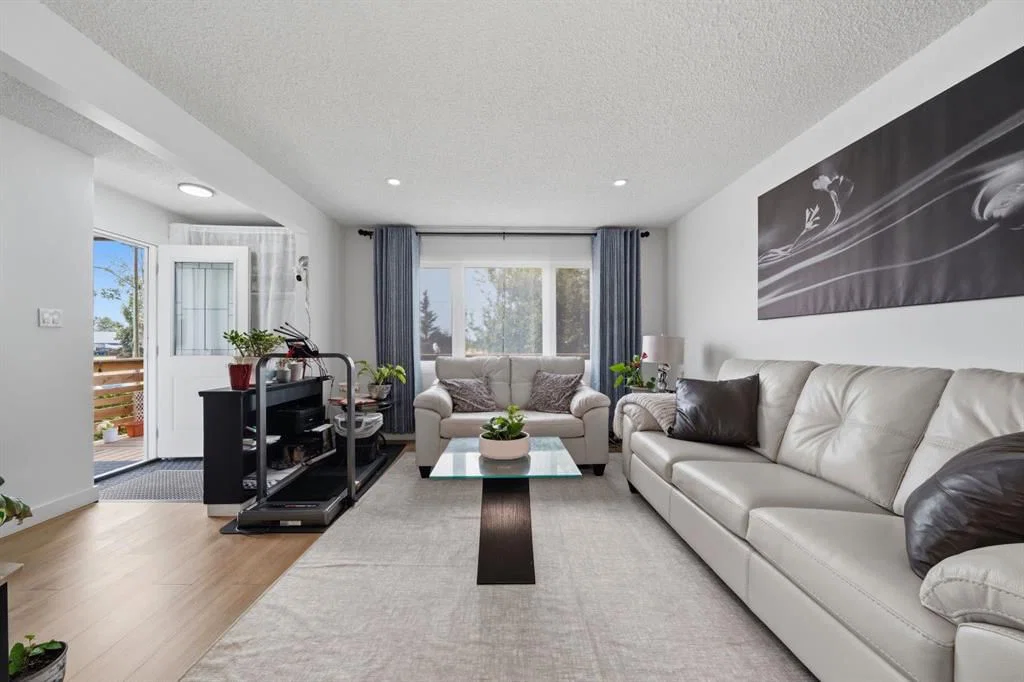
Step inside to a bright and welcoming main floor featuring a spacious living room, a functional kitchen with plenty of cabinetry and a gas stove, a dedicated dining area, three generously sized bedrooms, and a full bathroom.
The fully developed lower level features a 2 bedroom illegal basement suite with its own SEPARATE PRIVATE ENTRANCE, a full kitchen, spacious living area, two bedrooms, and a full bathroom. Whether you're accommodating extended family or looking to help offset your monthly housing costs, this thoughtfully designed space offers excellent flexibility. One of the home's standout features is the shared laundry area, thoughtfully located so both the upper and lower living spaces have access without either occupant needing to enter the other's suite, providing added privacy and convenience.
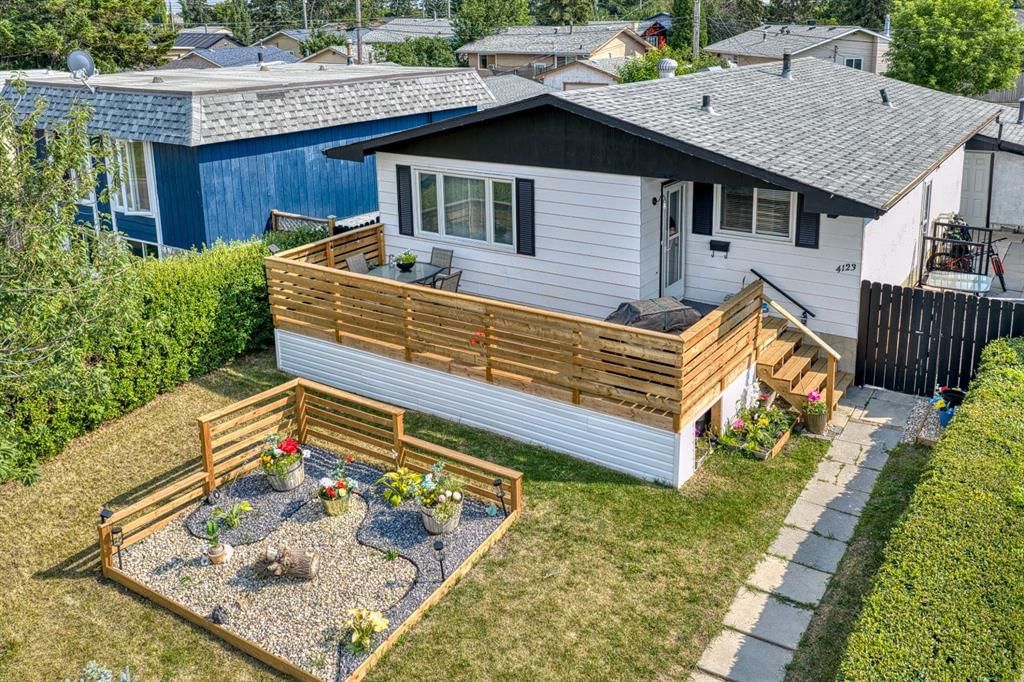
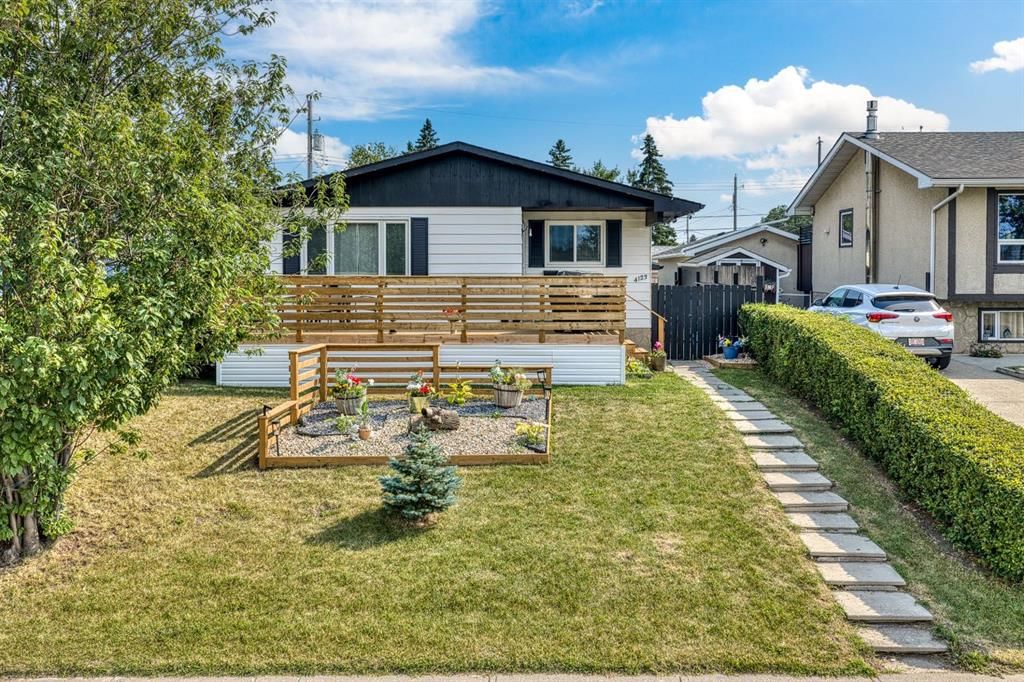
Outside, you'll love the brand new oversized front deck, the perfect place to enjoy your morning coffee, relax after a long day, or host family dinners while overlooking the beautiful park across the street. The backyard offers plenty of room to enjoy and is complemented by an oversized detached single garage with additional off street parking.
Located just minutes from schools, playgrounds, shopping, public transit, and major roadways, this home offers exceptional value and versatility in an established neighbourhood.
Property Taxes
$3,557/yr (2026)
Listing Information
MLS® NumberA2333543
StatusActive
List Price$567, 900
Days on Market30 days
OccupancyVacant
Property Details
Property TypeDetached
Architectural StyleBungalow
ZoningR-CG
Above-Grade Sq Ft1, 060 sq ft
Year Built1970
Bedrooms3
Full Bathrooms2
Total Bathrooms2
Interior
BasementFull, Finished, Separate/Exterior Entry
FlooringVinyl Plank
Fireplaces0
HeatingForced Air, Natural Gas
Air ConditioningNone, Rough-In
Exterior & Parking
ExteriorWood Frame
RoofAsphalt Shingle
FoundationPoured Concrete
Garage Spaces1
Total Parking2
Patio / DeckDeck, Front Porch
Site & Lot
Lot Size3, 993 sq ft
Lot Acres0.09 acres
Lot Width40.03
Lot FeaturesBack Lane
Legal Description7382JK;5;48
Inclusions
Dryer,Electric Stove,Gas Stove,Microwave,Range Hood,Refrigerator,Washer
Room Dimensions
Main Level
4pc Bathroom10`5" × 6`11"
Bedroom12`2" × 8`8"
Bedroom14`0" × 7`10"
Dining Room10`7" × 6`0"
Kitchen10`7" × 9`3"
Living Room12`1" × 15`11"
Living Room12`2" × 15`11"
Bedroom - Primary12`2" × 11`8"
Basement Level
3pc Bathroom11`11" × 5`1"
Bedroom11`7" × 11`2"
Other3`5" × 5`4"
Bedroom9`5" × 13`8"
Kitchen9`9" × 14`8"
Game Room15`3" × 12`10"
Furnace/Utility Room15`11" × 10`11"
Property History
2024-01-01
Listed at $000,000
Status
2024-01-01
Listed at $000,000
Status
2024-01-01
Listed at $000,000
Status
This property has been listed 5 times before — see each asking price, what happened, and any sold prices.
Takes 10 seconds · no spam · instant access
What did similar homes here actually sell for?
CalgaryListings Group clients see recent sold prices and sale-to-list ratios for homes just like this one — plus smart matches and one-tap showing requests. Free with your client portal account.