View all 43 photos
3
Bedrooms
4
Bathrooms
2,362
Sq ft
2017
Year built
$5,752
Property tax (2026)
2
Garage
4,025
Lot sq ft
$824,900
29 Sage Meadows Park NW, Calgary T3P 0Y3
Sage HillActiveMLS® A2332925· 35 days on market
CalgaryListings Insight
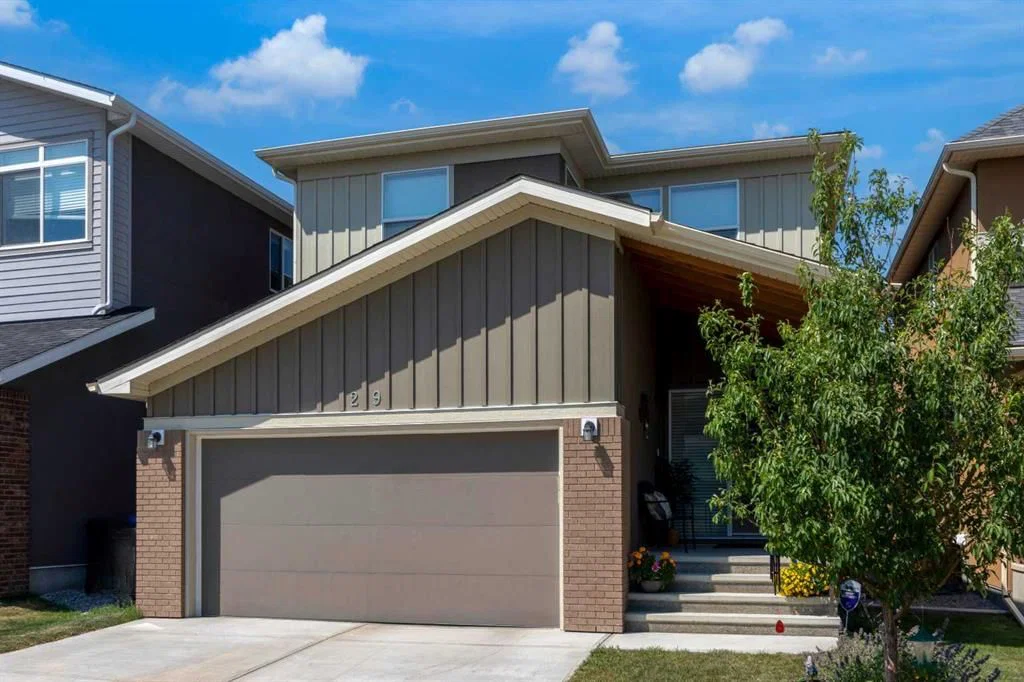
Set in Sage Hill, 29 Sage Meadows Park NW is a 3-bedroom home built in 2017, offering 4.5 bathrooms and 2,362 sq ft of living space above grade. Highlights include a fully finished basement, a double garage, hardwood flooring, a fireplace, and air conditioning. Before writing, ask about recent comparable sales, inspection items, permits, basement development, and long-term resale fit. If rental income is part of the plan, verify suite legality, permits, insurance, lender treatment, and current lease details before removing conditions. MLS® A2332925.
Set in Sage Hill, 29 Sage Meadows Park NW is a 3-bedroom home built in 2017, offering 4.5 bathrooms and 2,362 sq ft of living space above grade. Highlights include a fully finished basement, a double garage, hardwood flooring, a fireplace, and air conditioning. Before writing, ask about recent comparable sales, inspection items, permits, basement development, and long-term resale fit. If rental income is part of the plan, verify suite legality, permits, insurance, lender treatment, and current lease details before removing conditions. MLS® A2332925.
Want to see this home?
Tour this home in person with a CalgaryListings REALTOR® and get straight answers before you decide.
Ask a Question About This ListingCalgary Listings Group · eXp RealtyHomeowners · Free & InstantThinking of selling?Curious what your own home could be worth? Get an instant, no-obligation estimate based on current market data.
Get an Instant Home Evaluation →About this property
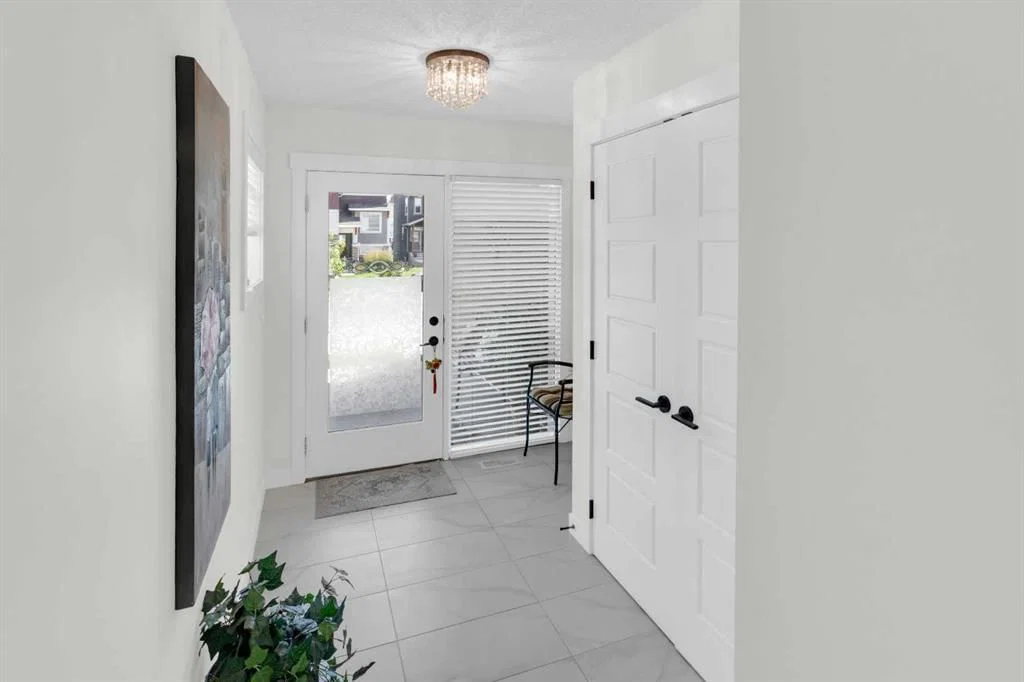
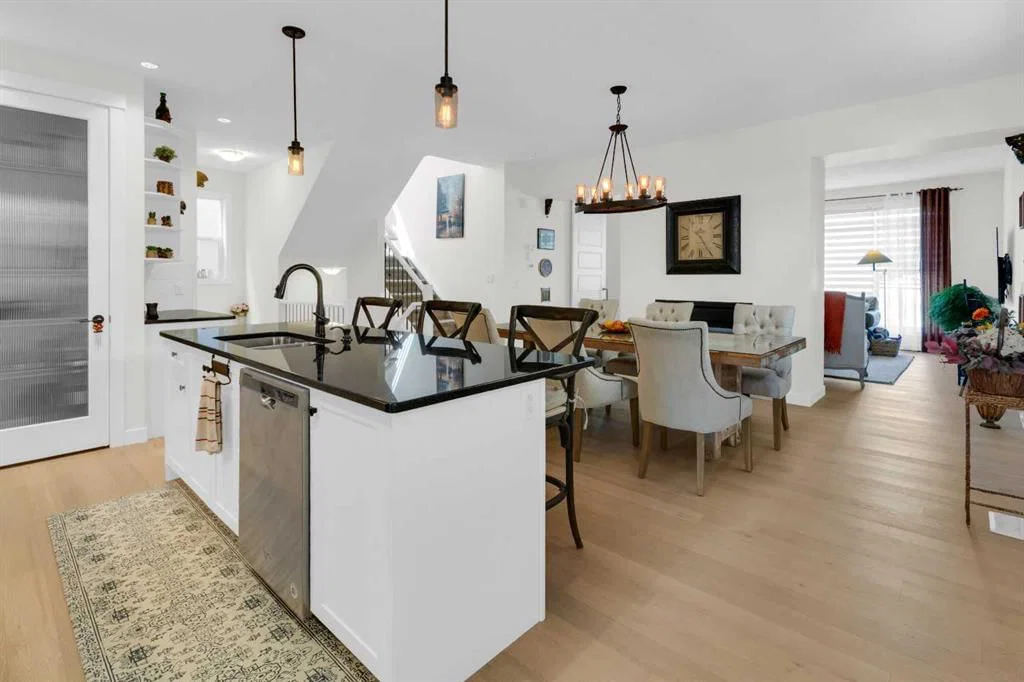
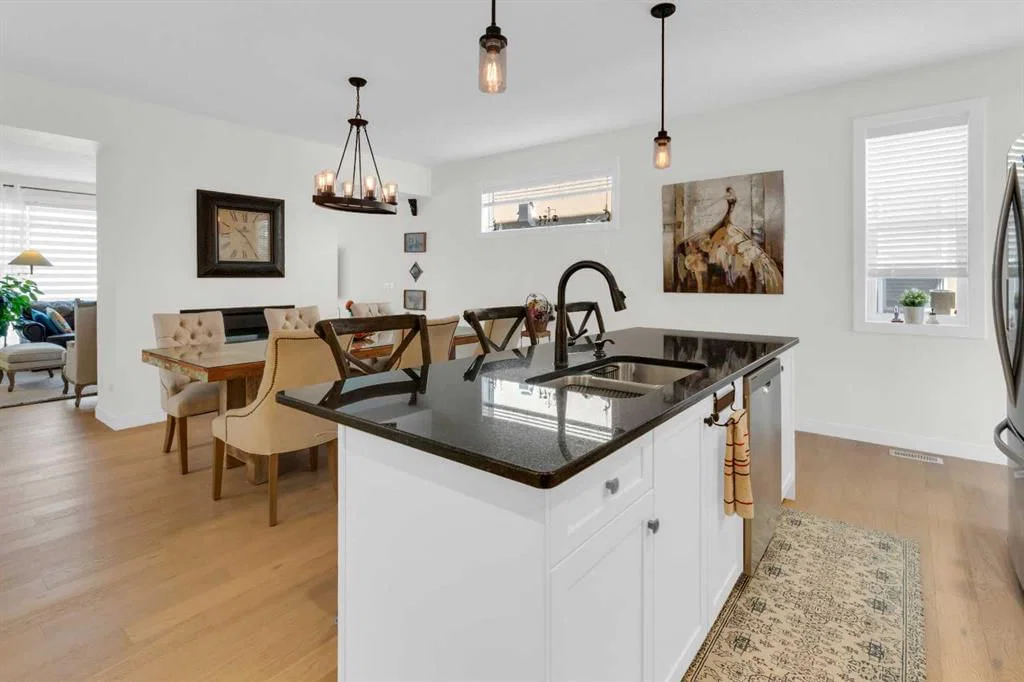
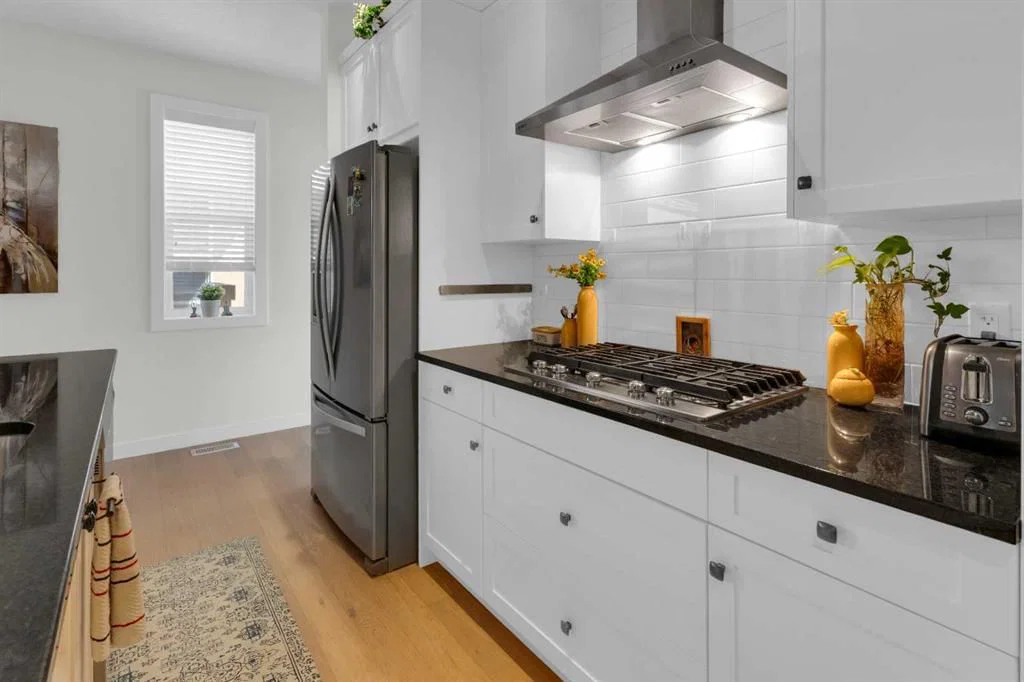
We’ve adjusted the price to better align with today’s market. Welcome to this exceptional family home in the highly sought-after community of Sage Hill Meadows. Offering over 3,300 sq. ft. of professionally developed living space, this fully air-conditioned home features 4 bedrooms, 3.5 bathrooms, a professionally finished basement, and a double attached garage. The bright, open-concept main floor is filled with natural light and showcases elegant finishes throughout. The chef-inspired kitchen is the heart of the home, complete with quartz countertops, a gas range, premium stainless steel appliances, abundant cabinetry, and generous prep space. A striking double-sided fireplace creates a warm focal point, seamlessly connecting the spacious living and dining areas. A private main-floor den with stylish double barn doors provides the perfect home office or flex space, while the mudroom and powder room add everyday convenience. Upstairs, a thoughtfully designed layout offers exceptional privacy, with a spacious bonus room separating the luxurious primary suite from the secondary bedrooms. The primary retreat features a spa-inspired ensuite and a generous walk-in closet. Two additional bedrooms, a full bathroom, and an upper-level laundry room complete this functional level. The professionally finished basement extends the living space with a large recreation and entertainment area featuring custom artistic lighting, a spacious fourth bedroom, a full bathroom, and extensive storage—ideal for guests, teenagers, movie nights, or family gatherings.
Outside, enjoy the convenience of a double attached garage and an unbeatable location just minutes from Stoney Trail. Parks, playgrounds, schools, scenic pathways, Co-op, restaurants, and major shopping are all nearby, offering outstanding convenience for everyday living. Combining spacious living areas, quality finishes, exceptional storage, and a prime NW Calgary location, this move-in-ready home delivers the perfect blend of luxury, comfort, and functionality for today's family.
Property Taxes
$5,752/yr (2026)
Listing Information
MLS® NumberA2332925
StatusActive
List Price$824, 900
Days on Market35 days
OccupancyOwner
Property Details
Property TypeDetached
Architectural Style2 Storey
ZoningR-G
Above-Grade Sq Ft2, 362 sq ft
Year Built2017
Bedrooms3
Full Bathrooms4
Half Bathrooms1
Total Bathrooms4.5
Interior
BasementFull, Finished, Other
FlooringCarpet, Hardwood, See Remarks, Tile
Fireplaces1
HeatingFireplace(s), Forced Air, Natural Gas
Air ConditioningCentral Air
Exterior & Parking
ExteriorBrick, Vinyl Siding, Wood Frame
RoofAsphalt Shingle
FoundationPoured Concrete
Garage Spaces2
Total Parking4
Patio / DeckDeck, Front Porch, Porch
Site & Lot
Lot Size4, 025 sq ft
Lot Acres0.09 acres
Lot Width36.19
Lot FeaturesBack Yard, City Lot, Front Yard, Landscaped, Level, Rectangular Lot, Treed
Legal Description1711731;7;3
Inclusions
Bar Fridge,Built-In Gas Range,Built-In Oven,Central Air Conditioner,Dishwasher,Dryer,Gas Cooktop,Microwave,Range Hood,See Remarks,Washer,Water Softener,Window Coverings
Room Dimensions
Main Level
Living Room15`11" × 14`5"
Dining Room20`6" × 12`5"
Den10`8" × 9`5"
Kitchen20`4" × 8`7"
Porch - Enclosed7`10" × 11`1"
Mud Room6`6" × 11`10"
Other4`6" × 5`11"
2pc Bathroom5`9" × 5`8"
Foyer7`7" × 9`7"
Upper Level
4pc Bathroom9`4" × 5`4"
5pc Ensuite bath10`7" × 10`5"
Bedroom11`0" × 9`10"
Bedroom11`7" × 9`10"
Bedroom - Primary15`11" × 15`2"
Family Room17`5" × 14`3"
Laundry9`4" × 6`0"
Walk-In Closet10`7" × 6`7"
Basement Level
Game Room22`3" × 15`2"
4pc Bathroom9`8" × 5`2"
Bedroom11`2" × 10`9"
Property History
No previous MLS® listings on record for this property — this appears to be its first time offered. Want to know how often homes nearby change hands? Ask our team.
What did similar homes here actually sell for?
CalgaryListings Group clients see recent sold prices and sale-to-list ratios for homes just like this one — plus smart matches and one-tap showing requests. Free with your client portal account.