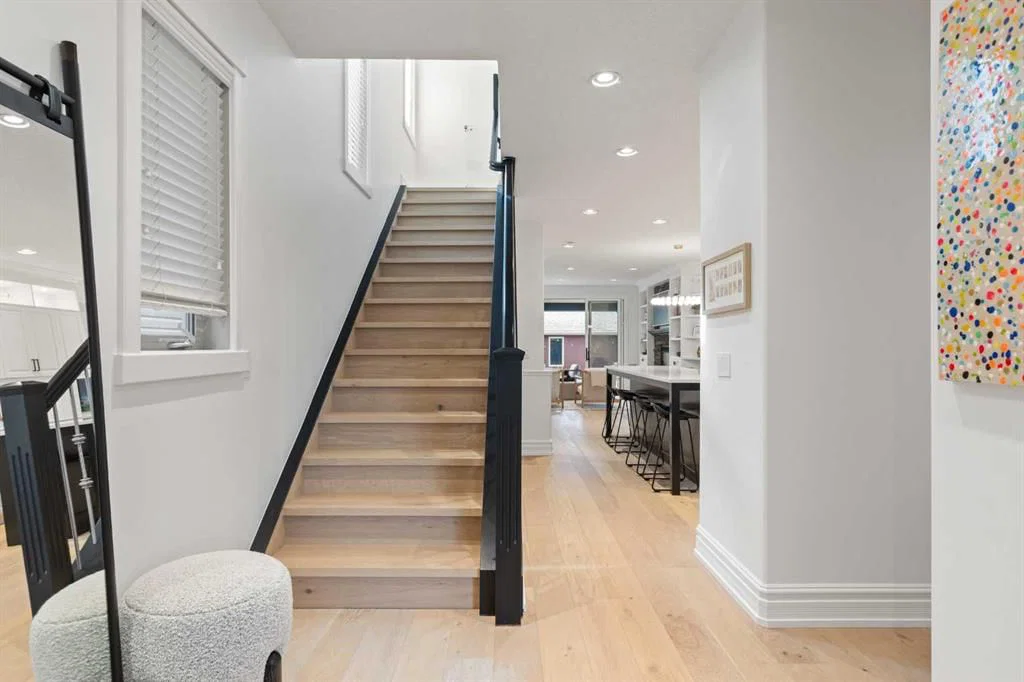
View all 34 photos
4
Bedrooms
5
Bathrooms
2,500
Sq ft
2009
Year built
$8,246
Property tax (2026)
2
Garage
3,046
Lot sq ft
$1,397,000
2013 42 Avenue SW, Calgary T2T 2M8
AltadoreActiveMLS® A2332713· 37 days on market
CalgaryListings Insight
2013 42 Avenue SW is a 4-bedroom home in the community of Altadore, built in 2009, offering 5.5 bathrooms and 2,500 sq ft of living space above grade. Additional features include a fully finished basement, a double garage, hardwood flooring, 2 fireplaces, and air conditioning. Before writing, ask about recent comparable sales, inspection items, permits, basement development, and long-term resale fit. If rental income is part of the plan, verify suite legality, permits, insurance, lender treatment, and current lease details before removing conditions. MLS® A2332713.
2013 42 Avenue SW is a 4-bedroom home in the community of Altadore, built in 2009, offering 5.5 bathrooms and 2,500 sq ft of living space above grade. Additional features include a fully finished basement, a double garage, hardwood flooring, 2 fireplaces, and air conditioning. Before writing, ask about recent comparable sales, inspection items, permits, basement development, and long-term resale fit. If rental income is part of the plan, verify suite legality, permits, insurance, lender treatment, and current lease details before removing conditions. MLS® A2332713.
Want to see this home?
Tour this home in person with a CalgaryListings REALTOR® and get straight answers before you decide.
Ask a Question About This ListingCalgary Listings Group · eXp RealtyHomeowners · Free & InstantThinking of selling?Curious what your own home could be worth? Get an instant, no-obligation estimate based on current market data.
Get an Instant Home Evaluation →About this property
Welcome to 2013 42 Avenue SW, a beautifully renovated five-bedroom home offering over 3,400 square feet of developed living space across four thoughtfully designed levels. Set on a quiet, tree-lined street in Altadore, it is minutes from River Park, Sandy Beach, Marda Loop, excellent schools and downtown Calgary.
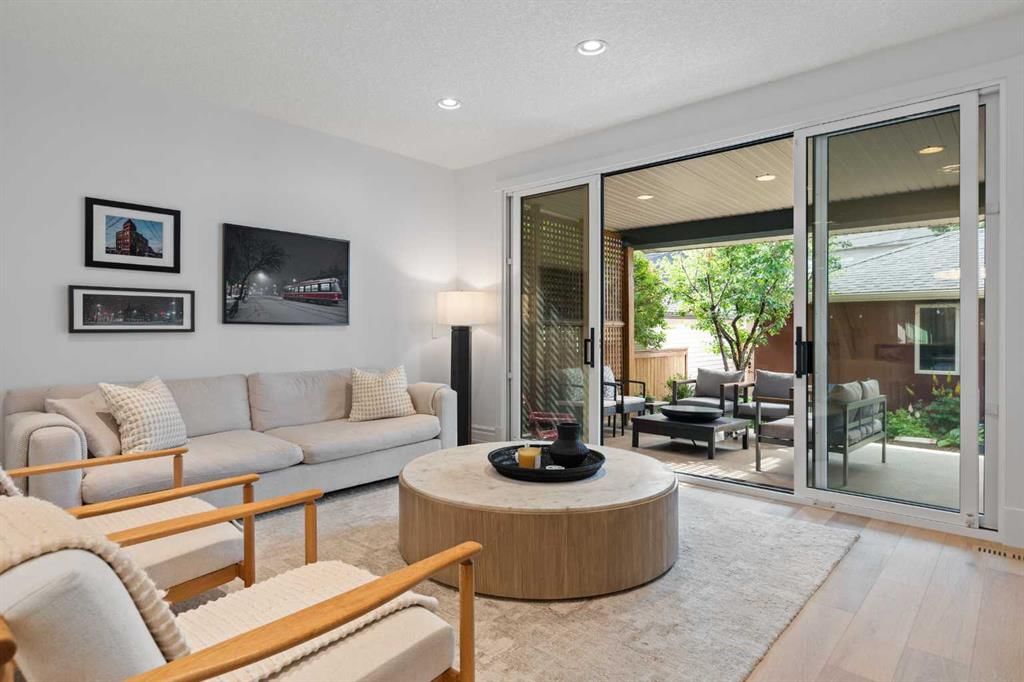
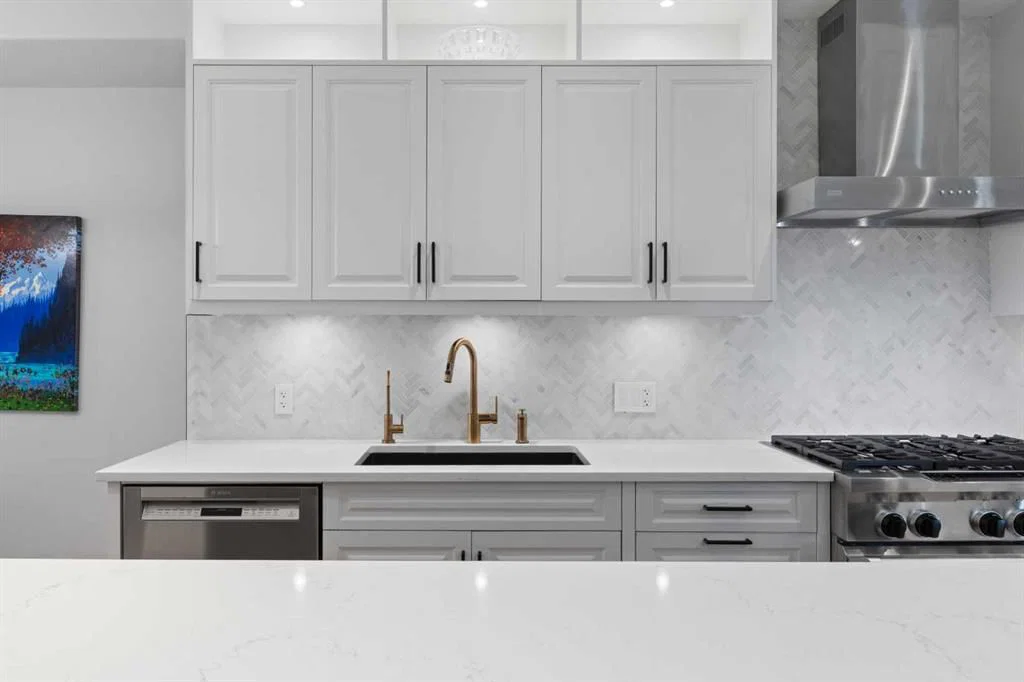
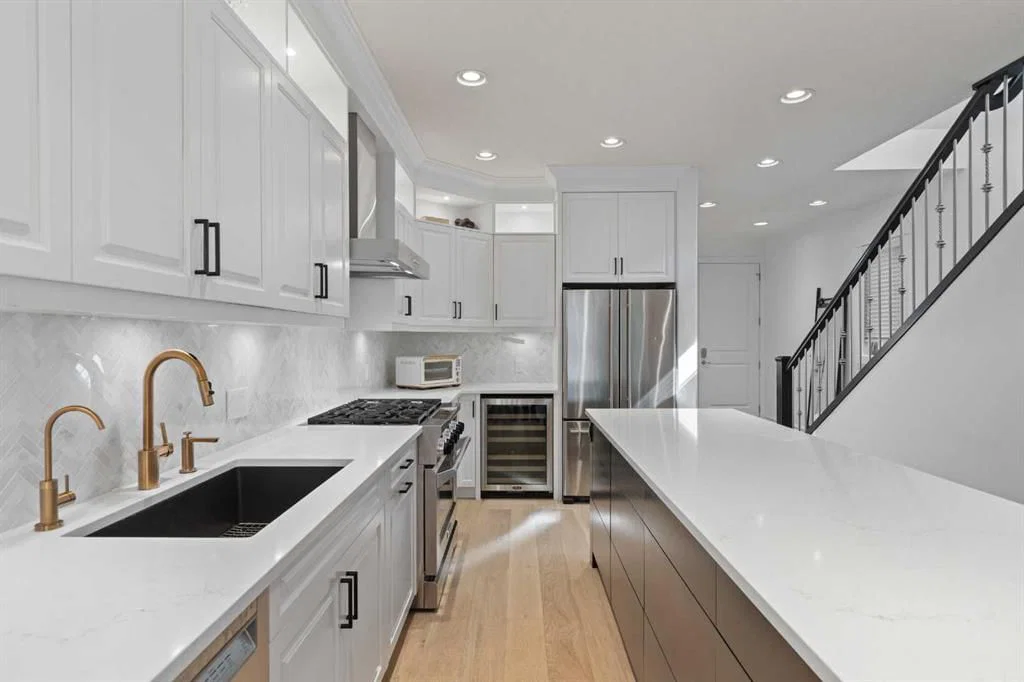
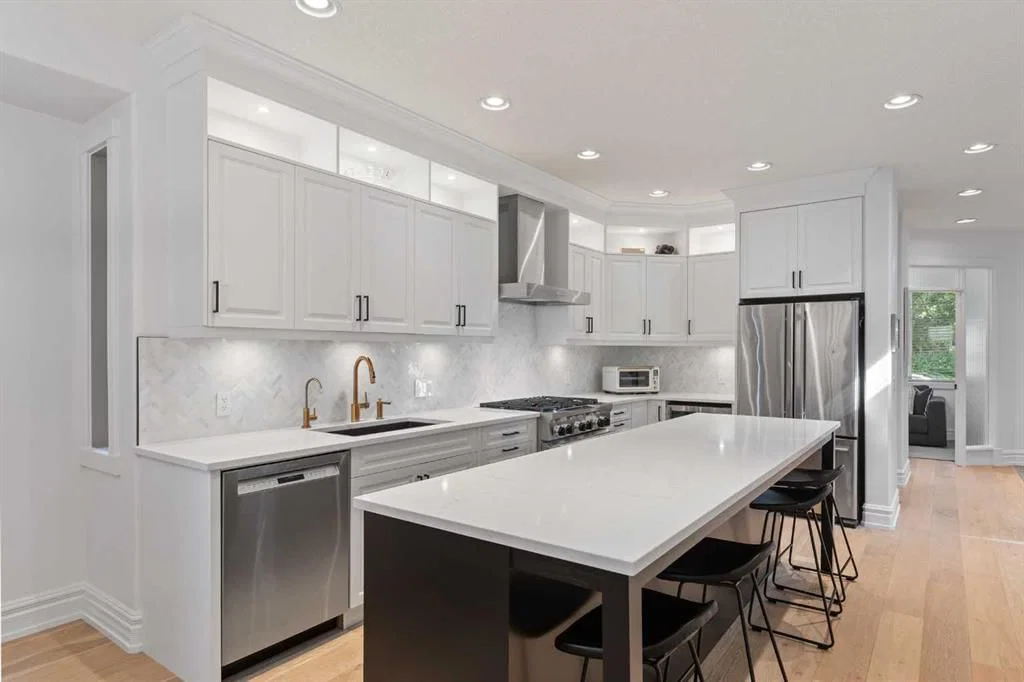
Completed within the last three years, the renovations bring a fresh, cohesive feel throughout the home. Engineered white-oak flooring flows across the open main level, while the renovated kitchen features an oversized island, Porcelanosa backsplash, Blanco sink, Moen smart faucet, soft-close and push-to-open cabinetry, integrated LED lighting, a dedicated spice drawer and customized pull-out storage. Expansive LUX sliding doors open completely to the large private deck, creating a seamless connection for outdoor dining and entertaining.
Upstairs, generous bedrooms and beautifully finished bathrooms are complemented by customized closet systems with valet rods and built-in hampers, plus USB and USB-C outlets. The private top floor, complete with its own balcony, offers exceptional flexibility as an executive office, guest suite, additional bedroom or quiet retreat.
The fully developed lower level adds even more living space, bringing the home to five bedrooms, four full bathrooms and a main-floor powder room. Central air conditioning, Lutron smart lighting, EMTEK hardware, whole-home HEPA air filtration, a newer hot-water tank and a transferable Liberty security system provide modern comfort and convenience.
With remarkable space, extensive recent renovations and the flexibility to evolve with its next owners, this substantial detached home delivers an exceptional Altadore lifestyle.
Property Taxes
$8,245.87/yr (2026)
Listing Information
MLS® NumberA2332713
StatusActive
List Price$1, 397, 000
Days on Market37 days
OccupancyOwner
Property Details
Property TypeDetached
Architectural Style3 (or more) Storey
ZoningR-CG
Above-Grade Sq Ft2, 500 sq ft
Year Built2009
Bedrooms4
Full Bathrooms5
Half Bathrooms1
Total Bathrooms5.5
Interior
BasementFull, Finished, None
FlooringCarpet, Ceramic Tile, Hardwood
Fireplaces2
HeatingForced Air, Natural Gas
Air ConditioningCentral Air
Exterior & Parking
ExteriorStucco
RoofShingle
FoundationPoured Concrete
Garage Spaces2
Total Parking2
Patio / DeckDeck, Front Porch, Patio
Site & Lot
Lot Size3, 046 sq ft
Lot Acres0.07 acres
Lot Width25.00
Lot FeaturesBack Lane, Back Yard, Garden, Landscaped, Lawn
Legal Description6290AJ
Inclusions
Central Air Conditioner,Dryer,Garage Control(s),Gas Range,Gas Stove,Range,Range Hood,Refrigerator,Washer,Window Coverings,Wine Refrigerator
Room Dimensions
Main Level
2pc Bathroom5`3" × 4`11"
Kitchen15`7" × 8`8"
Dining Room12`8" × 8`9"
Den11`5" × 9`10"
Foyer9`7" × 7`4"
Living Room15`11" × 13`11"
Mud Room5`0" × 4`9"
Covered Porch15`8" × 12`0"
Second Level
5pc Ensuite bath10`10" × 10`6"
Bedroom - Primary15`11" × 12`4"
4pc Bathroom8`5" × 4`11"
Bedroom10`6" × 9`11"
Bedroom11`5" × 10`11"
Laundry5`1" × 3`8"
Basement Level
Game Room30`0" × 14`10"
Bedroom14`10" × 13`0"
4pc Bathroom8`9" × 4`11"
Property History
No previous MLS® listings on record for this property — this appears to be its first time offered. Want to know how often homes nearby change hands? Ask our team.
What did similar homes here actually sell for?
CalgaryListings Group clients see recent sold prices and sale-to-list ratios for homes just like this one — plus smart matches and one-tap showing requests. Free with your client portal account.