View all 32 photos
1
Bedrooms
2
Bathrooms
1,336
Sq ft
1997
Year built
$2,743
Property tax (2026)
$420
Condo / HOA fee /mo
1
Garage
3,755
Lot sq ft
$426,850
61 Somervale Point SW, Calgary T2Y 3K4
SomersetActiveMLS® A2332638· 31 days on market
CalgaryListings Insight
61 Somervale Point SW is a 1-bedroom home in the community of Somerset, built in 1997, offering 2 bathrooms and 1,336 sq ft of living space above grade. Highlights include a fully finished basement, a single attached garage, vinyl plank flooring, a fireplace, and a corner lot. Condo fees are approximately $420/month. For townhomes, review condo fees or HOA fees, exterior maintenance responsibilities, parking, pet rules, and resale fit. MLS® A2332638.
61 Somervale Point SW is a 1-bedroom home in the community of Somerset, built in 1997, offering 2 bathrooms and 1,336 sq ft of living space above grade. Highlights include a fully finished basement, a single attached garage, vinyl plank flooring, a fireplace, and a corner lot. Condo fees are approximately $420/month. For townhomes, review condo fees or HOA fees, exterior maintenance responsibilities, parking, pet rules, and resale fit. MLS® A2332638.
Want to see this home?
Tour this home in person with a CalgaryListings REALTOR® and get straight answers before you decide.
Ask a Question About This ListingCalgary Listings Group · eXp RealtyHomeowners · Free & InstantThinking of selling?Curious what your own home could be worth? Get an instant, no-obligation estimate based on current market data.
Get an Instant Home Evaluation →About this property
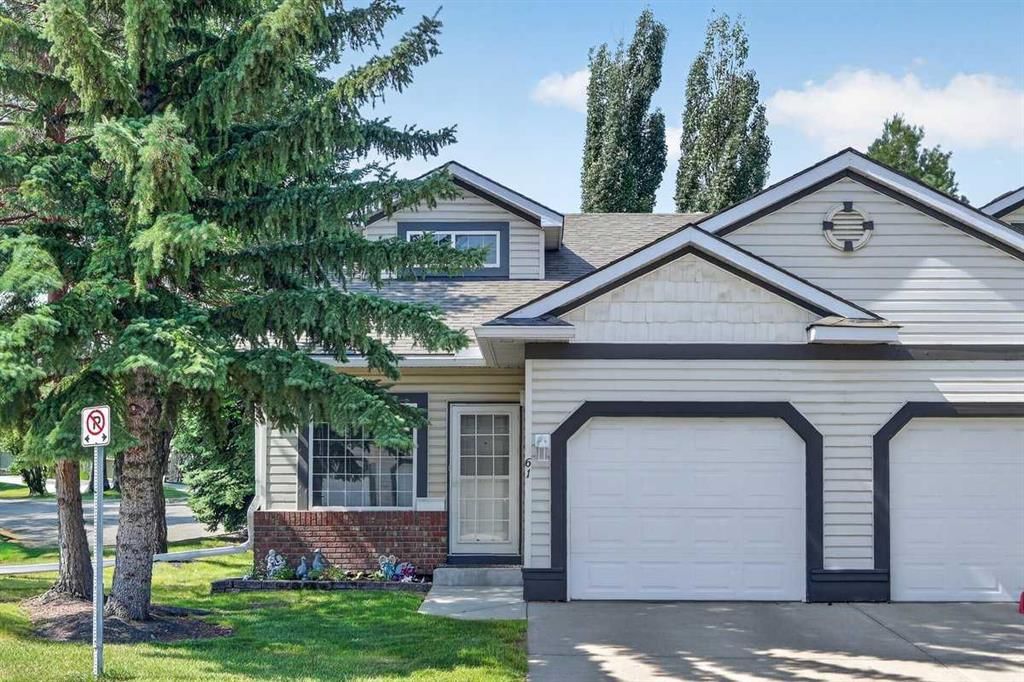
Beautiful, bright end-unit bungalow villa in the highly sought-after 18+ community of Somer Pointe!
Offering over 2,100 sq. ft. of finished living space, this meticulously maintained home combines the ease of bungalow living with the added flexibility of a loft and fully developed basement.
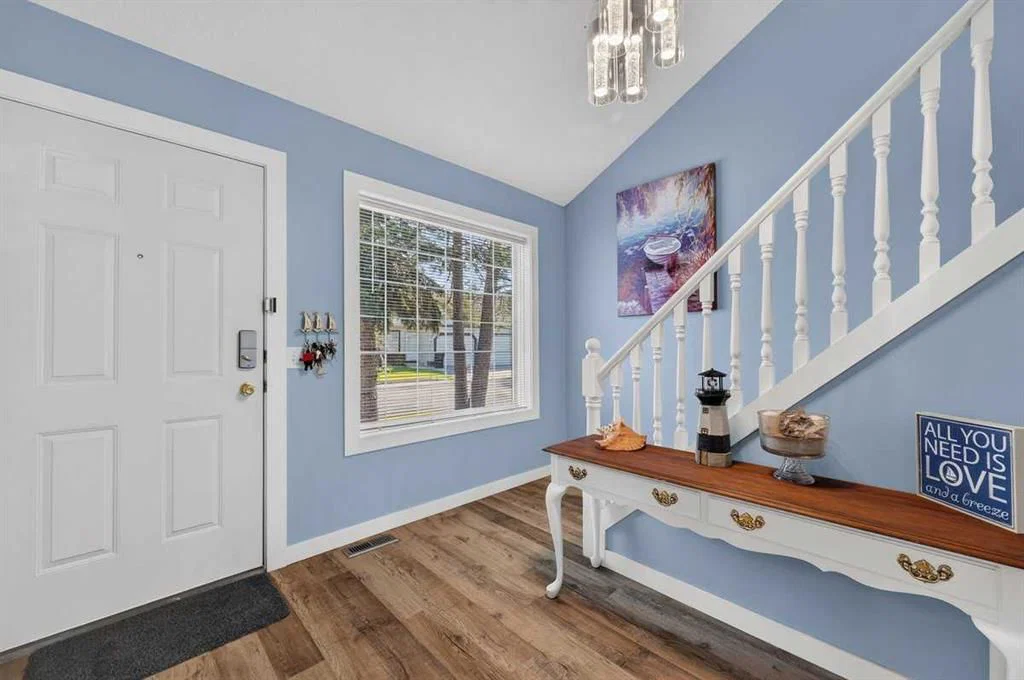
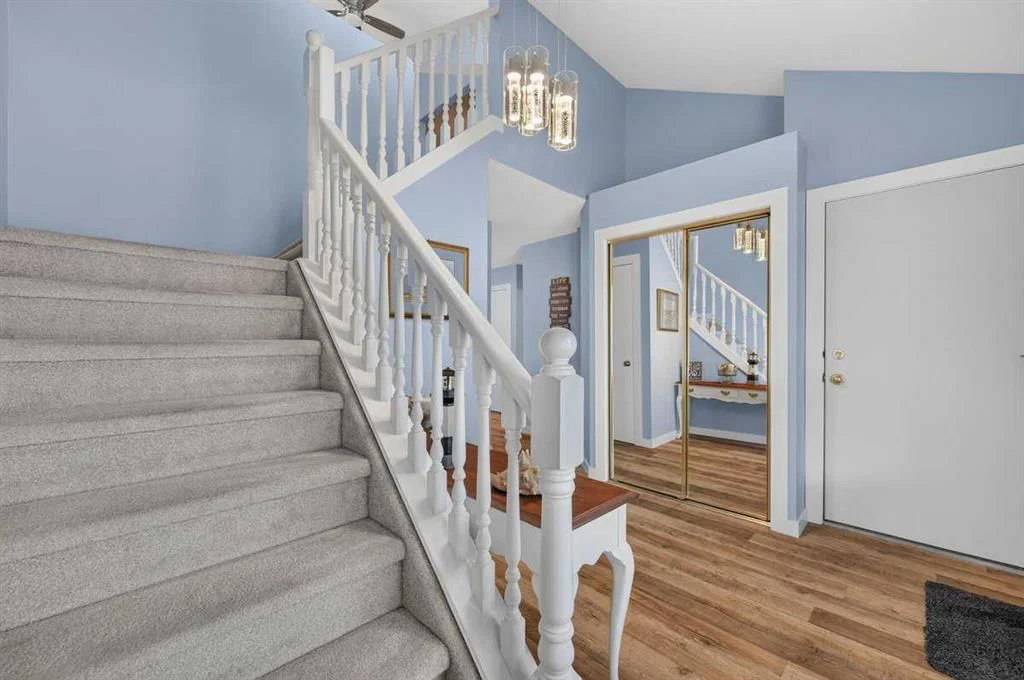
As an end unit, you'll appreciate the abundance of natural light that fills the home. A spacious front foyer welcomes you inside before opening to the impressive main living area, where vaulted ceilings, expansive windows, and an open-concept layout create an inviting atmosphere for everyday living and entertaining.
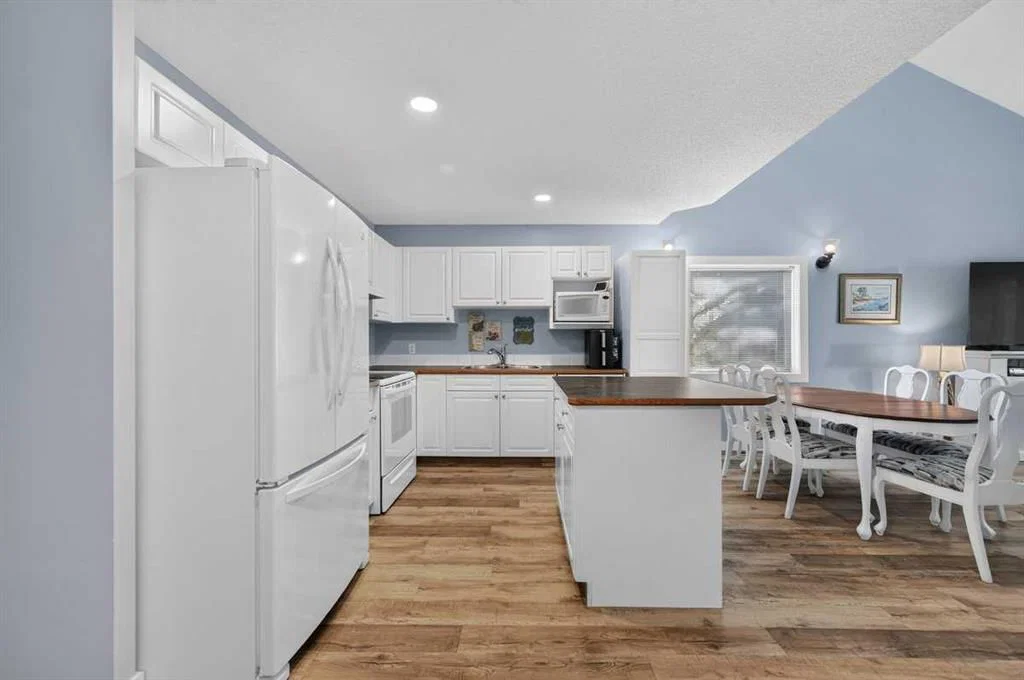
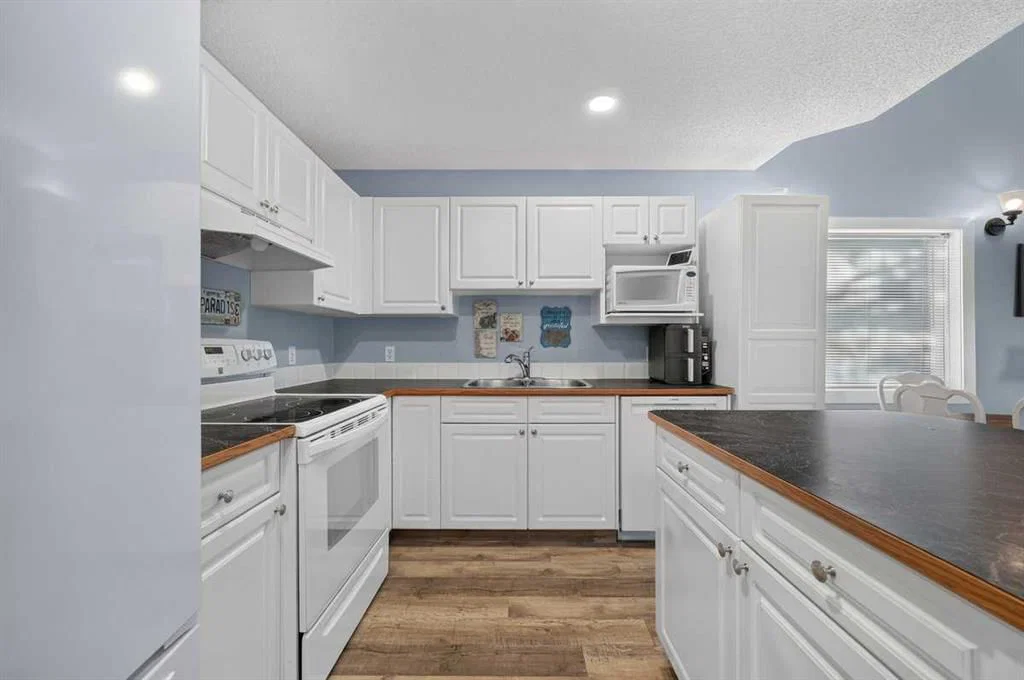
The well-appointed kitchen features ample cabinetry and counter space, a central island with breakfast bar, and overlooks the dining area and bright family room. Sliding patio doors lead to your private outdoor space backing onto a peaceful, tree-lined green space, offering both privacy and convenient access to additional parking.
The main-floor primary bedroom is a relaxing retreat with vaulted ceilings, a walk-in closet, and large windows overlooking the beautiful green space. The convenience of the newly added main-floor laundry enhances the ease of single-level living, making day-to-day life even more comfortable.
Upstairs, the versatile loft provides the perfect space for a home office, reading nook, hobby area, or additional guest accommodations.
The fully developed lower level expands your living space with a generous family room, a large recreation room, spacious second bedroom, a 4-piece bathroom, second laundry and an abundance of storage—ideal for guests, hobbies, or extended family.
Additional features include luxury vinyl plank flooring, a calming palette of soft blue tones, low condo fees, an attached garage, and exceptional storage throughout.
Somer Pointe is a well-managed adult (18+) community known for its friendly neighbours, organized condo board, beautifully maintained grounds, and charming community garden. If you're looking for a bright, low-maintenance home with the convenience of main-floor living in a welcoming community, this exceptional villa is one you won't want to miss.
Property Taxes
$2,743/yr (2026)
Condo / HOA Fee
$419.95/mo
Listing Information
MLS® NumberA2332638
StatusActive
List Price$426, 850
Days on Market31 days
OccupancyOwner
Property Details
Property TypeRow/Townhouse
Architectural StyleBungalow
ZoningM-CG d44
Above-Grade Sq Ft1, 336 sq ft
Year Built1997
Bedrooms1
Full Bathrooms2
Total Bathrooms2
Parking TypeConcrete Driveway, Guest, Single Garage Attached
Interior
BasementFull, Finished, None
FlooringCarpet, Laminate, Vinyl Plank
Fireplaces1
HeatingForced Air, Natural Gas
Air ConditioningNone
Exterior & Parking
ExteriorBrick, Vinyl Siding
RoofAsphalt Shingle
FoundationPoured Concrete
Garage Spaces1
Total Parking2
Parking TypeConcrete Driveway, Guest, Single Garage Attached
Patio / DeckPatio
Site & Lot
Lot Size3, 755 sq ft
Lot Acres0.09 acres
Lot Width40.00
Lot FeaturesBacks on to Park/Green Space, Corner Lot, Few Trees, Gazebo, Irregular Lot, Lawn, Low Maintenance Landscape, No Back Lane, Underground Sprinklers
Legal Description9710192;66
Inclusions
Dishwasher,Dryer,Microwave,Refrigerator,Stove(s),Washer,Washer/Dryer,Window Coverings
Condo Details
Monthly Condo Fee$419.95/mo
Parking TypeConcrete Driveway, Guest, Single Garage Attached
Pet PolicyRestrictions
Building AmenitiesOther · Snow Removal · Visitor Parking
Room Dimensions
Main Level
Living/Dining Room Combination21`0" × 12`8"
Kitchen10`2" × 9`2"
Bedroom - Primary17`1" × 9`11"
Foyer8`4" × 6`11"
4pc Bathroom9`5" × 5`9"
Upper Level
Loft12`8" × 10`8"
Den15`8" × 10`0"
Basement Level
Game Room17`10" × 11`10"
Bedroom10`8" × 9`11"
Flex Space11`10" × 11`7"
4pc Bathroom9`11" × 4`11"
Property History
No previous MLS® listings on record for this property — this appears to be its first time offered. Want to know how often homes nearby change hands? Ask our team.
What did similar homes here actually sell for?
CalgaryListings Group clients see recent sold prices and sale-to-list ratios for homes just like this one — plus smart matches and one-tap showing requests. Free with your client portal account.