View all 35 photos
3
Bedrooms
4
Bathrooms
1,824
Sq ft
1996
Year built
$5,259
Property tax (2025)
2
Garage
4,757
Lot sq ft
$879,900
1121 Sierra Morena Court SW, Calgary T3H 3N1
Signal HillActiveMLS® A2332436· 35 days on market
CalgaryListings Insight
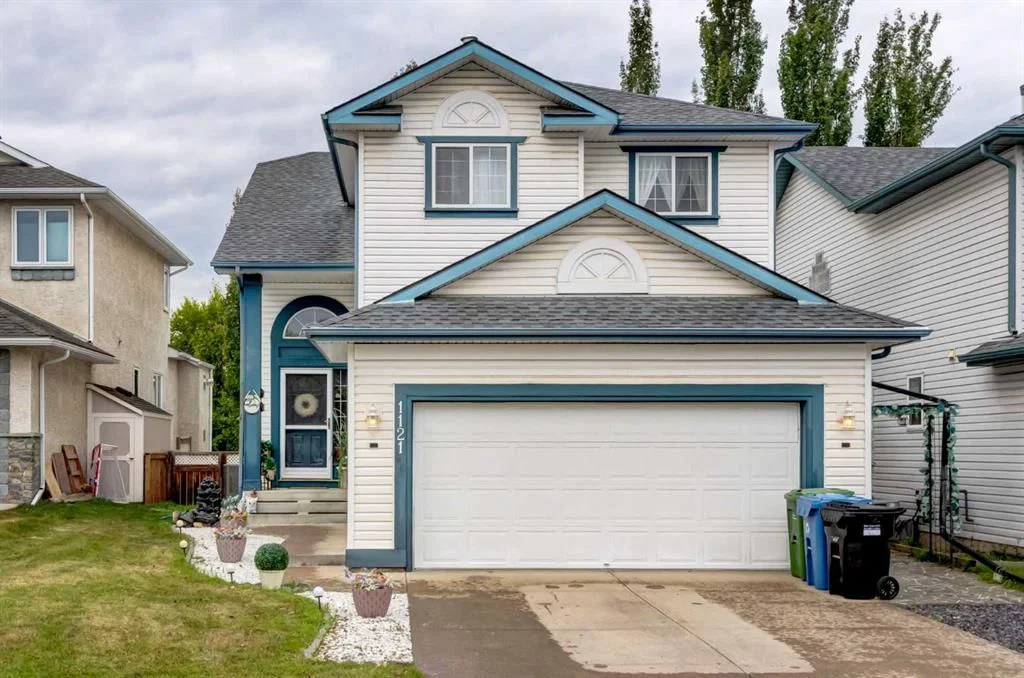
1121 Sierra Morena Court SW is a 3-bedroom home in the community of Signal Hill, built in 1996, offering 4.5 bathrooms and 1,824 sq ft of living space above grade. This home also offers a finished walkout basement, a double garage, hardwood flooring, a fireplace, and air conditioning. Before writing, ask about recent comparable sales, inspection items, permits, basement development, and long-term resale fit. MLS® A2332436.
1121 Sierra Morena Court SW is a 3-bedroom home in the community of Signal Hill, built in 1996, offering 4.5 bathrooms and 1,824 sq ft of living space above grade. This home also offers a finished walkout basement, a double garage, hardwood flooring, a fireplace, and air conditioning. Before writing, ask about recent comparable sales, inspection items, permits, basement development, and long-term resale fit. MLS® A2332436.
Want to see this home?
Tour this home in person with a CalgaryListings REALTOR® and get straight answers before you decide.
Ask a Question About This ListingCalgary Listings Group · eXp RealtyHomeowners · Free & InstantThinking of selling?Curious what your own home could be worth? Get an instant, no-obligation estimate based on current market data.
Get an Instant Home Evaluation →About this property
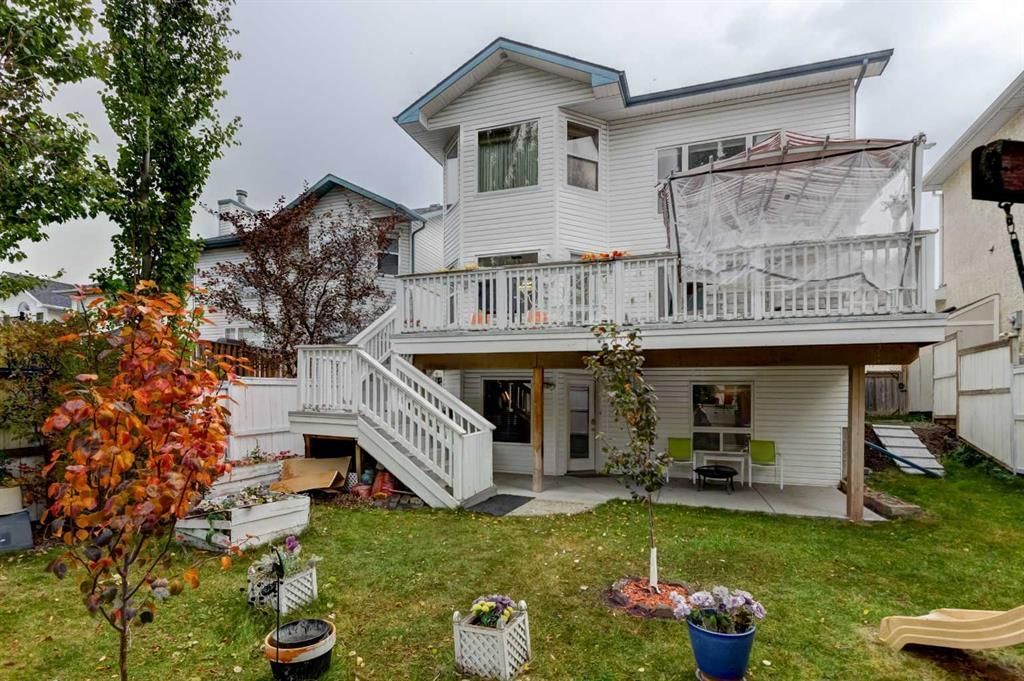
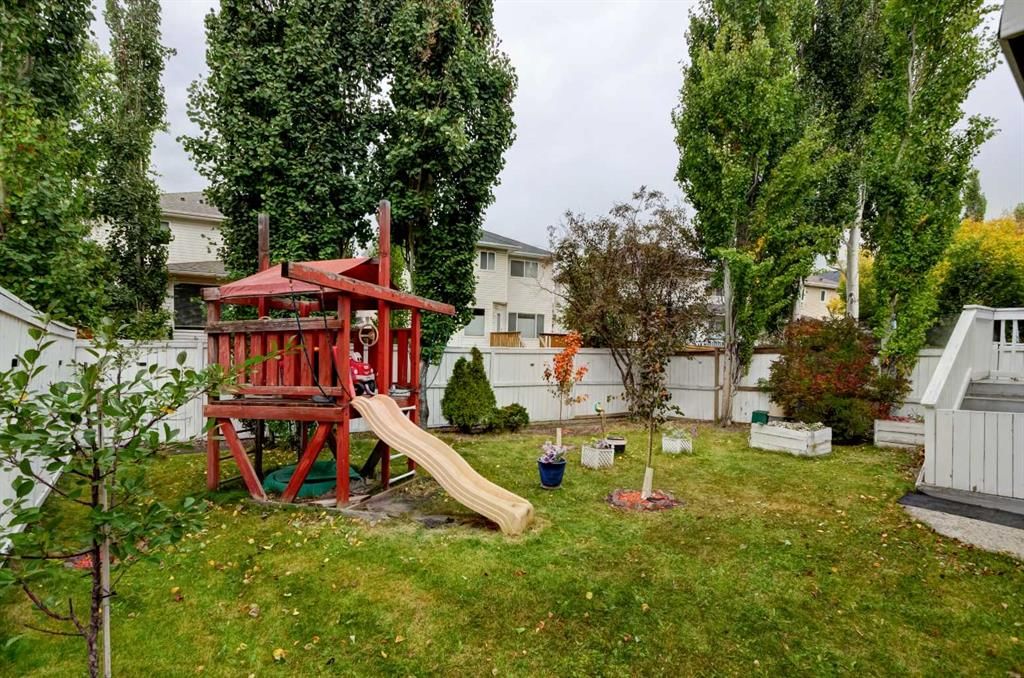
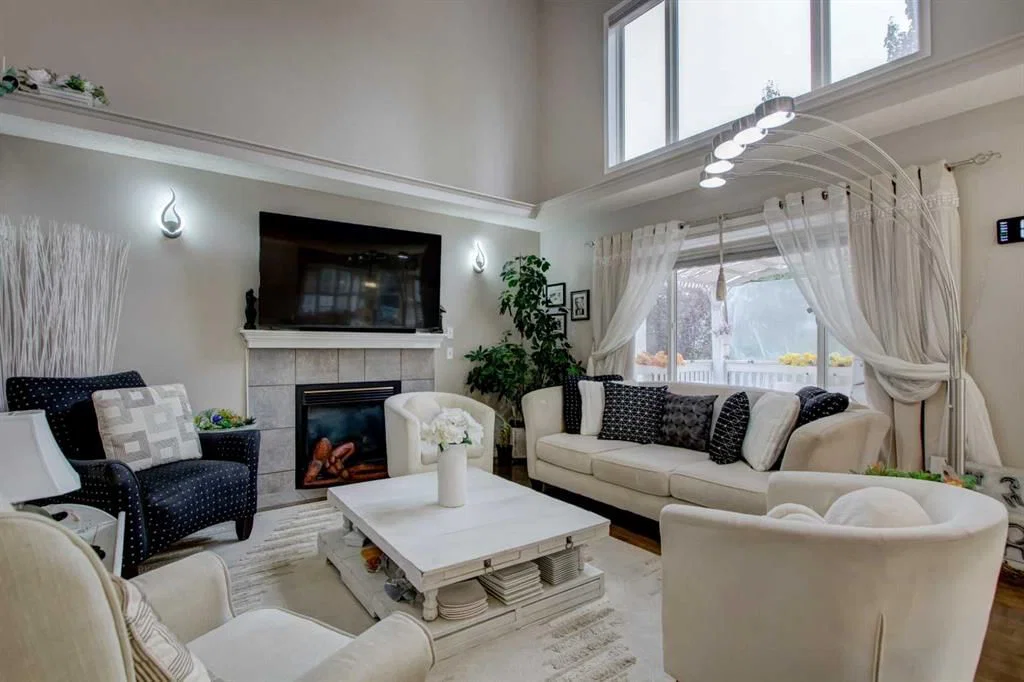
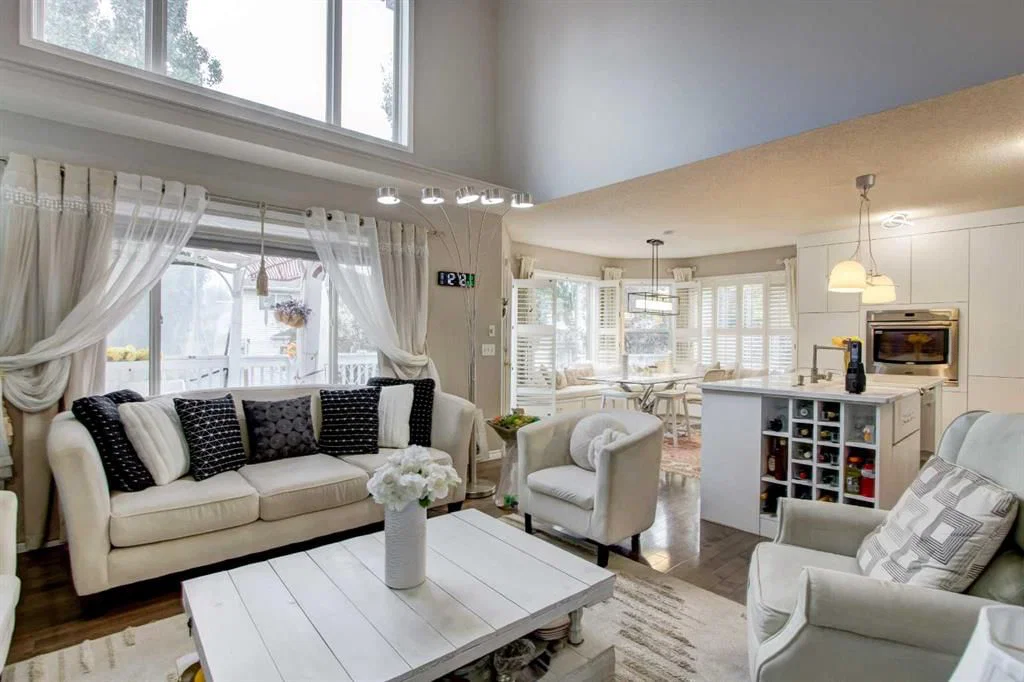
Rare plan with soaring living room 16ft ceilings. RECENTLY UPGRADED KITCHEN, new quartz, sink, cabinets and appliances. LARGE DINING ROOM with room for 8 piece dining room.. ALL NEW LIGHTING throughout the home. WALK OUT BASEMENT with full bedroom and bathroom. BASEMENT FULL KITCHEN, bar, which occasionally rents for airbnb. RECENT PAINT AND UPDATED COLORS.. Throughout the home. SUNNY WEST BACK YARD.. is great to sit out on the patio on those warm evenings and BBQ. Located on a quiet culdesac with low traffic for your kids to play. NO PAINTING the low maintenance exterior siding. For more info click on the virtual tour link.
Property Taxes
$5,259/yr (2025)
Listing Information
MLS® NumberA2332436
StatusActive
List Price$879, 900
Days on Market35 days
OccupancyVacant
Property Details
Property TypeDetached
Architectural Style2 Storey
ZoningR-CG
Above-Grade Sq Ft1, 824 sq ft
Year Built1996
Bedrooms3
Full Bathrooms4
Half Bathrooms1
Total Bathrooms4.5
Interior
BasementFull, Finished, Walk Out
FlooringCarpet, Ceramic Tile, Hardwood
Fireplaces1
HeatingHigh Efficiency, Forced Air, Natural Gas
Air ConditioningCentral Air
Exterior & Parking
ExteriorConcrete, Stucco, Wood Frame
RoofAsphalt
FoundationPoured Concrete
Garage Spaces2
Total Parking4
Patio / DeckDeck
Site & Lot
Lot Size4, 757 sq ft
Lot Acres0.11 acres
Lot Width11.91
Lot FeaturesBack Yard
Legal Description9612317;30;34
Inclusions
Built-In Electric Range,Built-In Oven,Dishwasher,Dryer,Electric Range,ENERGY STAR Qualified Refrigerator,Garage Control(s),Microwave Hood Fan,Refrigerator,Window Coverings
Room Dimensions
Main Level
2pc Bathroom6`1" × 7`3"
Dining Room12`6" × 9`11"
Foyer6`6" × 6`2"
Kitchen12`3" × 19`0"
Laundry5`6" × 6`0"
Living Room14`8" × 13`11"
Mud Room7`9" × 5`2"
Second Level
4pc Bathroom4`11" × 7`11"
4pc Ensuite bath11`2" × 15`9"
Bedroom9`9" × 12`7"
Bedroom9`11" × 10`1"
Bedroom - Primary12`2" × 19`1"
Basement Level
4pc Bathroom9`1" × 8`6"
Bedroom9`11" × 10`1"
Game Room12`0" × 18`0"
Kitchen8`0" × 12`0"
Property History
2024-01-01
Listed at $000,000
Status
2024-01-01
Listed at $000,000
Status
2024-01-01
Listed at $000,000
Status
This property has been listed 4 times before — see each asking price, what happened, and any sold prices.
Takes 10 seconds · no spam · instant access
What did similar homes here actually sell for?
CalgaryListings Group clients see recent sold prices and sale-to-list ratios for homes just like this one — plus smart matches and one-tap showing requests. Free with your client portal account.