View all 34 photos
2
Bedrooms
3
Bathrooms
1,216
Sq ft
2020
Year built
$3,142
Property tax (2026)
$247
Condo / HOA fee /mo
2
Garage
$412,000
11 Sage Bluff Gate NW, Calgary T3R 1T5
Sage HillActiveMLS® A2332305· 39 days on market
CalgaryListings Insight
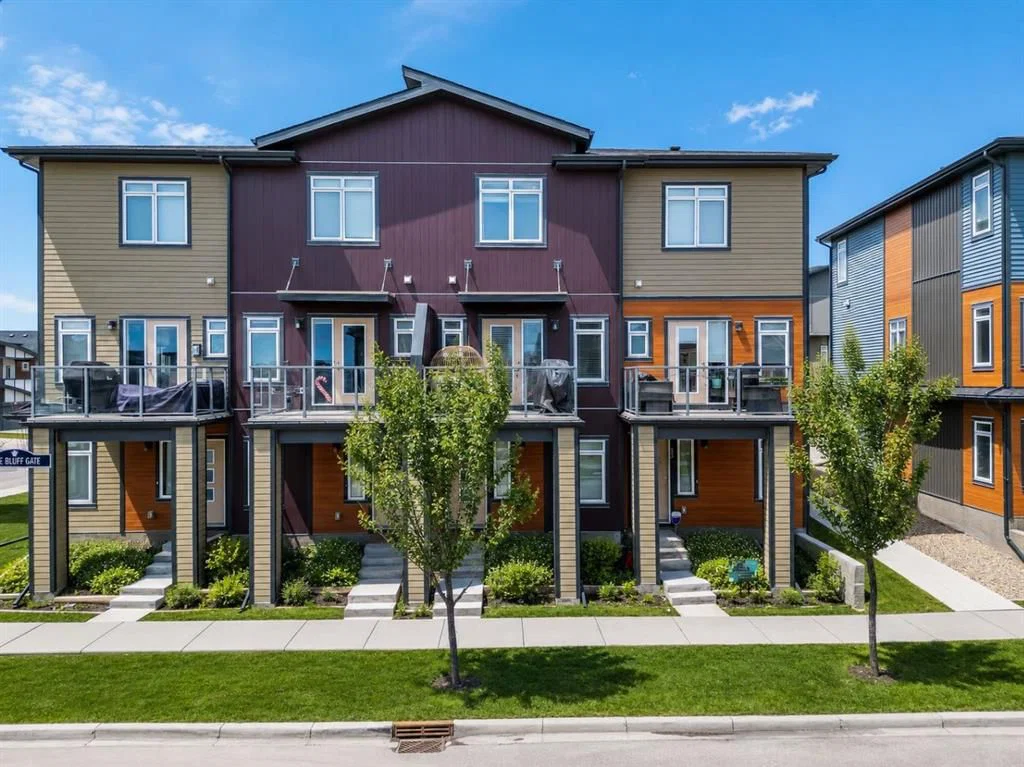
Set in Sage Hill, 11 Sage Bluff Gate NW is a 2-bedroom home built in 2020, offering 3.5 bathrooms and 1,216 sq ft of living space above grade. This home also offers a double attached garage and vinyl plank flooring. Condo fees are approximately $247/month. For townhomes, review condo fees or HOA fees, exterior maintenance responsibilities, parking, pet rules, and resale fit. If rental income is part of the plan, verify suite legality, permits, insurance, lender treatment, and current lease details before removing conditions. MLS® A2332305.
Set in Sage Hill, 11 Sage Bluff Gate NW is a 2-bedroom home built in 2020, offering 3.5 bathrooms and 1,216 sq ft of living space above grade. This home also offers a double attached garage and vinyl plank flooring. Condo fees are approximately $247/month. For townhomes, review condo fees or HOA fees, exterior maintenance responsibilities, parking, pet rules, and resale fit. If rental income is part of the plan, verify suite legality, permits, insurance, lender treatment, and current lease details before removing conditions. MLS® A2332305.
Want to see this home?
Tour this home in person with a CalgaryListings REALTOR® and get straight answers before you decide.
Ask a Question About This ListingCalgary Listings Group · eXp RealtyHomeowners · Free & InstantThinking of selling?Curious what your own home could be worth? Get an instant, no-obligation estimate based on current market data.
Get an Instant Home Evaluation →About this property
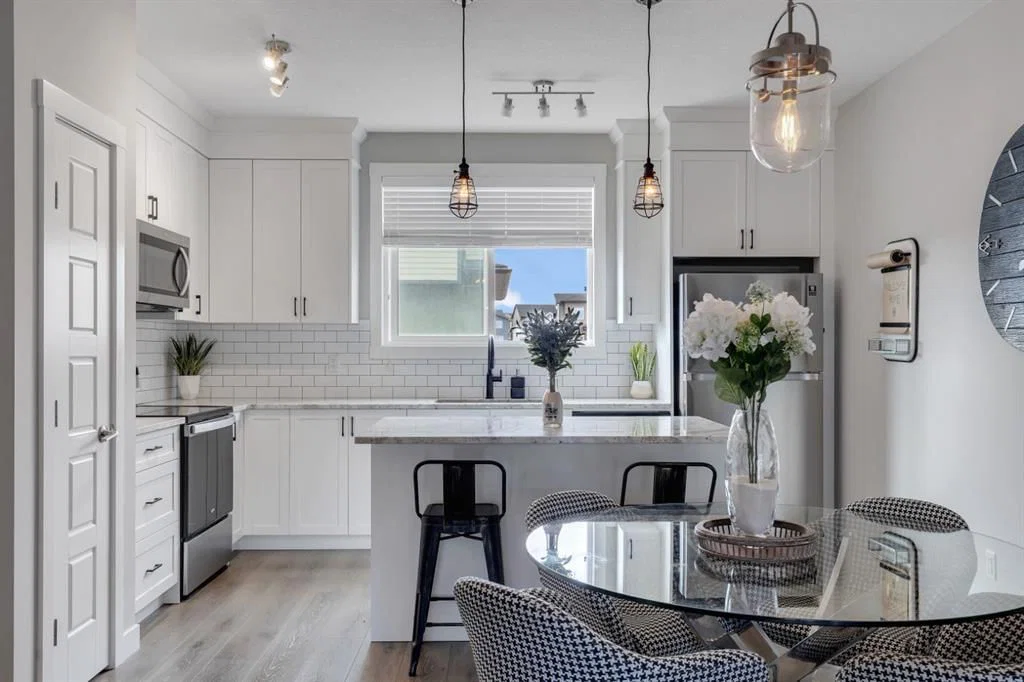
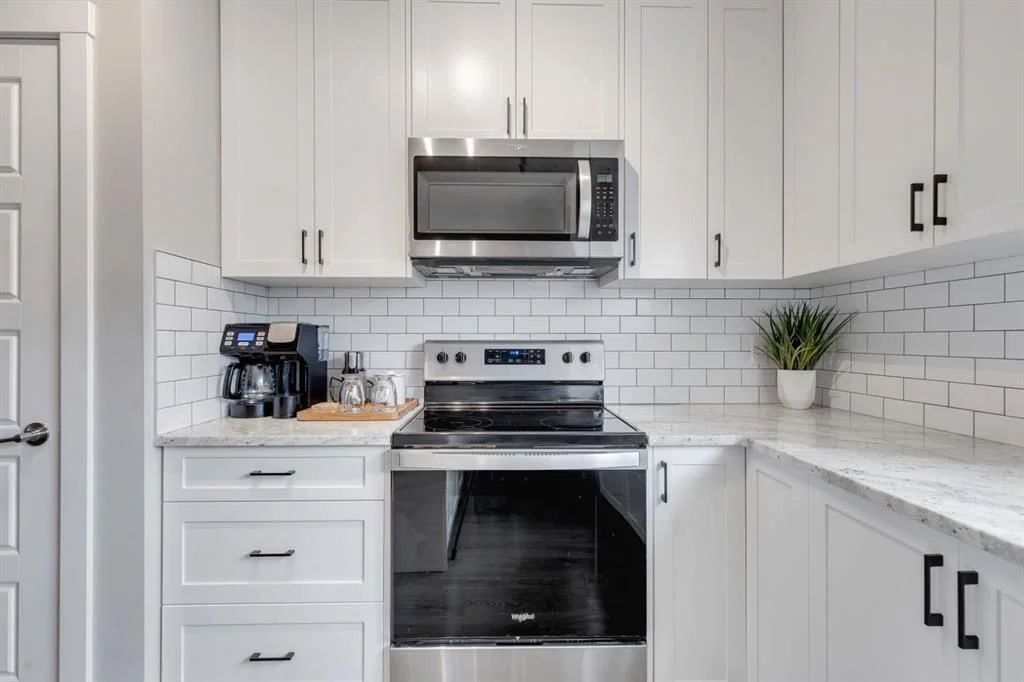
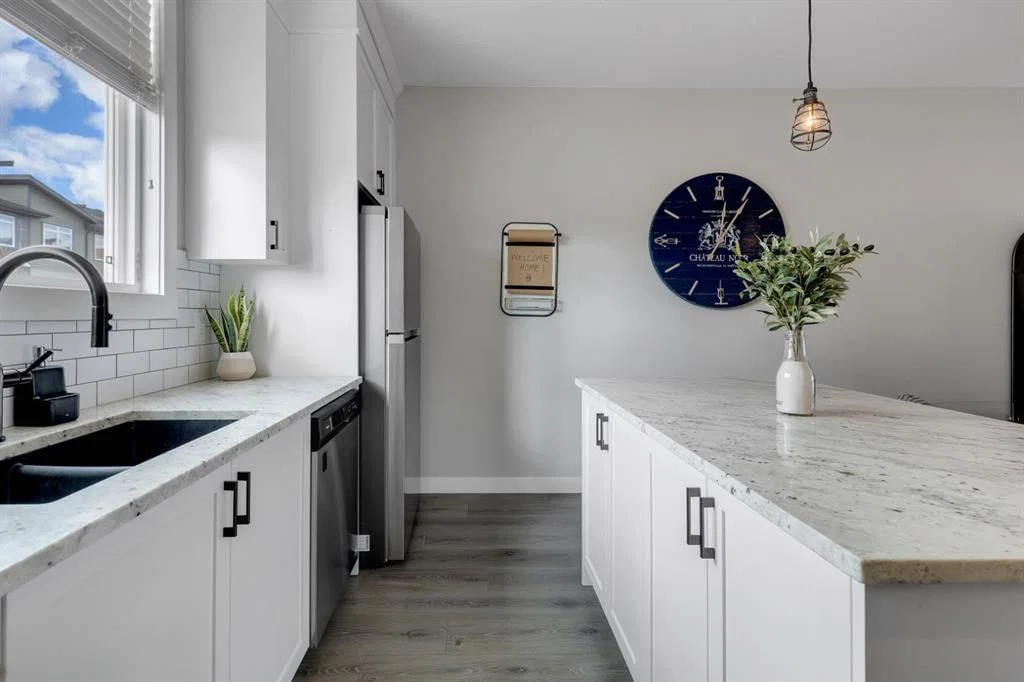
Brookfield Built | 1,200 SQFT | Double Master Plan | Park and Playground Views | Boulevard Additional Parking | Tandem Car Garage+ Driveway | LOW CONDO FEES. Discover elevated living in this beautifully designed townhome located in the heart of Sage Hill NW Calgary. Situated just steps away from a family-friendly playground, this property offers a rare blend of luxury, functionality, and community charm. Featuring a double master bedroom plan with dual ensuites this 2 Bedroom, 2.5 Baths design plan offers over 1,200+ square feet of luxury low maintenance living. This home features builder upgrades throughout featuring sleek granite countertops, custom shaker style designer cabinetry, premium vinyl plank flooring, high ceilings, stainless steel appliance package, full tile to ceiling around all baths/showers, and glass panelled balcony with gas-line for BBQ. This home blends together he perfect mix of modern style with at home comfort. This homes open floor plan offers natural light through large windows on every level, creating bright and welcoming spaces that feel like home from the moment you walk in.Enjoy the convenience of an attached double car (tandem) garage + full length drive way fro 3 car total parking as well as ease of access along Sage Bluff Gate for additional guest parking. Whether you're entertaining or relaxing, the open-concept layout and thoughtfully designed living areas make this home a standout choice. Offering exceptional value in one of Calgarys premier NW communities and providing quick and easy access to nearby shopping, public transit routes, park & playground spaces, and walking and bike trails this is an opportunity not to be missed!
Property Taxes
$3,142.08/yr (2026)
Condo / HOA Fee
$246.54/mo
Listing Information
MLS® NumberA2332305
StatusActive
List Price$412, 000
Days on Market39 days
OccupancyOwner
Property Details
Property TypeRow/Townhouse
Architectural Style3 (or more) Storey
ZoningM-1 d74
Above-Grade Sq Ft1, 216 sq ft
Year Built2020
Bedrooms2
Full Bathrooms3
Half Bathrooms1
Total Bathrooms3.5
Parking TypeDouble Garage Attached, Off Street, Parking Pad
Interior
BasementNone
FlooringCarpet, Ceramic Tile, Vinyl Plank
Fireplaces0
HeatingForced Air, Natural Gas
Air ConditioningNone
Exterior & Parking
ExteriorVinyl Siding, Wood Frame
RoofAsphalt Shingle
FoundationPoured Concrete
Garage Spaces2
Total Parking3
Parking TypeDouble Garage Attached, Off Street, Parking Pad
Patio / DeckBalcony(s), Patio
Site & Lot
Lot FeaturesBacks on to Park/Green Space, Few Trees, Landscaped, Low Maintenance Landscape, Private
Legal Description2110652
Inclusions
Dishwasher,Microwave,Refrigerator,Stove(s),Washer/Dryer,Window Coverings
Condo Details
Monthly Condo Fee$246.54/mo
Unit ExposureN
Parking TypeDouble Garage Attached, Off Street, Parking Pad
Pet PolicyRestrictions, Cats OK, Dogs OK, Yes
Building AmenitiesSnow Removal · Trash · Visitor Parking
Room Dimensions
Main Level
Dining Room110`10" × 8`10"
Living Room17`4" × 10`8"
Kitchen14`2" × 9`2"
2pc Bathroom5`9" × 4`5"
Upper Level
Bedroom - Primary12`6" × 16`4"
Bedroom12`1" × 9`9"
4pc Ensuite bath7`4" × 4`10"
3pc Ensuite bath8`0" × 4`10"
Lower Level
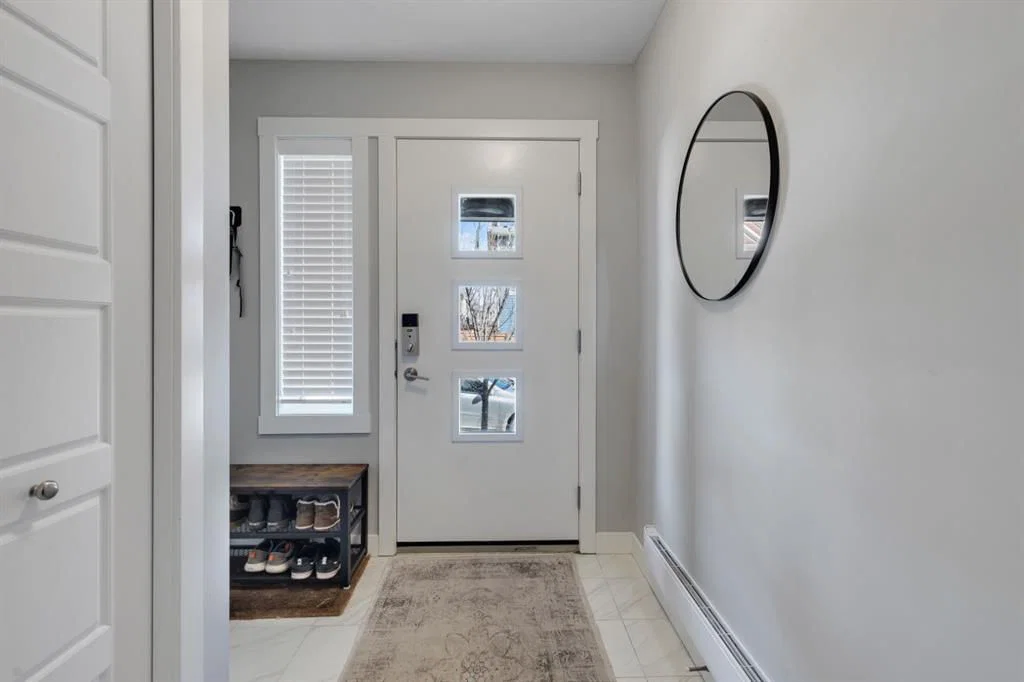
Foyer7`11" × 20`1"
Property History
2024-01-01
Listed at $000,000
Status
2024-01-01
Listed at $000,000
Status
2024-01-01
Listed at $000,000
Status
This property has been listed 3 times before — see each asking price, what happened, and any sold prices.
Takes 10 seconds · no spam · instant access
What did similar homes here actually sell for?
CalgaryListings Group clients see recent sold prices and sale-to-list ratios for homes just like this one — plus smart matches and one-tap showing requests. Free with your client portal account.