View all 39 photos
3
Bedrooms
3
Bathrooms
1,195
Sq ft
2010
Year built
$3,039
Property tax (2026)
$387
Condo / HOA fee /mo
1
Garage
2,120
Lot sq ft
Listed at $429,900
$435,489 SOLD
Sold for 98.4% of asking · $512 per sq ft
Takes 10 seconds · no spam · board rules require a free account
43 Sage Hill Common NW, Calgary T3R 0J6
Sage HillSoldMLS® A2331618· 42 days on market
CalgaryListings Insight
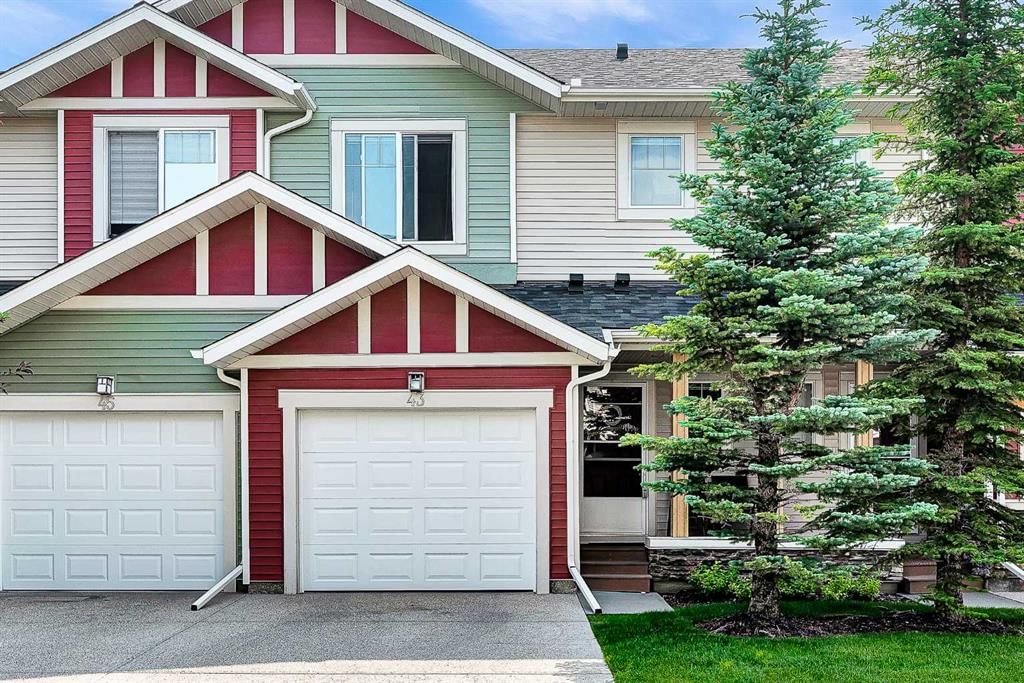
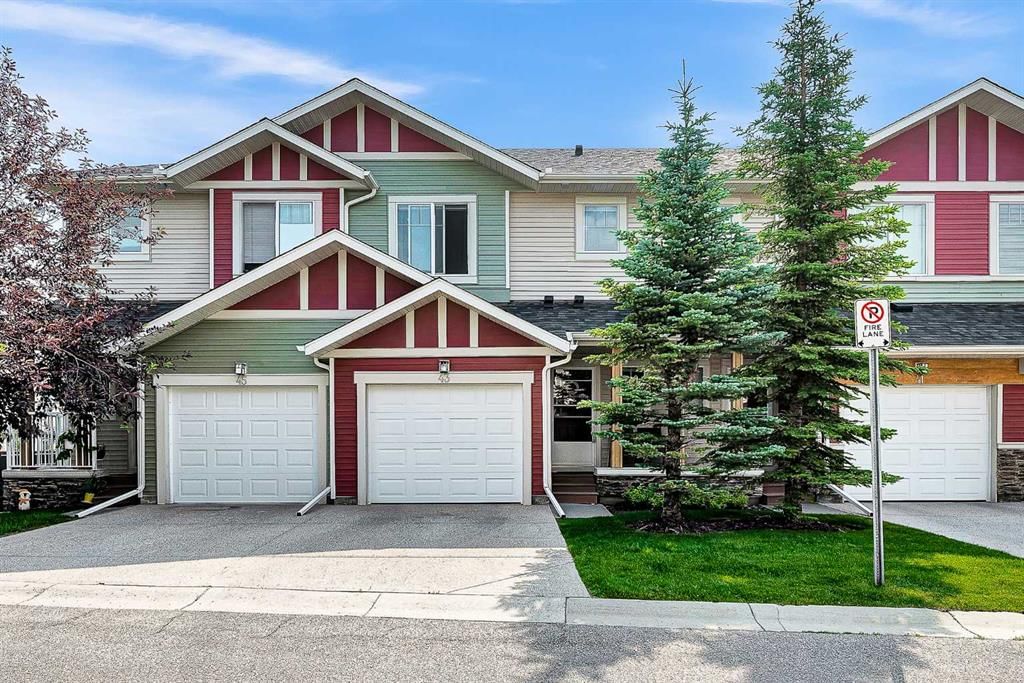
Set in Sage Hill, 43 Sage Hill Common NW is a 3-bedroom home built in 2010, offering 3.5 bathrooms and 1,195 sq ft of living space above grade. Notable features include a finished walkout basement, a single attached garage, hardwood flooring, a fireplace, and air conditioning. Condo fees are approximately $387/month. For townhomes, review condo fees or HOA fees, exterior maintenance responsibilities, parking, pet rules, and resale fit. If rental income is part of the plan, verify suite legality, permits, insurance, lender treatment, and current lease details before removing conditions. This sale can help you understand current pricing in the area. Ask us how it compares with nearby active and recently sold homes. MLS® A2331618.
Set in Sage Hill, 43 Sage Hill Common NW is a 3-bedroom home built in 2010, offering 3.5 bathrooms and 1,195 sq ft of living space above grade. Notable features include a finished walkout basement, a single attached garage, hardwood flooring, a fireplace, and air conditioning. Condo fees are approximately $387/month. For townhomes, review condo fees or HOA fees, exterior maintenance responsibilities, parking, pet rules, and resale fit. If rental income is part of the plan, verify suite legality, permits, insurance, lender treatment, and current lease details before removing conditions. This sale can help you understand current pricing in the area. Ask us how it compares with nearby active and recently sold homes. MLS® A2331618.
Thinking of selling nearby?
This property sold in Sage Hill. Find out what your home could be worth in today’s market — no obligation.
Get Your Free Home ValuationBrowse Active ListingsCalgary Listings Group · eXp RealtyAbout this property
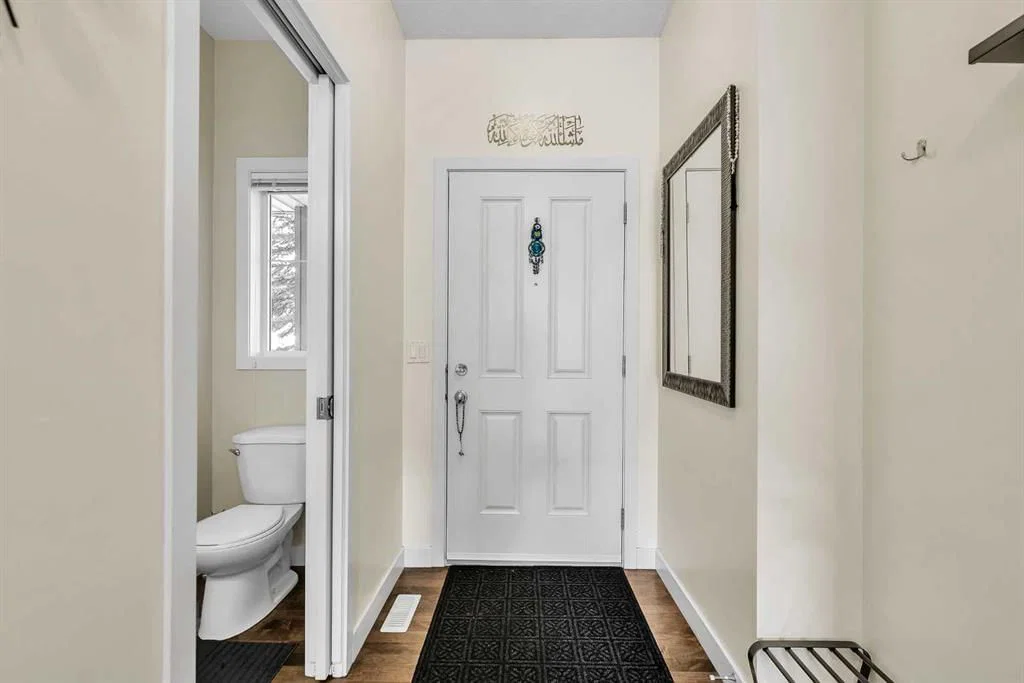
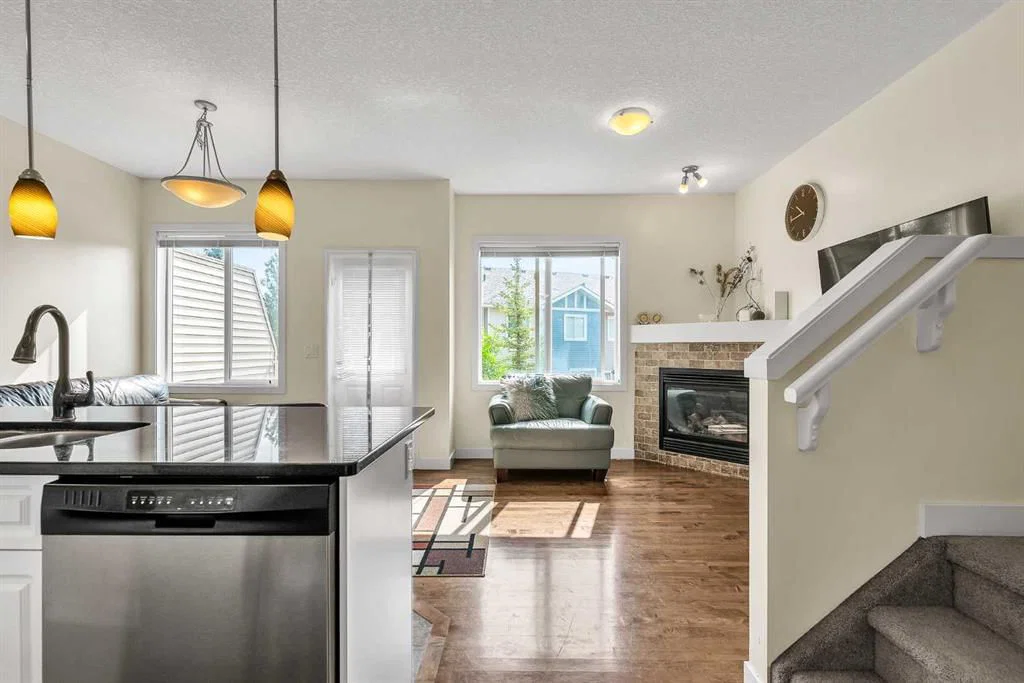
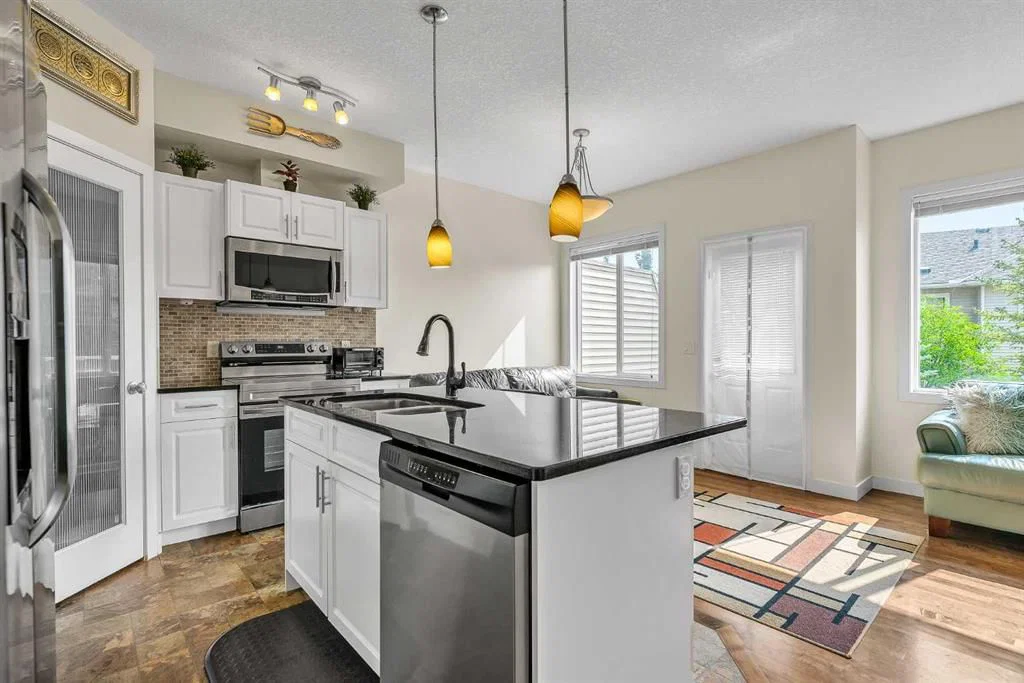
*NEW PRICE* WELL-MAINTAINED 2-STOREY TOWNHOME | 3 BED, 2.5 BATH | FINISHED WALK-OUT BASEMENT nestled in beautiful Sage Hill. Thoughtfully designed with 9-foot ceilings and an open-concept layout. The main floor showcases rich hardwood flooring, creating a warm and inviting atmosphere throughout the living and dining areas. The stylish kitchen offers full stainless steel appliances and seamlessly connects to the main living space, making it ideal for entertaining family and friends. Upstairs, you'll find the convenience of upper-floor laundry, along with three good sized bedrooms. The spacious primary retreat features a walk-in closet and a private 4-piece ensuite, while the two additional bedrooms provide plenty of room for family, guests, or a home office and a 4-piece bathroom rounds out the upper floor. The fully finished WALK-OUT BASEMENT adds exceptional versatility as a flex room which can be used as a gym, office or living area, opening directly onto peaceful green space. This home has been well cared for with several valuable recent upgrades, including NEW SIDING/ROOF/GARAGE DOOR, CENTRAL AC, and a NEWER TANKLESS WATER HEATER providing comfort and peace of mind for years to come. Completing the home is a large single attached garage with additional storage space, making everyday living both convenient and practical. Whether you're a first-time buyer, growing family, or savvy investor, this exceptional Sage Hill townhome combines location, comfort, and outstanding value!
Property Taxes
$3,039/yr (2026)
Condo / HOA Fee
$386.94/mo
Listing Information
MLS® NumberA2331618
StatusSold
List Price$429, 900
Days on Market42 days
OccupancyOwner
Property Details
Property TypeRow/Townhouse
Architectural Style2 Storey
ZoningM-1 d75
Above-Grade Sq Ft1, 195 sq ft
Year Built2010
Bedrooms3
Full Bathrooms3
Half Bathrooms1
Total Bathrooms3.5
Parking TypeSingle Garage Attached
Interior
BasementFull, Finished, Walk Out
FlooringCarpet, Hardwood, Linoleum
Fireplaces1
HeatingForced Air, Natural Gas
Air ConditioningCentral Air
Exterior & Parking
ExteriorVinyl Siding, Wood Frame
RoofAsphalt Shingle
FoundationPoured Concrete
Garage Spaces1
Total Parking2
Parking TypeSingle Garage Attached
Patio / DeckBalcony(s), Front Porch
Site & Lot
Lot Size2, 120 sq ft
Lot Acres0.05 acres
Lot Width20.21
Lot FeaturesRectangular Lot
Legal Description1014146
Inclusions
Central Air Conditioner,Dishwasher,Dryer,Electric Stove,Garage Control(s),Microwave Hood Fan,Refrigerator,Tankless Water Heater,Washer
Condo Details
Monthly Condo Fee$386.94/mo
Unit ExposureW
Parking TypeSingle Garage Attached
Pet PolicyYes
Building AmenitiesNone
Room Dimensions
Main Level
Living Room11`1" × 10`5"
Kitchen10`10" × 9`2"
Dining Room8`8" × 7`7"
2pc Bathroom7`10" × 2`10"
Upper Level
Bedroom - Primary13`4" × 10`11"
4pc Ensuite bath7`9" × 4`10"
Walk-In Closet7`9" × 5`4"
Bedroom10`3" × 9`2"
Bedroom9`7" × 9`6"
4pc Bathroom9`2" × 4`10"
Laundry5`10" × 2`9"
Lower Level
Flex Space18`4" × 16`9"
Property History
No previous MLS® listings on record for this property — this appears to be its first time offered. Want to know how often homes nearby change hands? Ask our team.