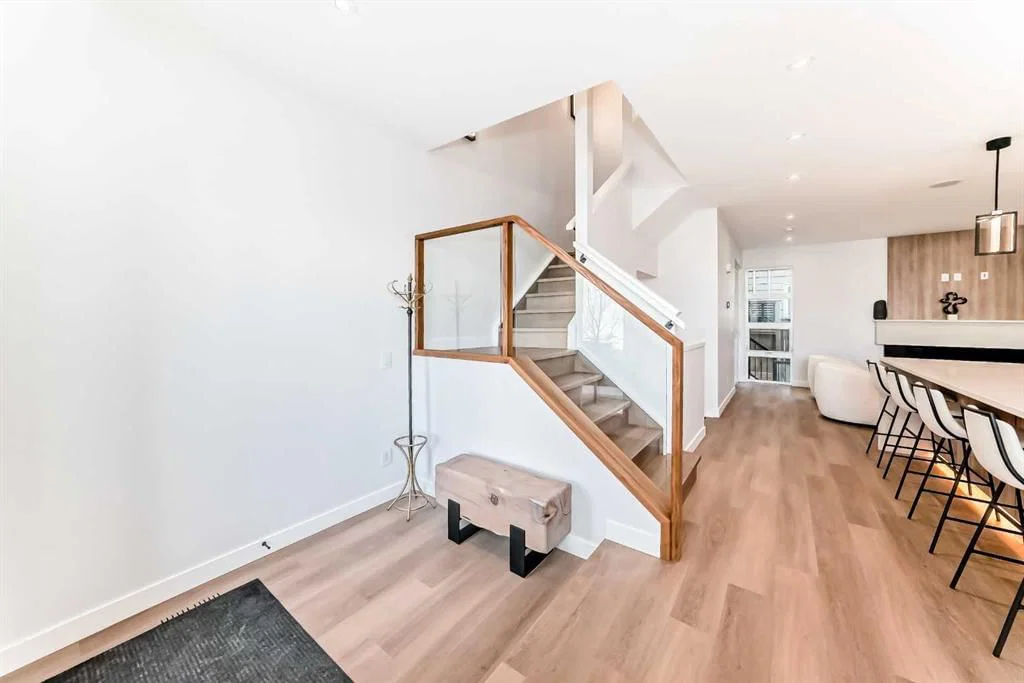
View all 26 photos
3
Bedrooms
4
Bathrooms
1,847
Sq ft
2025
Year built
$4,400
Property tax (2026)
$231
Condo / HOA fee /mo
1
Garage
$949,900
1607 37 Avenue SW, Calgary T2T2H2
AltadoreActiveMLS® A2331591· 28 days on market
CalgaryListings Insight
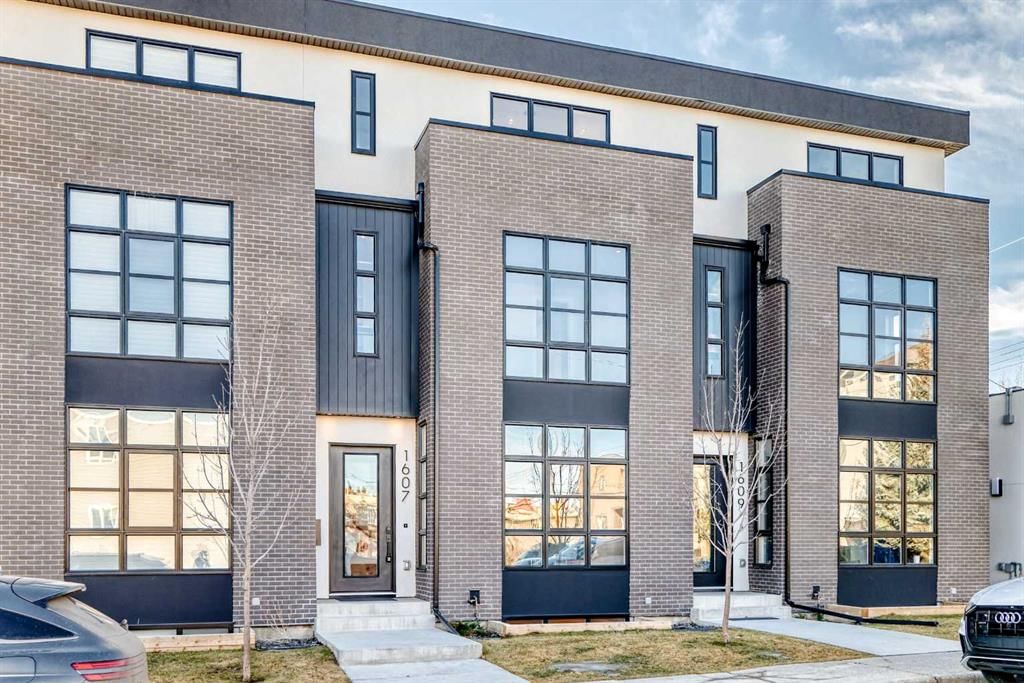
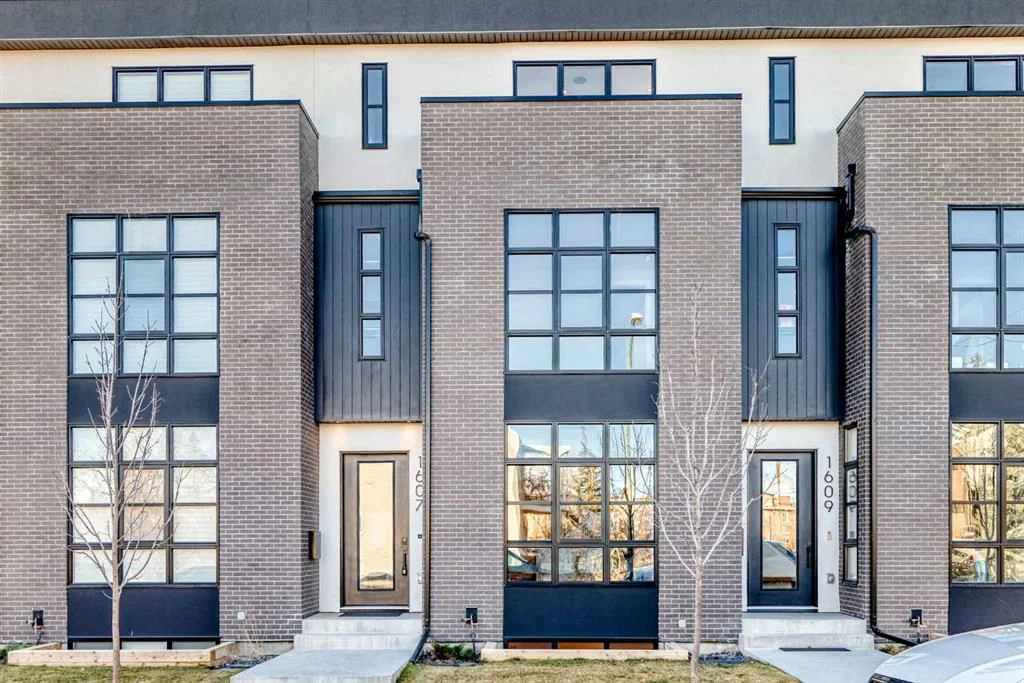
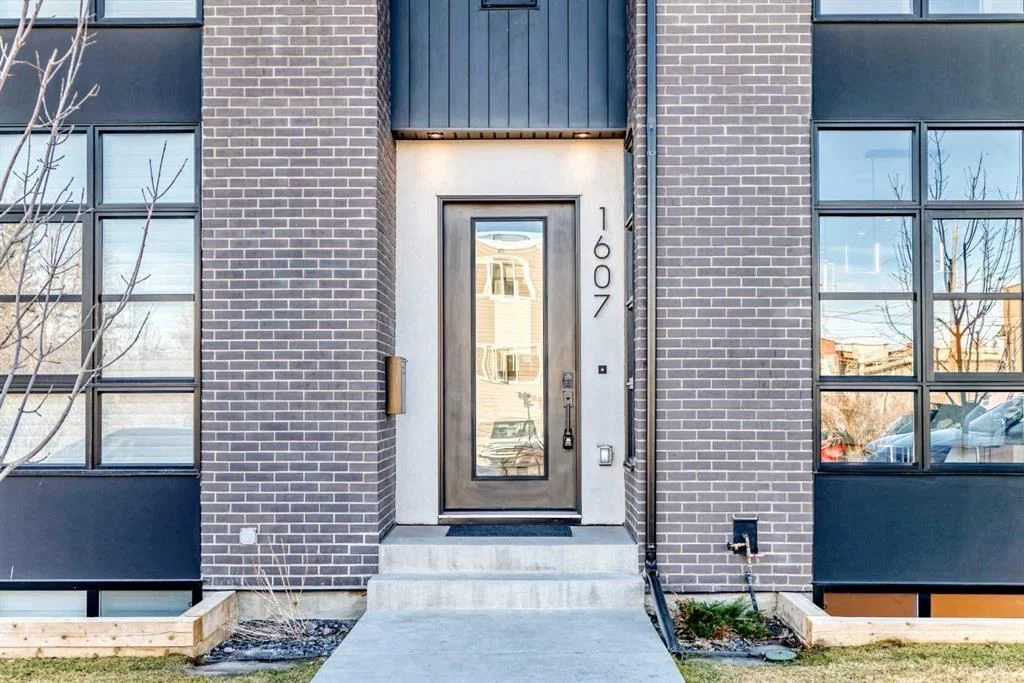
Tucked into the community of Altadore, this 3-bedroom home at 1607 37 Avenue SW was built in 2025 and includes 4.5 bathrooms and 1,847 sq ft of living space above grade. This home also offers a fully finished basement, a single detached garage, tile flooring, a fireplace, and air conditioning. Condo fees are approximately $231/month. For townhomes, review condo fees or HOA fees, exterior maintenance responsibilities, parking, pet rules, and resale fit. If rental income is part of the plan, verify suite legality, permits, insurance, lender treatment, and current lease details before removing conditions. MLS® A2331591.
Tucked into the community of Altadore, this 3-bedroom home at 1607 37 Avenue SW was built in 2025 and includes 4.5 bathrooms and 1,847 sq ft of living space above grade. This home also offers a fully finished basement, a single detached garage, tile flooring, a fireplace, and air conditioning. Condo fees are approximately $231/month. For townhomes, review condo fees or HOA fees, exterior maintenance responsibilities, parking, pet rules, and resale fit. If rental income is part of the plan, verify suite legality, permits, insurance, lender treatment, and current lease details before removing conditions. MLS® A2331591.
Want to see this home?
Tour this home in person with a CalgaryListings REALTOR® and get straight answers before you decide.
Ask a Question About This ListingCalgary Listings Group · eXp RealtyHomeowners · Free & InstantThinking of selling?Curious what your own home could be worth? Get an instant, no-obligation estimate based on current market data.
Get an Instant Home Evaluation →About this property
Discover River Park Brownstones, an exclusive collection of contemporary townhomes in Calgary’s coveted Altadore neighborhood, blending urban sophistication with tranquil natural beauty. These premium residences lie steps from the serene Altadore River Park, picturesque Elbow River trails, and the vibrant, walkable Marda Loop with its acclaimed shops, restaurants, and community energy—delivering a lifestyle that fuses peaceful riverside escapes with inner-city pulse, all near top-rated schools, quick downtown access, and abundant outdoor recreation. Each home offers ~2,400 sq ft of intelligently designed space where modern elegance meets effortless comfort. The four-bedroom layout suits families or guests, with expansive walk-in closets in every room; the primary suite is a private sanctuary featuring a freestanding soaking tub with breathtaking city views, sleek dual vanity with integrated LED lighting, rough in steam shower, and heated floors for year-round indulgence. Its exclusive south-facing rooftop patio provides a secluded retreat—ideal for morning coffee, sunset wine, or entertaining amid sweeping urban vistas and Calgary’s skyline. Premium finishes elevate every detail: wide-plank white oak flooring flows seamlessly throughout; floor-to-ceiling windows in living and dining areas flood the space with natural light and frame stunning north-south views, creating an open, airy feel; the gourmet kitchen, the true heart of the home, boasts quartz countertops, a large island for gathering or prep, and high-end appliances perfect for daily meals or sophisticated entertaining. Smart features make life seamless: pre-wired for Home Concepts Automation, Ecobee climate control, provisions for central air, energy-efficient Lennox furnace, gimbal pot lighting for customizable ambiance, and a garage fully prepped for EV charging—embracing sustainability without compromise. River Park Brownstones is more than a home; it’s a lifestyle upgrade uniting timeless luxury, innovation, eco-conscious design, and an unbeatable location in one of Calgary’s most desirable inner-city communities.
Property Taxes
$4,400/yr (2026)
Condo / HOA Fee
$231/mo
Listing Information
MLS® NumberA2331591
StatusActive
List Price$949, 900
Days on Market28 days
OccupancyOwner
Property Details
Property TypeRow/Townhouse
Architectural Style3 (or more) Storey
ZoningMC G1
Above-Grade Sq Ft1, 847 sq ft
Year Built2025
Bedrooms3
Full Bathrooms4
Half Bathrooms1
Total Bathrooms4.5
Parking TypeSingle Garage Detached
Interior
BasementFull, Finished, None
FlooringTile, Vinyl
Fireplaces1
HeatingForced Air
Air ConditioningRough-In
Exterior & Parking
ExteriorBrick, Concrete, Manufactured Floor Joist, Wood Frame
RoofFlat Torch Membrane
FoundationPoured Concrete
Garage Spaces1
Total Parking1
Parking TypeSingle Garage Detached
Patio / DeckBalcony(s)
Site & Lot
Lot FeaturesBack Lane
Legal Description2411342
Inclusions
Dishwasher,Refrigerator,Stove(s),Washer/Dryer
Condo Details
Monthly Condo Fee$231/mo
Parking TypeSingle Garage Detached
Pet PolicyYes
Building AmenitiesRoof Deck
Room Dimensions
Main Level
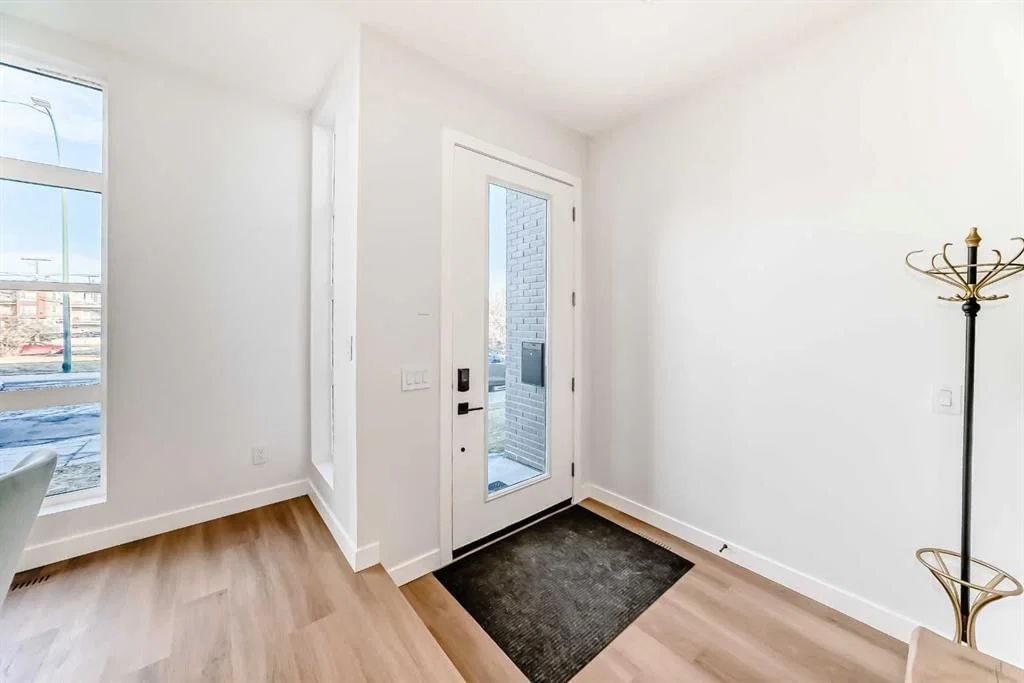
Entrance7`2" × 6`0"
Dining Room10`7" × 14`0"
Kitchen With Eating Area13`6" × 13`10"
Living Room12`10" × 13`11"
2pc Bathroom5`3" × 5`6"
Second Level
Bedroom10`8" × 14`0"
5pc Ensuite bath10`10" × 10`3"
Bedroom11`3" × 13`11"
Laundry5`6" × 5`1"
Basement Level
Bedroom9`11" × 13`1"
4pc Bathroom4`11" × 9`3"
Property History
2024-01-01
Listed at $000,000
Status
2024-01-01
Listed at $000,000
Status
2024-01-01
Listed at $000,000
Status
This property has been listed 1 time before — see each asking price, what happened, and any sold prices.
Takes 10 seconds · no spam · instant access
What did similar homes here actually sell for?
CalgaryListings Group clients see recent sold prices and sale-to-list ratios for homes just like this one — plus smart matches and one-tap showing requests. Free with your client portal account.