View all 40 photos
3
Bedrooms
3
Bathrooms
1,114
Sq ft
1990
Year built
$2,879
Property tax (2026)
$420
Condo / HOA fee /mo
$439,900
503 Signal Hill Green SW, Calgary T3H 2Y4
Signal HillActiveMLS® A2329749· 47 days on market
CalgaryListings Insight
Tucked into the community of Signal Hill, this 3-bedroom home at 503 Signal Hill Green SW was built in 1990 and includes 3.5 bathrooms and 1,114 sq ft of living space above grade. Notable features include a fully finished basement, vinyl plank flooring, and a fireplace. Condo fees are approximately $420/month, including parking. For townhomes, review condo fees or HOA fees, exterior maintenance responsibilities, parking, pet rules, and resale fit. MLS® A2329749.
Tucked into the community of Signal Hill, this 3-bedroom home at 503 Signal Hill Green SW was built in 1990 and includes 3.5 bathrooms and 1,114 sq ft of living space above grade. Notable features include a fully finished basement, vinyl plank flooring, and a fireplace. Condo fees are approximately $420/month, including parking. For townhomes, review condo fees or HOA fees, exterior maintenance responsibilities, parking, pet rules, and resale fit. MLS® A2329749.
Want to see this home?
Tour this home in person with a CalgaryListings REALTOR® and get straight answers before you decide.
Ask a Question About This ListingCalgary Listings Group · eXp RealtyHomeowners · Free & InstantThinking of selling?Curious what your own home could be worth? Get an instant, no-obligation estimate based on current market data.
Get an Instant Home Evaluation →About this property
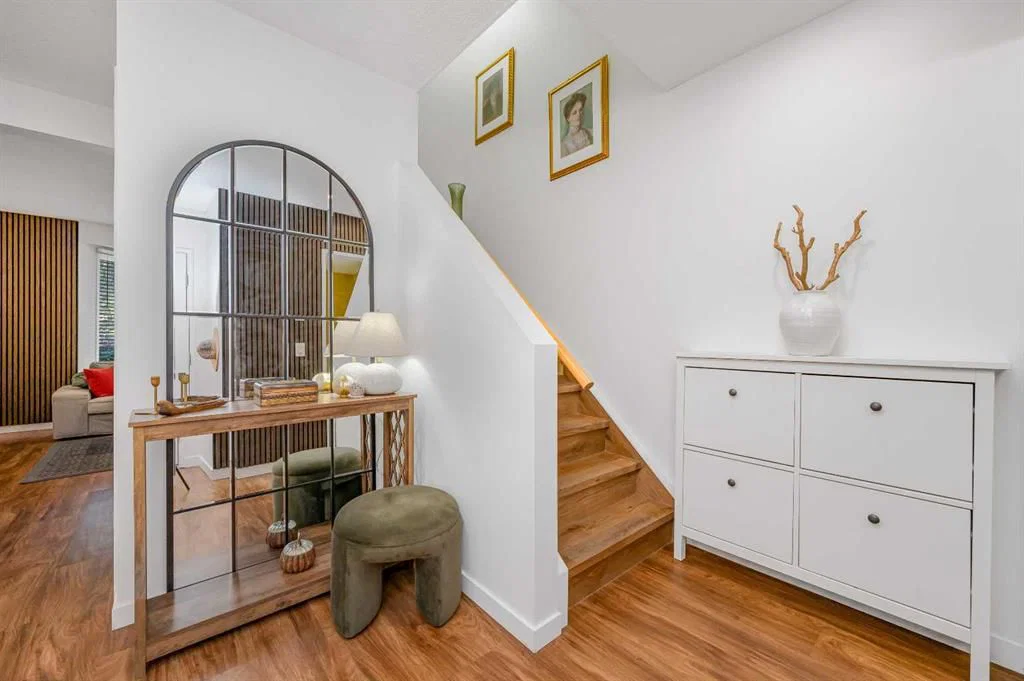
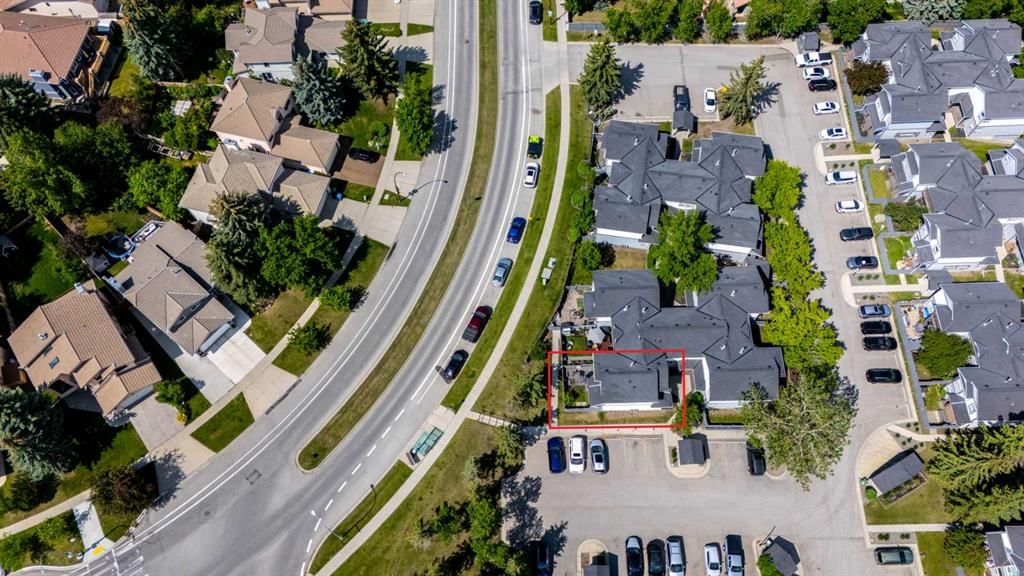
Welcome to this beautifully renovated, move-in ready townhouse in the highly desirable community of Signal Hill (See Virtual Tour). Offering a thoughtfully designed floor plan with 3 spacious bedrooms, a versatile basement den, and 2.5 bathrooms, this home combines comfort, style, and everyday convenience. Perfectly situated with a bus stop right out front, commuting is effortless. The main floor features a stunning updated kitchen that serves as the heart of the home, complete with modern finishes and excellent functionality for everyday living and entertaining. The bright and spacious living and dining area is filled with natural light from the large rear window and overlooks the private, fenced backyard. A cozy breakfast nook and convenient 2-piece powder room complete the main level. Upstairs, you'll find three bedrooms, including a primary retreat with a walk-in closet, along with two well-sized secondary bedrooms offering ample closet space and a full bathroom. The fully developed basement adds exceptional flexibility with a large den, ideal for a home office, gym, or hobby space—along with a full 4-piece bathroom, dedicated laundry room, and additional storage areas. This home also includes two parking stalls and is ideally located close to schools, parks, shopping, restaurants, Westhills Towne Centre, Westside Recreation Centre, public transit, and the LRT, offering an exceptional lifestyle in one of Calgary's most sought-after southwest communities. Whether you're a first-time buyer, growing family, or investor, this turnkey home offers outstanding value in an unbeatable location.
Property Taxes
$2,879/yr (2026)
Condo / HOA Fee
$419.79/mo
Listing Information
MLS® NumberA2329749
StatusActive
List Price$439, 900
Days on Market47 days
OccupancyOwner
Property Details
Property TypeRow/Townhouse
Architectural Style2 Storey
ZoningM-CG d44
Above-Grade Sq Ft1, 114 sq ft
Year Built1990
Bedrooms3
Full Bathrooms3
Half Bathrooms1
Total Bathrooms3.5
Parking TypeAssigned, Stall
Interior
BasementFull, Finished, None
FlooringVinyl Plank
Fireplaces1
HeatingForced Air, Natural Gas
Air ConditioningNone
Exterior & Parking
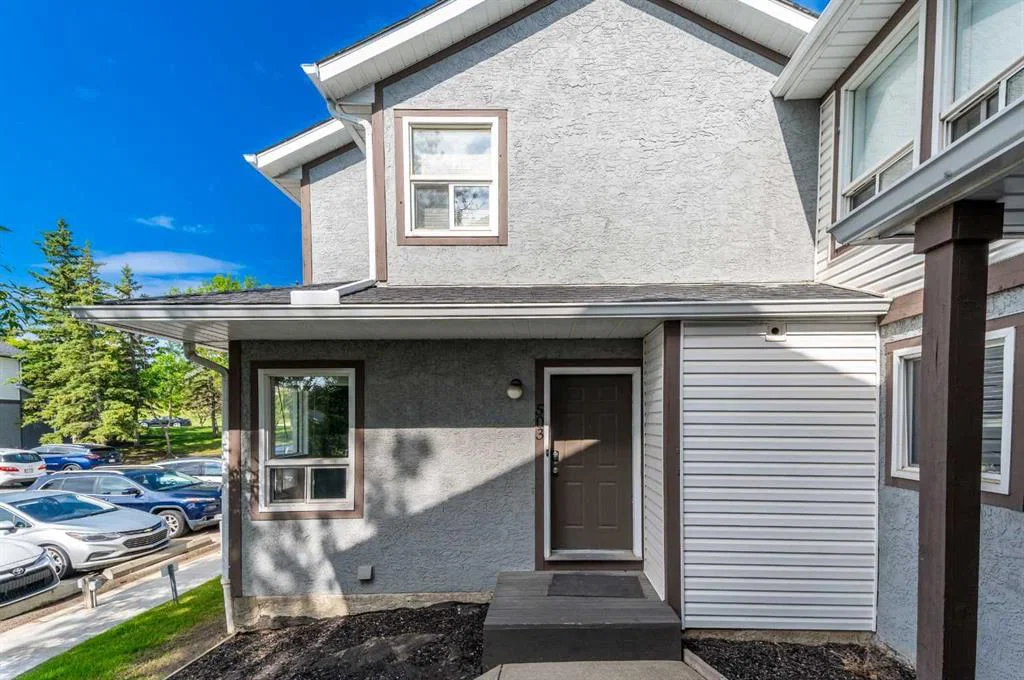
ExteriorStucco, Vinyl Siding, Wood Frame
RoofAsphalt Shingle
FoundationPoured Concrete
Total Parking2
Parking TypeAssigned, Stall
Patio / DeckPatio
Site & Lot
Lot FeaturesBack Yard
Legal Description9012336;57
Inclusions
Dishwasher,Dryer,Electric Stove,Microwave Hood Fan,Refrigerator,Washer,Window Coverings
Condo Details
Monthly Condo Fee$419.79/mo
Fee IncludesParking
Unit ExposureW
Parking TypeAssigned, Stall
Pet PolicyRestrictions
Building AmenitiesVisitor Parking
Room Dimensions
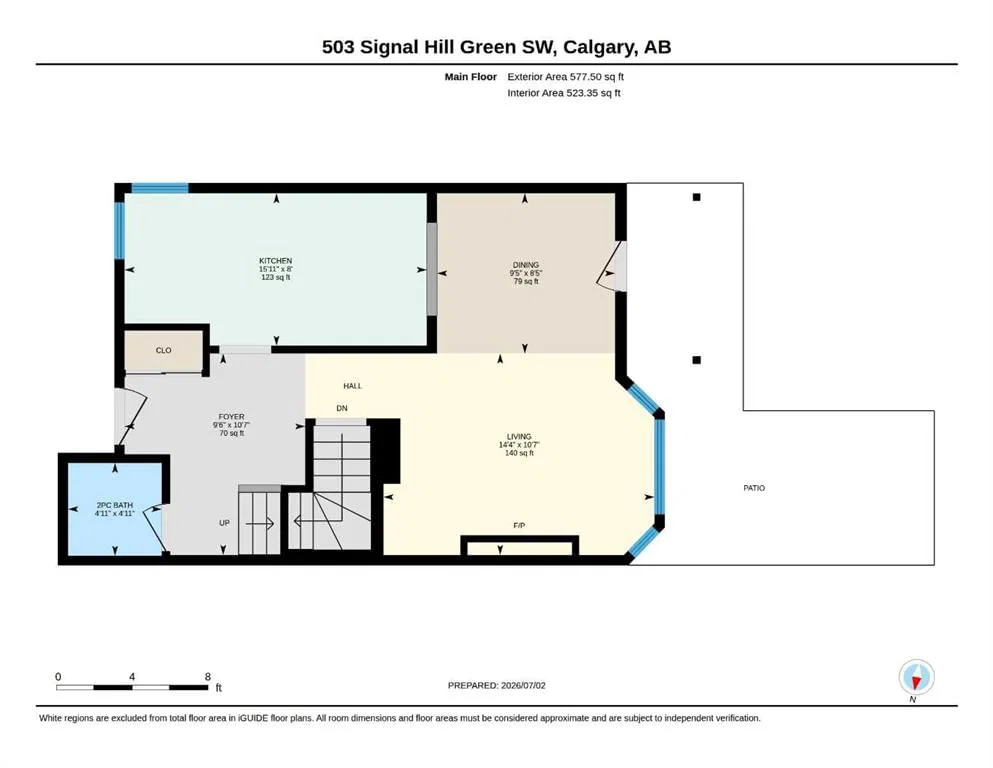
Main Level
2pc Bathroom4`11" × 4`11"
Dining Room8`5" × 9`5"
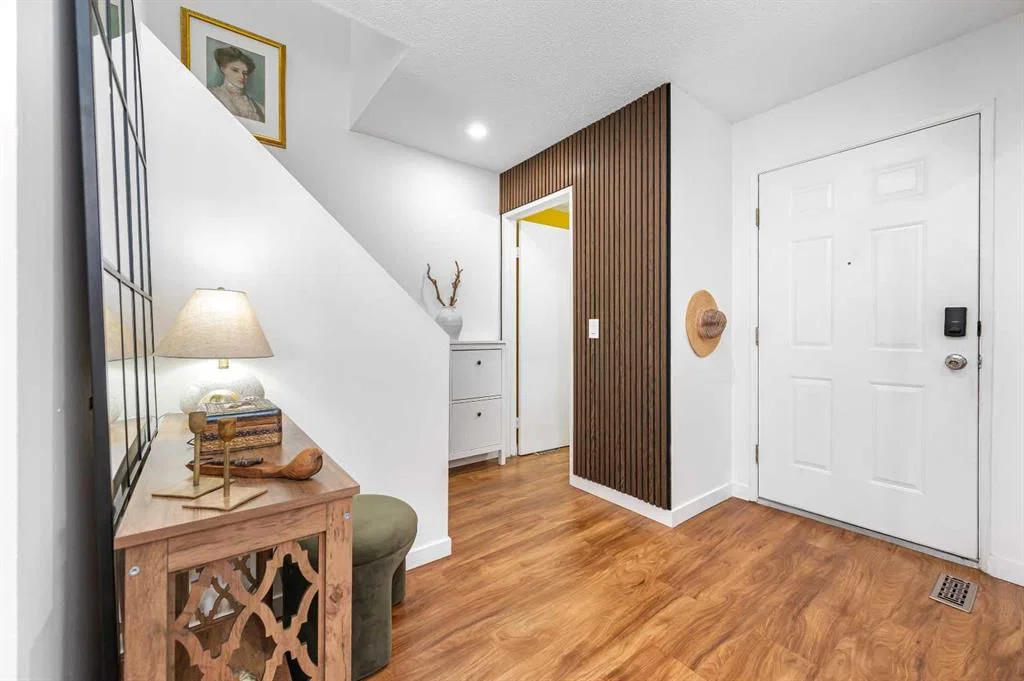
Foyer10`7" × 9`6"
Kitchen8`0" × 15`11"
Living Room10`7" × 14`4"
Second Level
4pc Bathroom8`0" × 4`11"
Bedroom9`10" × 11`2"
Bedroom9`5" × 13`6"
Bedroom - Primary14`1" × 9`6"
Basement Level
4pc Bathroom7`1" × 8`0"
Den10`8" × 10`9"
Laundry7`0" × 5`2"
Storage5`1" × 3`11"
Furnace/Utility Room7`2" × 12`1"
Property History
2024-01-01
Listed at $000,000
Status
2024-01-01
Listed at $000,000
Status
2024-01-01
Listed at $000,000
Status
This property has been listed 1 time before — see each asking price, what happened, and any sold prices.
Takes 10 seconds · no spam · instant access
What did similar homes here actually sell for?
CalgaryListings Group clients see recent sold prices and sale-to-list ratios for homes just like this one — plus smart matches and one-tap showing requests. Free with your client portal account.