View all 38 photos
2
Bedrooms
2
Bathrooms
928
Sq ft
1956
Year built
$4,521
Property tax (2026)
1
Garage
5,963
Lot sq ft
$719,000
96 Waterloo Drive SW, Calgary T3C 3G3
WildwoodActiveMLS® A2329613· 50 days on market
CalgaryListings Insight
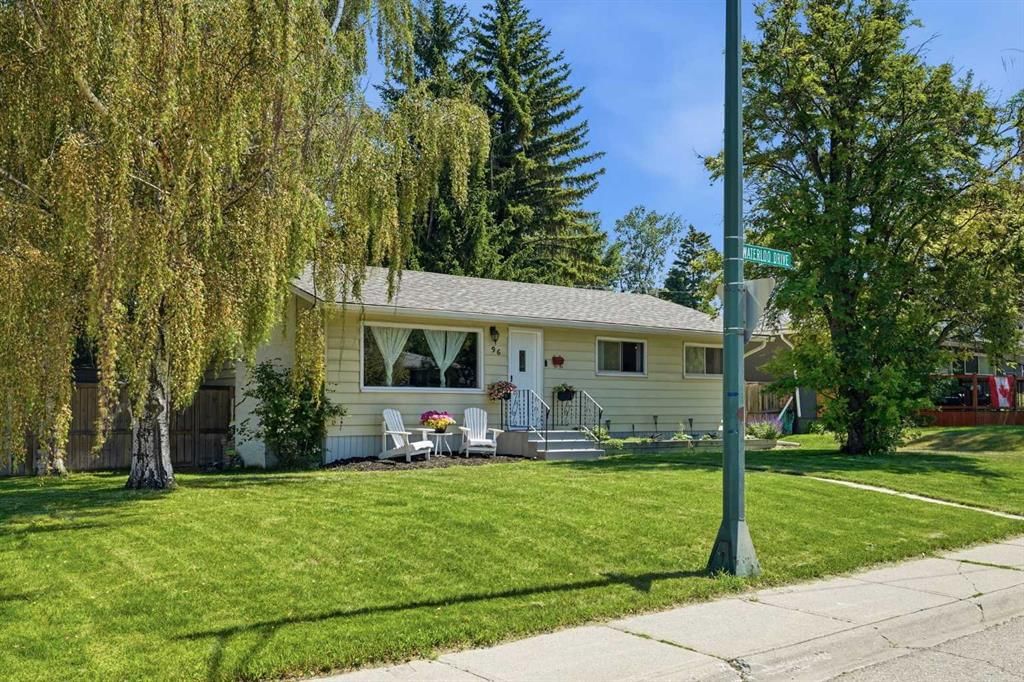
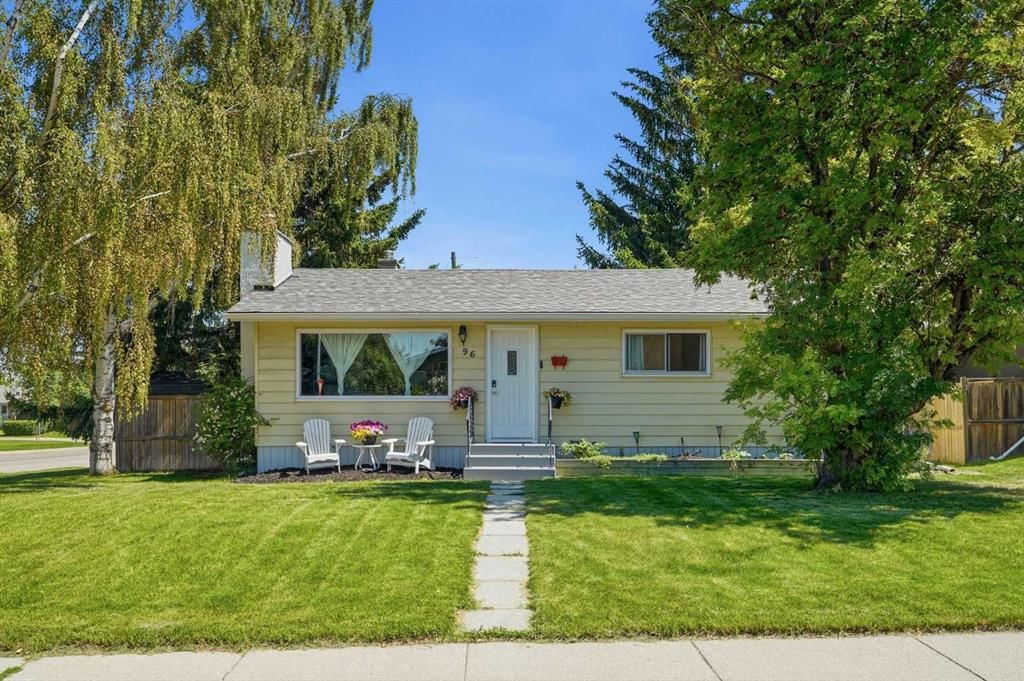
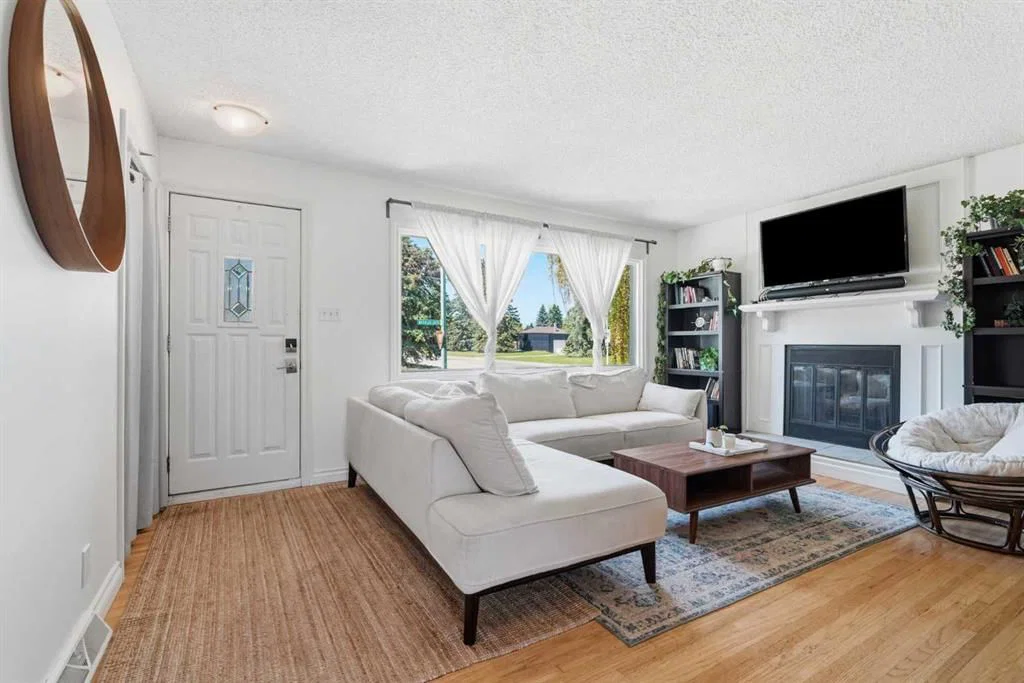
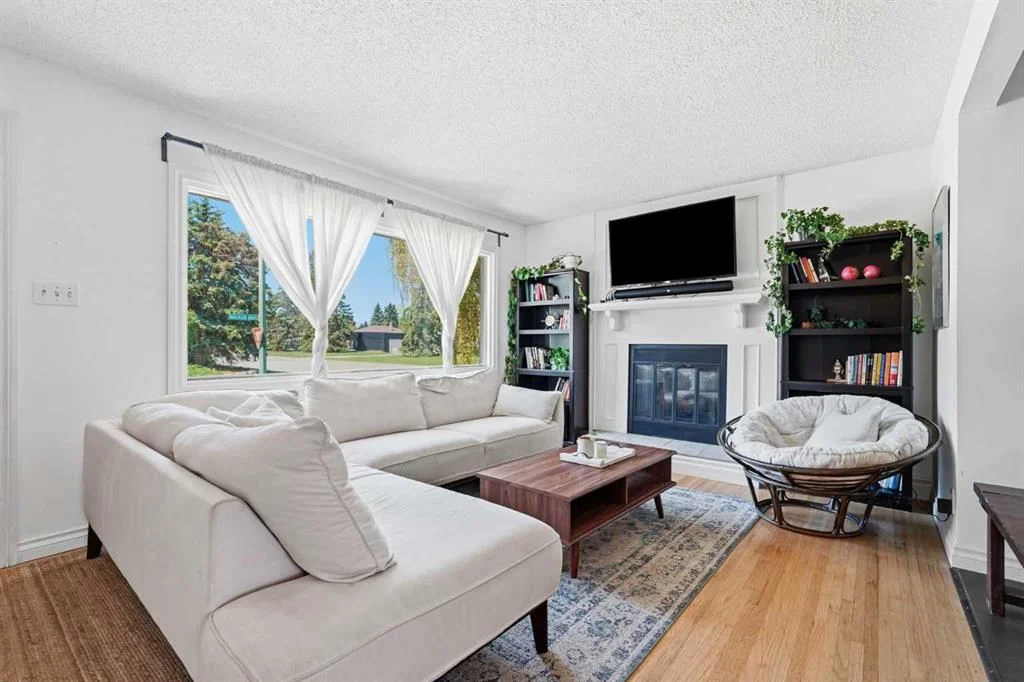
Set in Wildwood, 96 Waterloo Drive SW is a 2-bedroom home built in 1956, offering 2 bathrooms and 928 sq ft of living space above grade. This home also offers a fully finished basement, a single garage, hardwood flooring, a fireplace, and a corner lot. Before writing, ask about recent comparable sales, inspection items, permits, basement development, and long-term resale fit. MLS® A2329613.
Set in Wildwood, 96 Waterloo Drive SW is a 2-bedroom home built in 1956, offering 2 bathrooms and 928 sq ft of living space above grade. This home also offers a fully finished basement, a single garage, hardwood flooring, a fireplace, and a corner lot. Before writing, ask about recent comparable sales, inspection items, permits, basement development, and long-term resale fit. MLS® A2329613.
Want to see this home?
Tour this home in person with a CalgaryListings REALTOR® and get straight answers before you decide.
Ask a Question About This ListingCalgary Listings Group · eXp RealtyHomeowners · Free & InstantThinking of selling?Curious what your own home could be worth? Get an instant, no-obligation estimate based on current market data.
Get an Instant Home Evaluation →About this property
Welcome to 96 Waterloo Dr.
A beautiful bungalow nestled in the heart of Wildwood, one of Calgary's best communities. Just a short commute to downtown via Bow Trail or the C train, you can be at work in minutes. This mature, neighborly community is surrounded by natural amenities like Edworthy Park and a green belt, perfect for walking the dog, biking or hiking right from your door.
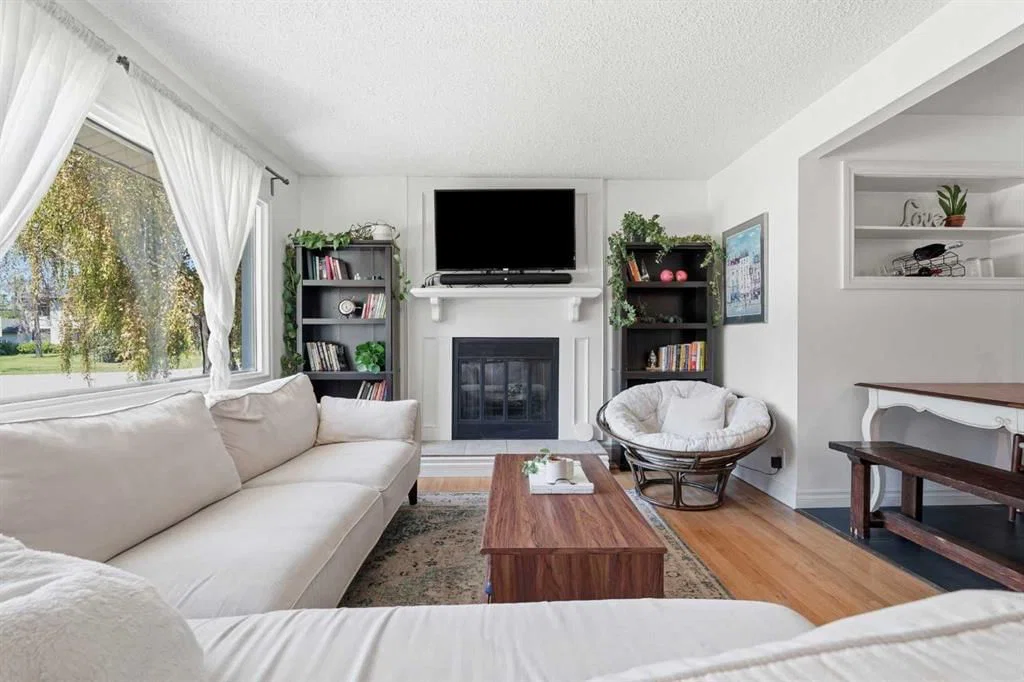
This bright and airy home sits on an oversized lot and has been thoughtfully updated throughout. Upstairs offers two large bedrooms and a full bathroom, along with hardwood flooring, an open kitchen with plenty of space for cooking and entertaining, and a living room featuring a gas fireplace and large picture window that fills the space with natural light.
Downstairs offers a generous rec room, two additional bedrooms including one with a large code compliant egress window, and a full bathroom. A separate laundry room adds convenience to the layout.
Recent upgrades include a new roof and eavestroughs on both the house and garage, done in 2022, giving you peace of mind for years to come.
With a large backyard, single garage and an unbeatable location, this is a rare opportunity in Wildwood. Come view today.
Property Taxes
$4,521/yr (2026)
Listing Information
MLS® NumberA2329613
StatusActive
List Price$719, 000
Days on Market50 days
OccupancyOwner
Property Details
Property TypeDetached
Architectural StyleBungalow
ZoningRC1
Above-Grade Sq Ft928 sq ft
Year Built1956
Bedrooms2
Full Bathrooms2
Total Bathrooms2
Interior
BasementFull, Finished, None
FlooringCarpet, Ceramic Tile, Hardwood
Fireplaces1
HeatingCombination, Forced Air
Air ConditioningNone
Exterior & Parking
ExteriorMetal Siding, Wood Frame
RoofMetal
FoundationPoured Concrete
Garage Spaces1
Total Parking1
Patio / DeckSee Remarks
Site & Lot
Lot Size5, 963 sq ft
Lot Acres0.14 acres
Lot Width18.20
Lot FeaturesBack Yard, City Lot, Corner Lot, Front Yard, Garden
Legal Description7986GW;4;15
Inclusions
Convection Oven,Dishwasher,Garage Control(s),Stove(s),Washer/Dryer,Window Coverings
Room Dimensions
Main Level
Bedroom11`5" × 11`0"
Bedroom - Primary11`4" × 15`11"
4pc Bathroom8`0" × 4`1"
Kitchen11`10" × 8`9"
Dining Room11`10" × 7`9"
Living Room11`5" × 16`2"
Lower Level
Furnace/Utility Room10`11" × 5`11"
Laundry9`5" × 10`7"
3pc Bathroom4`11" × 7`0"
Bedroom9`10" × 11`1"
Bedroom9`10" × 10`6"
Game Room25`9" × 15`9"
Property History
No previous MLS® listings on record for this property — this appears to be its first time offered. Want to know how often homes nearby change hands? Ask our team.
What did similar homes here actually sell for?
CalgaryListings Group clients see recent sold prices and sale-to-list ratios for homes just like this one — plus smart matches and one-tap showing requests. Free with your client portal account.