View all 19 photos
3
Bedrooms
1
Bathrooms
1,139
Sq ft
1975
Year built
$2,806
Property tax (2026)
3,024
Lot sq ft
$379,900
118 Dovertree Place SE, Calgary T2B2K3
DoverNewMLS® A2329063· New listing
CalgaryListings Insight
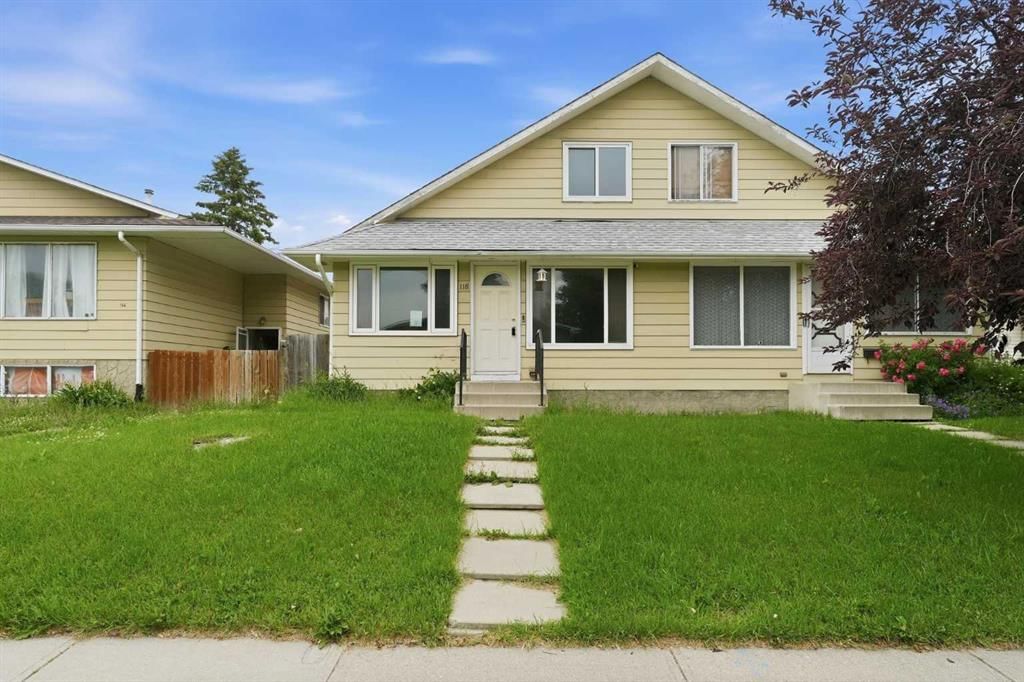
Welcome to 118 Dovertree Place SE — a 3-bedroom home built in 1975, featuring 1 bathroom in the community of Dover, with 1,139 sq ft of living space above grade. Highlights include a partially finished basement and tile flooring. Before writing, ask about recent comparable sales, inspection items, permits, basement development, and long-term resale fit. This one is new to market, so showing access and offer timing may matter. MLS® A2329063.
Welcome to 118 Dovertree Place SE — a 3-bedroom home built in 1975, featuring 1 bathroom in the community of Dover, with 1,139 sq ft of living space above grade. Highlights include a partially finished basement and tile flooring. Before writing, ask about recent comparable sales, inspection items, permits, basement development, and long-term resale fit. This one is new to market, so showing access and offer timing may matter. MLS® A2329063.
Want to see this home?
Tour this home in person with a CalgaryListings REALTOR® and get straight answers before you decide.
Ask a Question About This ListingCalgary Listings Group · eXp RealtyHomeowners · Free & InstantThinking of selling?Curious what your own home could be worth? Get an instant, no-obligation estimate based on current market data.
Get an Instant Home Evaluation →About this property
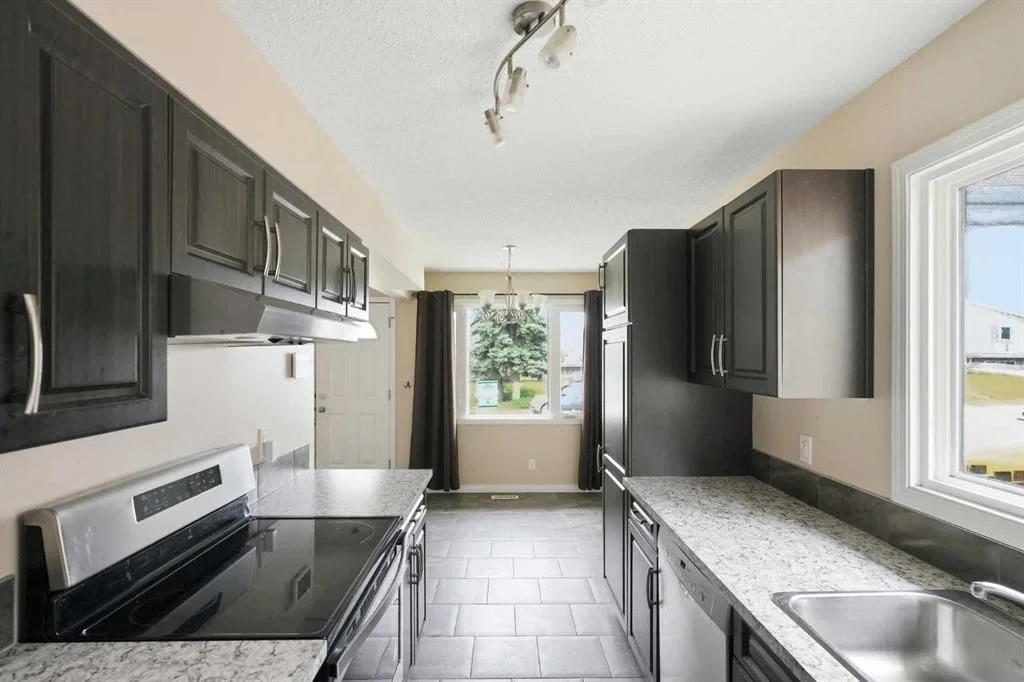
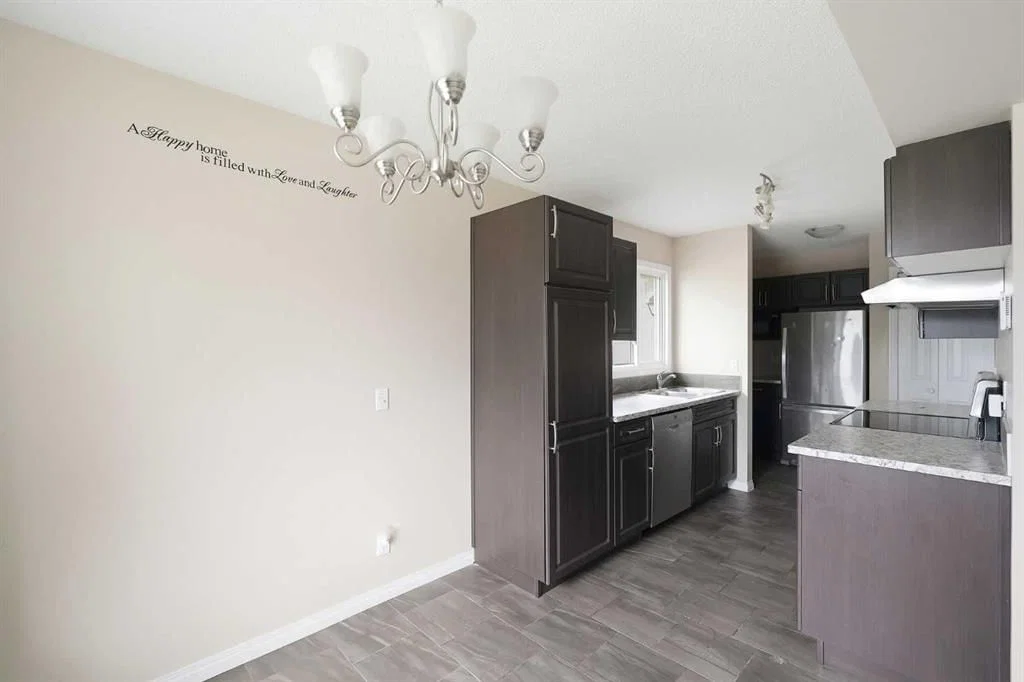
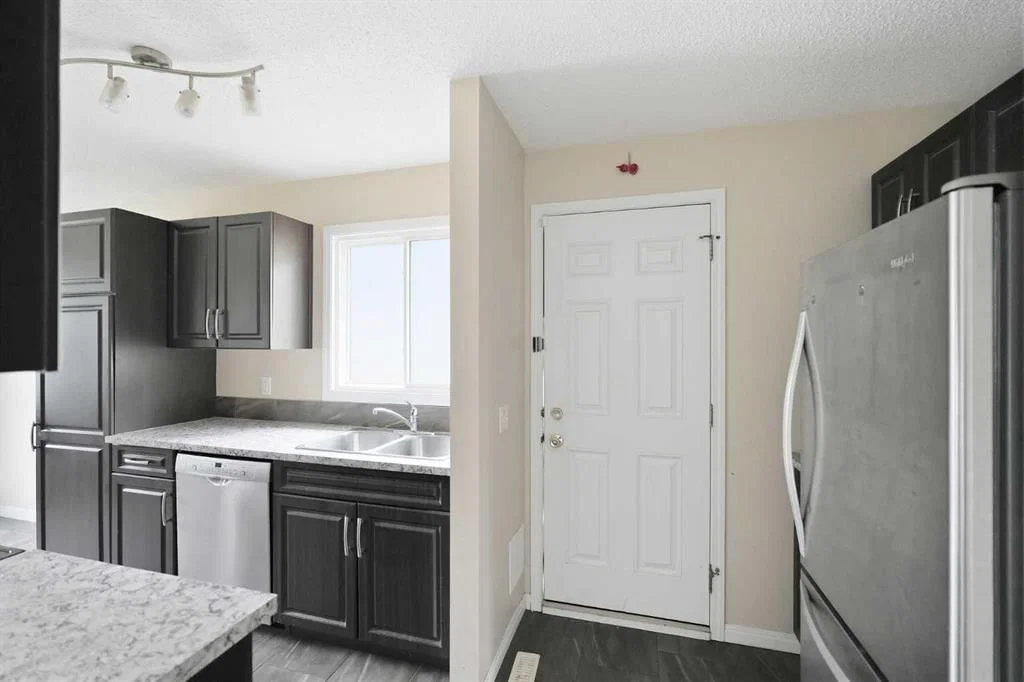
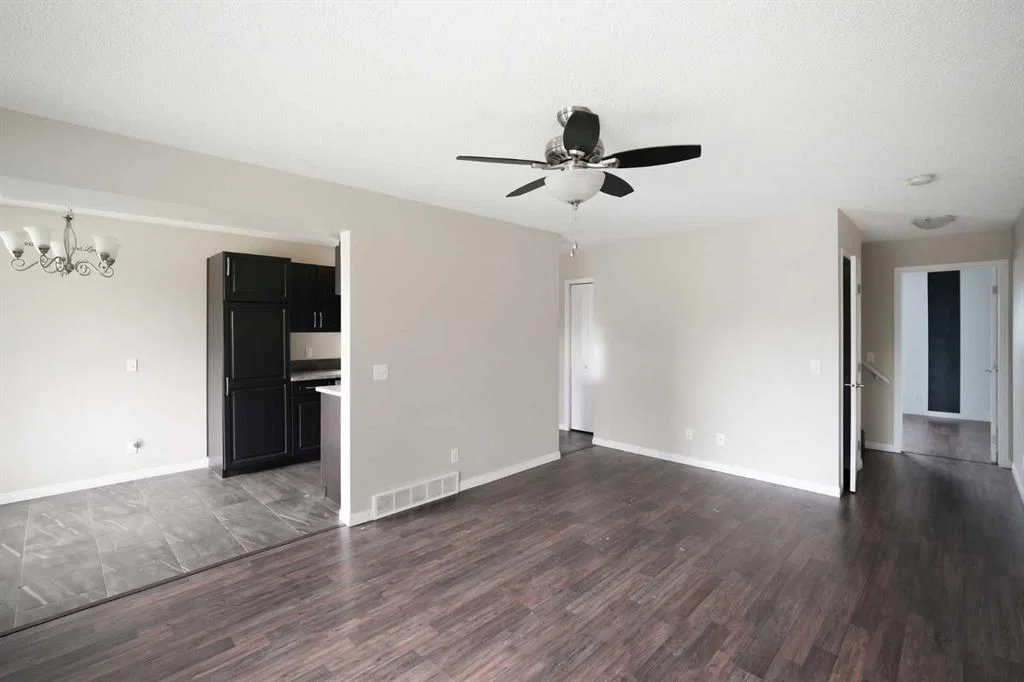
Extensively renovated in 2018, this home blends modern updates with the opportunity to add your own personal style over time. Move-in ready and thoughtfully improved, it features newer windows, a high-efficiency furnace and humidifier (2020), hot water tank (2020), and roof (2020), offering peace of mind for years to come. Tucked away on a quiet cul-de-sac in a well-established neighbourhood, you'll enjoy quick access to Deerfoot Trail and an easy commute to downtown. Inside, the functional layout includes a convenient main-floor bedroom and two additional bedrooms upstairs, providing flexibility for families, guests, or a home office. The south-facing front exposure fills the home with natural light, while durable laminate and tile flooring throughout the main level offers both style and easy maintenance. The partially finished basement provides excellent potential for future development, complete with rough-in plumbing for a second bathroom and plenty of storage space. Whether you're looking for a home you can move right into or one where you can gradually build additional value, this property offers a fantastic opportunity in a desirable location.
Property Taxes
$2,806.25/yr (2026)
Listing Information
MLS® NumberA2329063
StatusActive
List Price$379, 900
Days on MarketNew listing
OccupancyVacant
Property Details
Property TypeSemi Detached (Half Duplex)
Architectural Style1 and Half Storey, Attached-Side by Side
ZoningR-CG
Above-Grade Sq Ft1, 139 sq ft
Year Built1975
Bedrooms3
Full Bathrooms1
Total Bathrooms1
Interior
BasementFull, Partially Finished, None
FlooringCarpet, Ceramic Tile, Laminate
Fireplaces0
HeatingForced Air, Natural Gas
Air ConditioningNone
Exterior & Parking
ExteriorAluminum Siding, Concrete, Wood Frame
RoofAsphalt
FoundationPoured Concrete
Total Parking4
Patio / DeckDeck, See Remarks
Site & Lot
Lot Size3, 024 sq ft
Lot Acres0.07 acres
Lot Width25.00
Lot FeaturesBack Lane, Back Yard
Legal Description7510291
Inclusions
See Remarks
Room Dimensions
Main Level
Bedroom11`7" × 9`11"
Dining Room7`8" × 7`1"
Kitchen7`8" × 15`8"
Living Room11`8" × 19`1"
Second Level
4pc Bathroom5`0" × 9`11"
Basement Level
Game Room18`2" × 18`2"
Storage6`11" × 4`11"
Furnace/Utility Room19`0" × 12`0"
Property History
2024-01-01
Listed at $000,000
Status
2024-01-01
Listed at $000,000
Status
2024-01-01
Listed at $000,000
Status
This property has been listed 1 time before — see each asking price, what happened, and any sold prices.
Takes 10 seconds · no spam · instant access
What did similar homes here actually sell for?
CalgaryListings Group clients see recent sold prices and sale-to-list ratios for homes just like this one — plus smart matches and one-tap showing requests. Free with your client portal account.