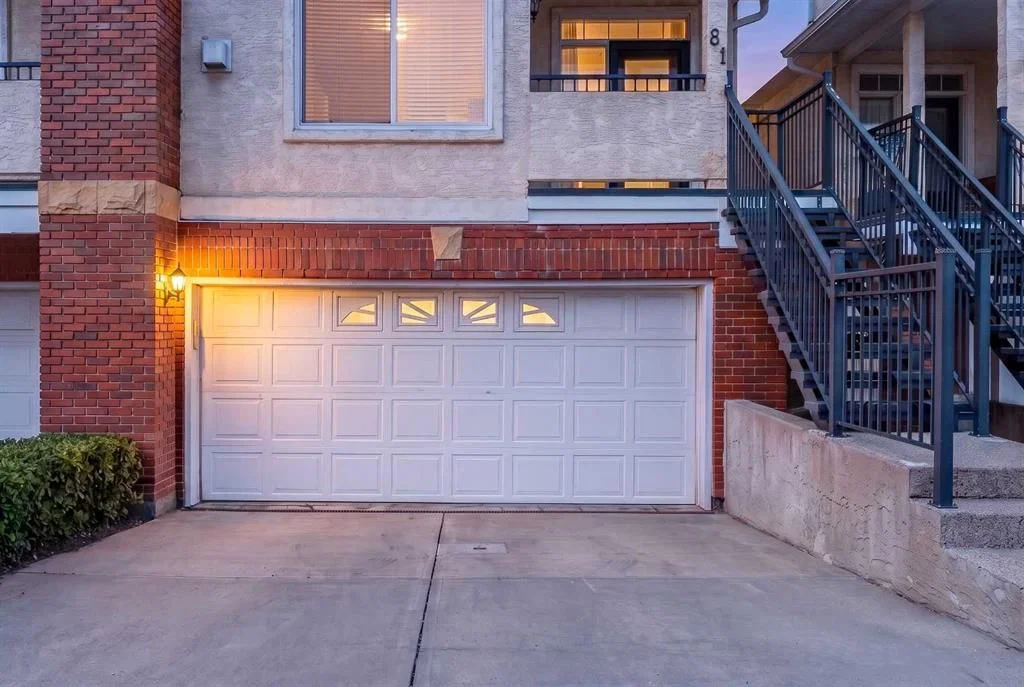
View all 48 photos
2
Bedrooms
4
Bathrooms
2,031
Sq ft
1999
Year built
$3,414
Property tax (2026)
$619
Condo / HOA fee /mo
2
Garage
2,150
Lot sq ft
$535,000
81 Sierra Morena Landing SW, Calgary T3H 4K3
Signal HillActiveMLS® A2327006· 56 days on market
CalgaryListings Insight
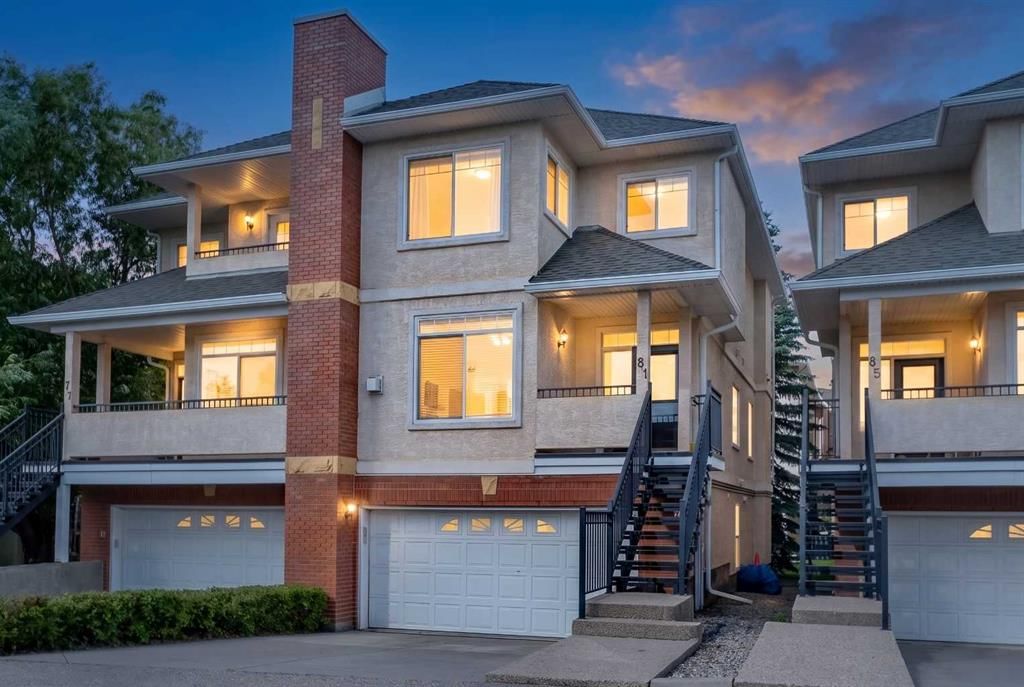
Set in Signal Hill, 81 Sierra Morena Landing SW is a 2-bedroom home built in 1999, offering 5 bathrooms and 2,031 sq ft of living space above grade. Additional features include a finished walkout basement, a double attached garage, and a fireplace. Condo fees are approximately $619/month, including parking. Before writing, ask about recent comparable sales, inspection items, permits, basement development, and long-term resale fit. If rental income is part of the plan, verify suite legality, permits, insurance, lender treatment, and current lease details before removing conditions. MLS® A2327006.
Set in Signal Hill, 81 Sierra Morena Landing SW is a 2-bedroom home built in 1999, offering 5 bathrooms and 2,031 sq ft of living space above grade. Additional features include a finished walkout basement, a double attached garage, and a fireplace. Condo fees are approximately $619/month, including parking. Before writing, ask about recent comparable sales, inspection items, permits, basement development, and long-term resale fit. If rental income is part of the plan, verify suite legality, permits, insurance, lender treatment, and current lease details before removing conditions. MLS® A2327006.
Want to see this home?
Tour this home in person with a CalgaryListings REALTOR® and get straight answers before you decide.
Ask a Question About This ListingCalgary Listings Group · eXp RealtyHomeowners · Free & InstantThinking of selling?Curious what your own home could be worth? Get an instant, no-obligation estimate based on current market data.
Get an Instant Home Evaluation →About this property
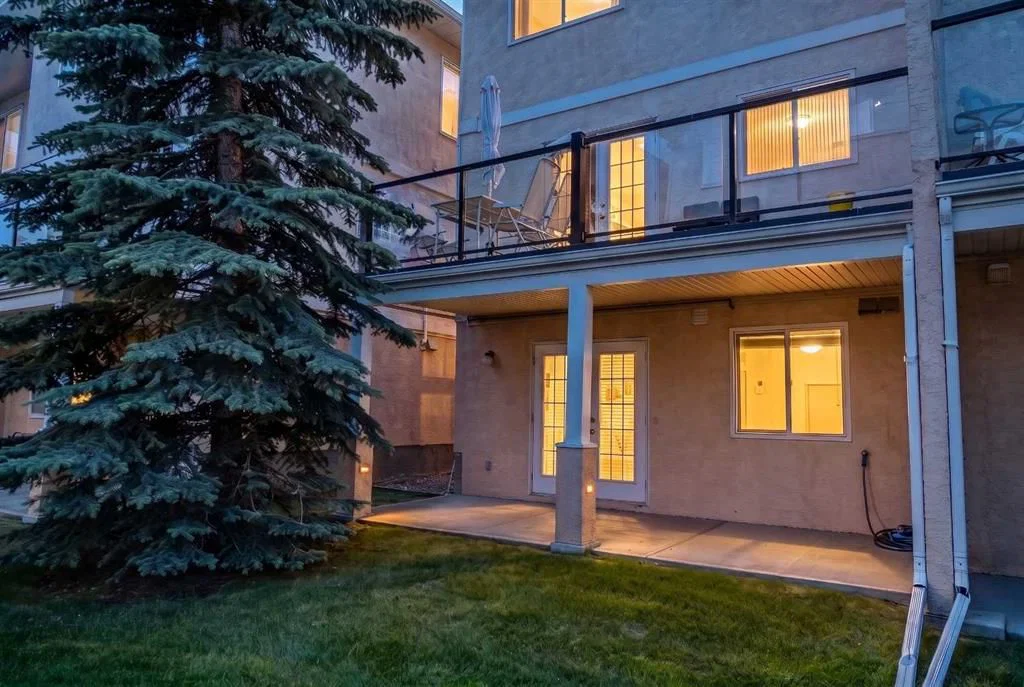
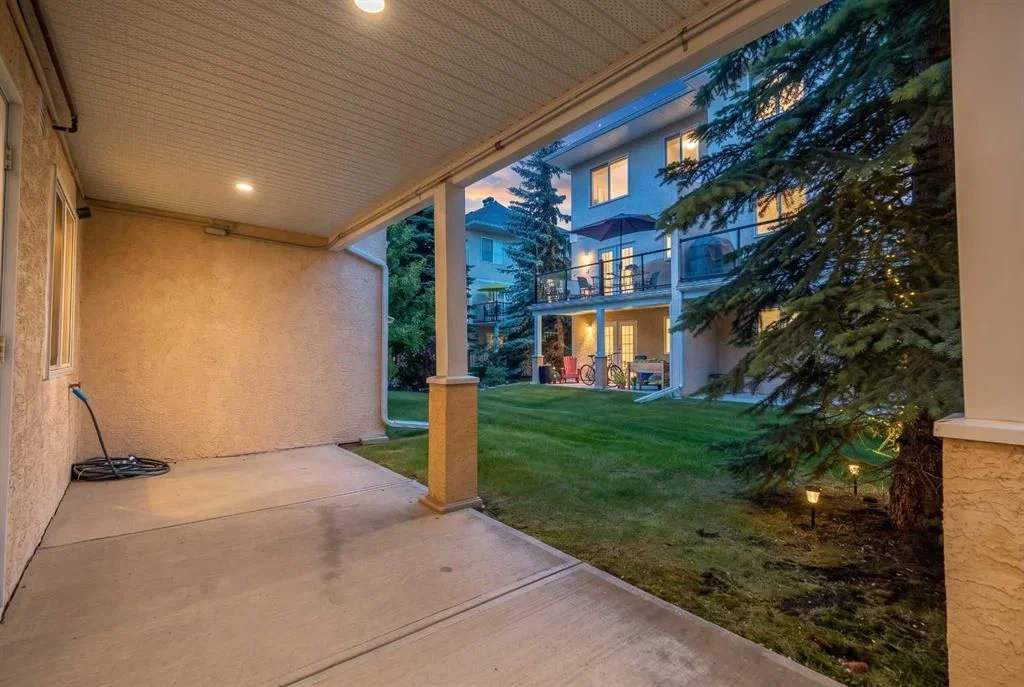
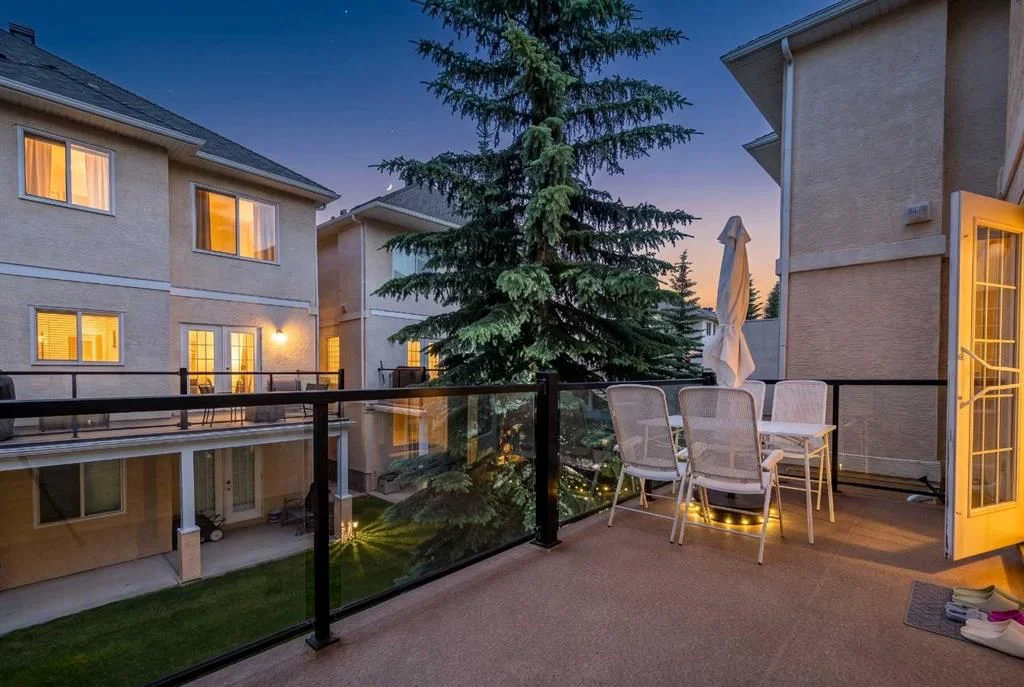
Step inside to discover soaring ceilings and an abundance of windows that flood the home with natural sunlight. The bright and inviting living room is anchored by a cozy gas fireplace, creating the perfect space to relax or entertain. The kitchen offers ample cabinetry, generous counter space, a corner pantry, and flows seamlessly into two versatile dining areas—ideal for formal dining, a family room, or an additional sitting area. Step outside onto your private balcony, the perfect place to enjoy your morning coffee or unwind in the evening, which includes a dedicated BBQ gas hook-up. Upstairs, you'll find the home's most notable features: two HUGE primary bedrooms big enough for KING FURNITURE and more, each complete with its OWN walk-in closet and private 4-piece ensuite. The southwest-facing primary bedroom even offers beautiful mountain views, while a stunning skylight fills the upper level with even more natural light. This townhome is the epitome of elegance and class. The fully finished walkout basement (above grade) adds exceptional flexibility with a recreation space providing direct access to a private ground-level patio, and a convenient half bathroom—perfect for guests, a media room, fitness area, or home office, as well as the garage. This home is flooded with natural light on all floors, has 2 full bathrooms PLUS 2 additional half bathrooms, high ceilings throughout, and a convenient double attached garage. The home has been excellently maintained and shows very well. You will not be disappointed! Located in the prestigious Landings complex, residents enjoy a quiet, beautifully maintained complex with easy access to shopping, restaurants, parks, walking paths, transit, and top-rated schools. For those who love weekend adventures, you'll appreciate being just minutes from the western edge of the city, making mountain getaways quicker and easier than ever. This is a rare opportunity to own a bright, spacious, and beautifully designed home in one of Calgary's premier townhouse communities. Come experience the lifestyle that The Landings has to offer.
Property Taxes
$3,414/yr (2026)
Condo / HOA Fee
$618.98/mo
Listing Information
MLS® NumberA2327006
StatusActive
List Price$535, 000
Days on Market56 days
OccupancyOwner
Property Details
Property TypeSemi Detached (Half Duplex)
Architectural Style2 Storey, Attached-Side by Side
ZoningR-CG
Above-Grade Sq Ft2, 031 sq ft
Year Built1999
Bedrooms2
Full Bathrooms4
Half Bathrooms2
Total Bathrooms5
Parking TypeConcrete Driveway, Double Garage Attached, Garage Door Opener, Garage Faces Front
Interior
BasementFull, Finished, Walk Out
FlooringCarpet
Fireplaces1
HeatingCentral, Forced Air
Air ConditioningNone
Central VacuumYes
Exterior & Parking
ExteriorBrick, Stucco, Wood Frame
RoofAsphalt Shingle
FoundationPoured Concrete
Garage Spaces2
Total Parking4
Parking TypeConcrete Driveway, Double Garage Attached, Garage Door Opener, Garage Faces Front
Patio / DeckBalcony(s), Front Porch, Patio
Site & Lot
Lot Size2, 150 sq ft
Lot Acres0.05 acres
Lot Width24.28
Lot FeaturesNo Back Lane, Sloped
Legal Description9912351
Inclusions
Dishwasher,Dryer,Electric Range,Garage Control(s),Microwave,Range Hood,Refrigerator,Washer,Window Coverings
Condo Details
Monthly Condo Fee$618.98/mo
Fee IncludesParking
Parking TypeConcrete Driveway, Double Garage Attached, Garage Door Opener, Garage Faces Front
Pet PolicyRestrictions, Cats OK, Dogs OK
Building AmenitiesNone
Room Dimensions
Main Level
2pc Bathroom5`2" × 5`8"
Dining Room11`4" × 11`4"
Family Room10`8" × 13`6"
Foyer6`11" × 6`5"
Eat in Kitchen8`7" × 11`2"
Living Room13`3" × 17`0"
Upper Level
4pc Ensuite bath7`11" × 11`4"
4pc Ensuite bath8`5" × 11`9"
Bedroom - Primary11`9" × 14`10"
Bedroom - Primary11`5" × 16`9"
Lower Level
2pc Bathroom6`0" × 8`4"
Game Room11`10" × 11`9"
Furnace/Utility Room7`5" × 9`11"
Property History
No previous MLS® listings on record for this property — this appears to be its first time offered. Want to know how often homes nearby change hands? Ask our team.
What did similar homes here actually sell for?
CalgaryListings Group clients see recent sold prices and sale-to-list ratios for homes just like this one — plus smart matches and one-tap showing requests. Free with your client portal account.