View all 49 photos
3
Bedrooms
4
Bathrooms
2,639
Sq ft
2007
Year built
$11,038
Property tax (2026)
2
Garage
6,092
Lot sq ft
$1,549,900
38 Lissington Drive SW, Calgary T3E 5E1
North Glenmore ParkActiveMLS® A2322625· 74 days on market
CalgaryListings Insight
This home at 38 Lissington Drive SW is a 3-bedroom home with 4.5 bathrooms. Built in 2007, it is located in the community of North Glenmore Park and offers 2,639 sq ft of living space above grade. Highlights include a fully finished basement, a double garage, hardwood flooring, a fireplace, and air conditioning. Before writing, ask about recent comparable sales, inspection items, permits, basement development, and long-term resale fit. If rental income is part of the plan, verify suite legality, permits, insurance, lender treatment, and current lease details before removing conditions. MLS® A2322625.
This home at 38 Lissington Drive SW is a 3-bedroom home with 4.5 bathrooms. Built in 2007, it is located in the community of North Glenmore Park and offers 2,639 sq ft of living space above grade. Highlights include a fully finished basement, a double garage, hardwood flooring, a fireplace, and air conditioning. Before writing, ask about recent comparable sales, inspection items, permits, basement development, and long-term resale fit. If rental income is part of the plan, verify suite legality, permits, insurance, lender treatment, and current lease details before removing conditions. MLS® A2322625.
Want to see this home?
Tour this home in person with a CalgaryListings REALTOR® and get straight answers before you decide.
Ask a Question About This ListingCalgary Listings Group · eXp RealtyHomeowners · Free & InstantThinking of selling?Curious what your own home could be worth? Get an instant, no-obligation estimate based on current market data.
Get an Instant Home Evaluation →About this property
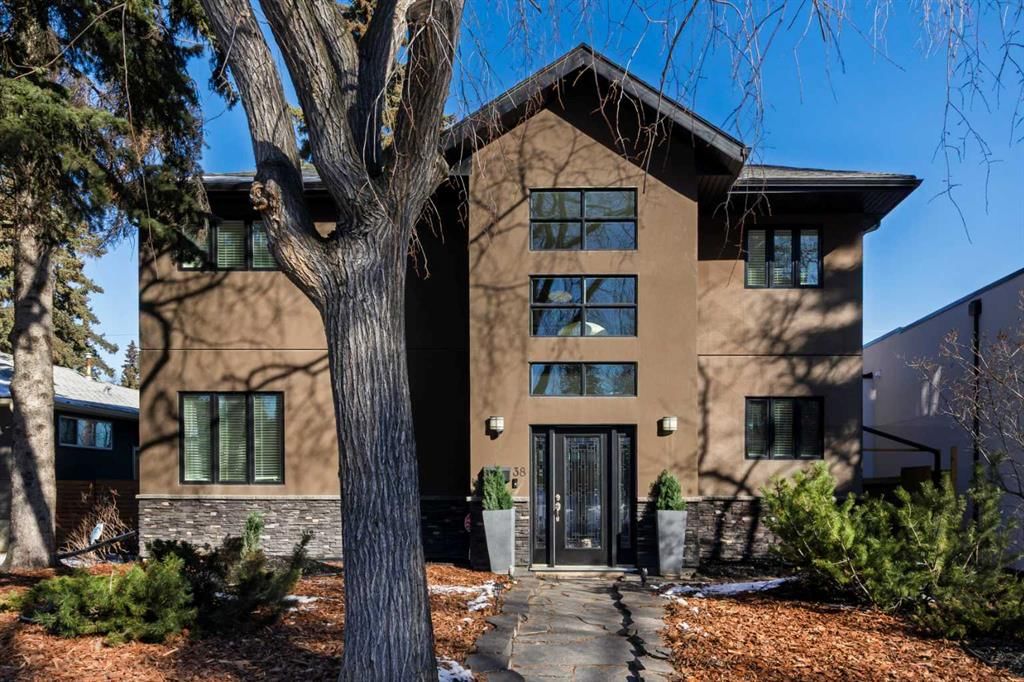
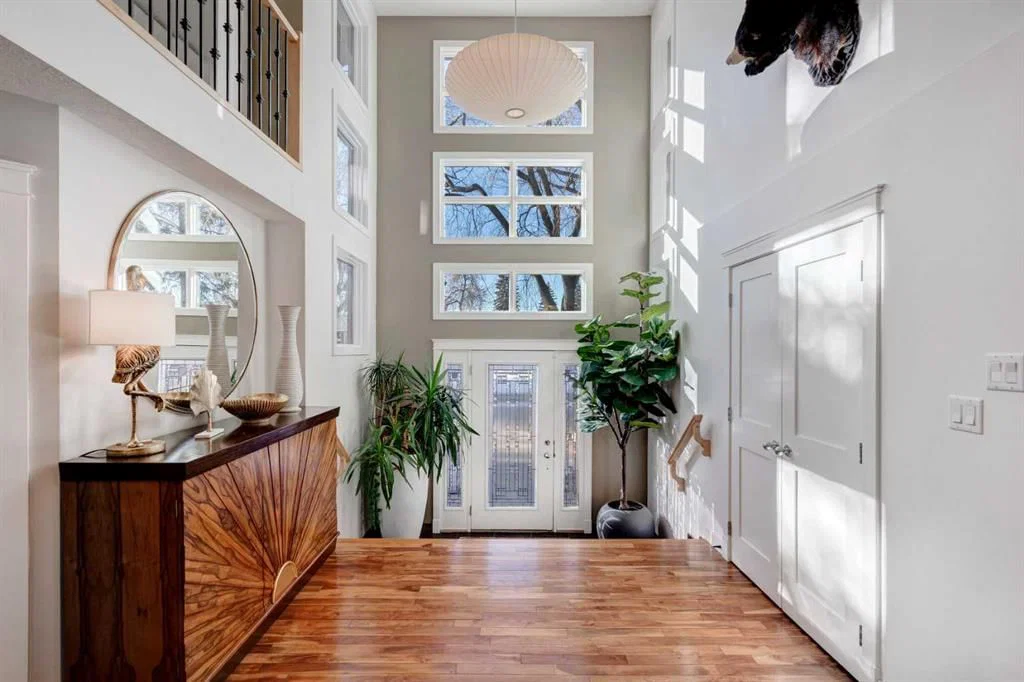
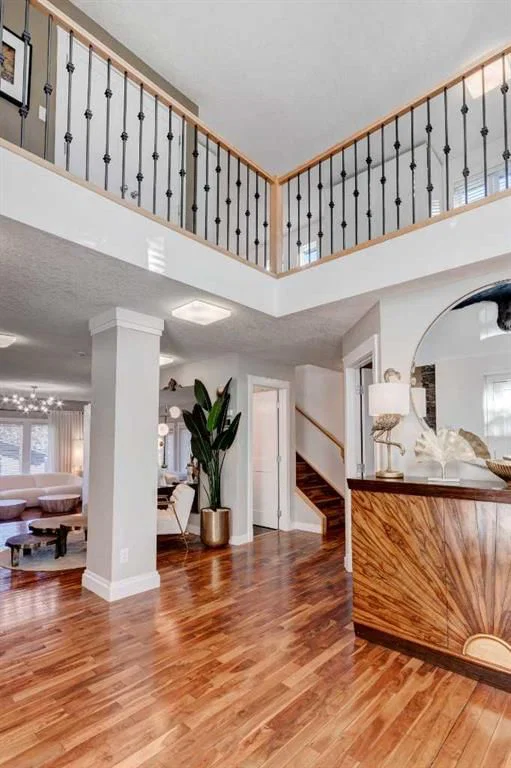
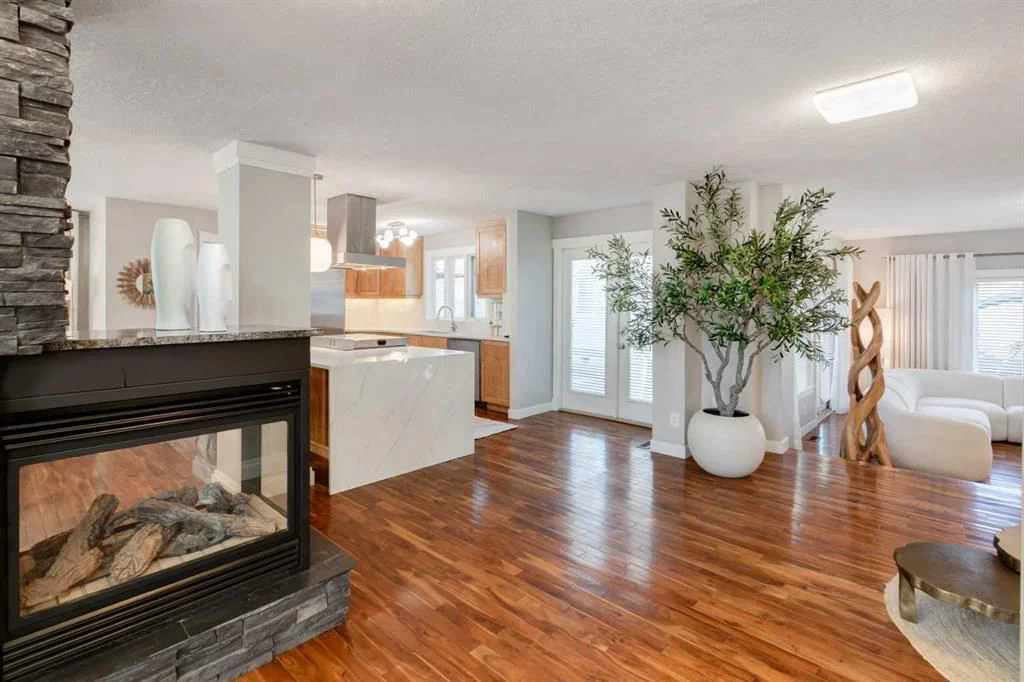
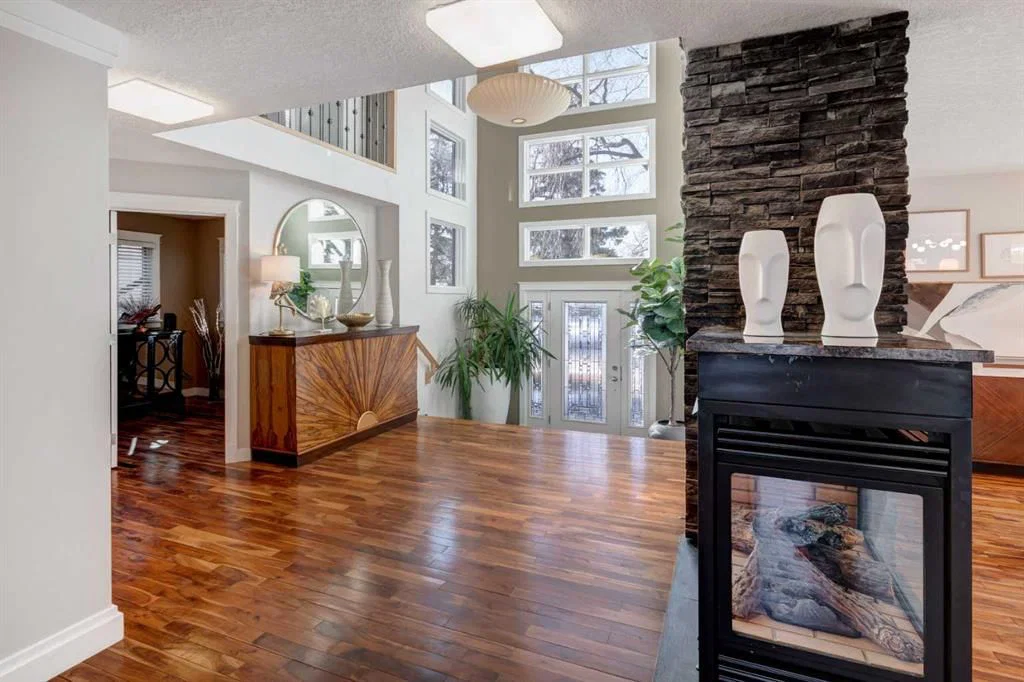
Outstanding location on a 50-ft lot just steps from North Glenmore Athletic Park, set on a mature tree-lined street surrounded by several newer builds with values approaching $3M. Great value (priced well below replacement cost!) This spacious home offers over 3,600+ sq.ft. of developed living space and was completely new from the ground up in 2007, featuring numerous upgrades beginning with the impressive grand entrance highlighted by soaring two-storey ceilings. Beautiful hardwood flooring spans the main and upper levels and complements the updated kitchen, which features newer quartz countertops, modern cabinetry, a large island with breakfast bar, and a walk-in pantry. The main floor also includes a large sunken living room, a bright and spacious dining nook, and a private office. The second level offers three well-sized bedrooms, a full bathroom, convenient upper-floor laundry, and an open flex area ideal for a study space or second office. The primary ensuite is designed for comfort with heated floors, a steam shower, large soaker tub, and double vanity. The lower level features a generous recreation or theatre room, a bathroom with heated floors, and a storage/utility room. Additional highlights include central air conditioning, two high-efficiency furnaces, solid core doors, updated shingles (2022), a pressure-treated wood fence and gates (2024), and a poured concrete patio with space to accommodate a 42-ft RV. The property also includes a hot tub and a heated garage equipped with a 50-amp hookup suitable for EV charging. Perfectly located near River Park and Marda Loop with easy access to premier schools, boutique shops, dining, golf, and extensive pathway systems, this home offers a rare opportunity to enjoy luxury living in one of Calgary’s most desirable neighborhood's. Vendor financing options available
Property Taxes
$11,038/yr (2026)
Listing Information
MLS® NumberA2322625
StatusActive
List Price$1, 549, 900
Days on Market74 days
OccupancyVacant
Property Details
Property TypeDetached
Architectural Style2 Storey
ZoningR-CG
Above-Grade Sq Ft2, 639 sq ft
Year Built2007
Bedrooms3
Full Bathrooms4
Half Bathrooms1
Total Bathrooms4.5
Interior
BasementPartial, Finished, None
FlooringCarpet, Hardwood, Slate
Fireplaces1
HeatingForced Air
Air ConditioningCentral Air
Exterior & Parking
ExteriorStone, Stucco, Wood Frame
RoofAsphalt Shingle
FoundationPoured Concrete
Garage Spaces2
Total Parking4
Patio / DeckDeck
Site & Lot
Lot Size6, 092 sq ft
Lot Acres0.14 acres
Lot Width50.00
Lot FeaturesBack Lane, Back Yard
Legal Description3057HP;21;33
Inclusions
Central Air Conditioner,Dishwasher,Garage Control(s),Gas Stove,Microwave,Range Hood,Refrigerator,Washer/Dryer,Washer/Dryer Stacked,Window Coverings
Room Dimensions
Main Level
Dining Room13`2" × 16`8"
Kitchen12`0" × 12`5"
Foyer5`2" × 9`9"
Living Room14`6" × 18`11"
2pc Bathroom6`4" × 3`3"
Den7`7" × 9`0"
Upper Level
Bedroom - Primary15`7" × 19`0"
Den11`5" × 9`11"
5pc Ensuite bath10`4" × 11`11"
4pc Bathroom10`3" × 5`8"
Bedroom14`11" × 11`0"
Bedroom11`0" × 17`2"
Basement Level
Game Room38`3" × 19`1"
Furnace/Utility Room9`8" × 11`8"
3pc Bathroom6`6" × 6`3"
Furnace/Utility Room17`10" × 4`7"
Property History
2024-01-01
Listed at $000,000
Status
2024-01-01
Listed at $000,000
Status
2024-01-01
Listed at $000,000
Status
This property has been listed 5 times before — see each asking price, what happened, and any sold prices.
Takes 10 seconds · no spam · instant access
What did similar homes here actually sell for?
CalgaryListings Group clients see recent sold prices and sale-to-list ratios for homes just like this one — plus smart matches and one-tap showing requests. Free with your client portal account.