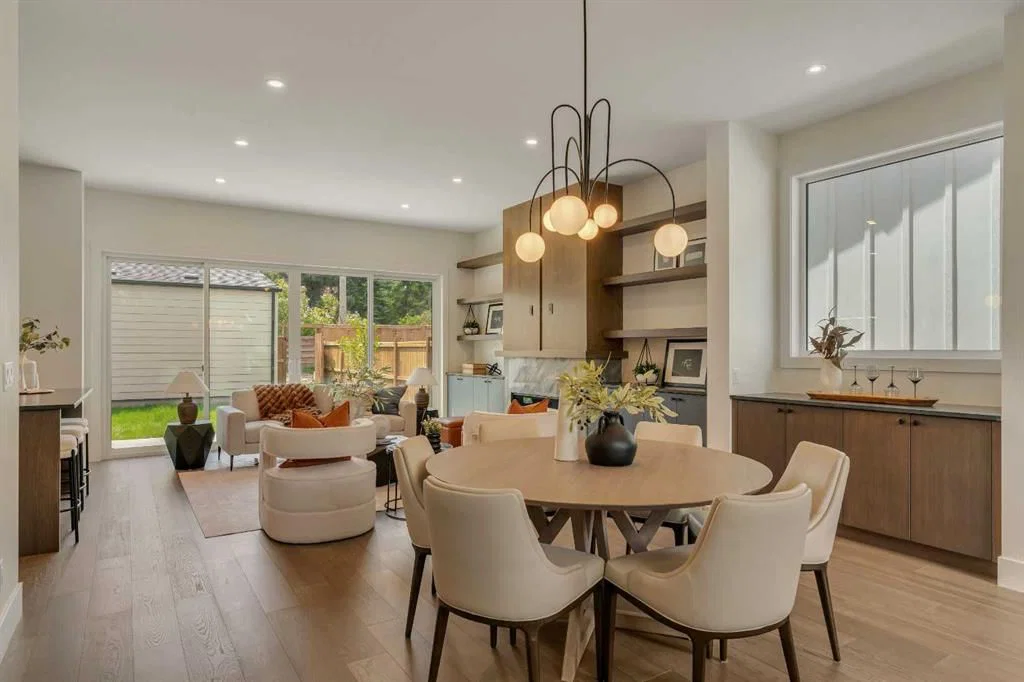
View all 46 photos
3
Bedrooms
4
Bathrooms
2,006
Sq ft
2026
Year built
$8,000
Property tax (2026)
2
Garage
3,000
Lot sq ft
$1,199,000
3919 23 Avenue SW, Calgary T3E 0J9
GlendaleActiveMLS® A2322463· 60 days on market
CalgaryListings Insight
This home at 3919 23 Avenue SW is a 3-bedroom home with 4.5 bathrooms. Built in 2026, it is located in the community of Glendale and offers 2,006 sq ft of living space above grade. Additional features include a fully finished basement, a double garage, hardwood flooring, a fireplace, and air conditioning. For new construction, review builder terms, deposit structure, possession timelines, warranty coverage, GST treatment, and what is actually included. If rental income is part of the plan, verify suite legality, permits, insurance, lender treatment, and current lease details before removing conditions. MLS® A2322463.
This home at 3919 23 Avenue SW is a 3-bedroom home with 4.5 bathrooms. Built in 2026, it is located in the community of Glendale and offers 2,006 sq ft of living space above grade. Additional features include a fully finished basement, a double garage, hardwood flooring, a fireplace, and air conditioning. For new construction, review builder terms, deposit structure, possession timelines, warranty coverage, GST treatment, and what is actually included. If rental income is part of the plan, verify suite legality, permits, insurance, lender treatment, and current lease details before removing conditions. MLS® A2322463.
Want to see this home?
Tour this home in person with a CalgaryListings REALTOR® and get straight answers before you decide.
Ask a Question About This ListingCalgary Listings Group · eXp RealtyHomeowners · Free & InstantThinking of selling?Curious what your own home could be worth? Get an instant, no-obligation estimate based on current market data.
Get an Instant Home Evaluation →About this property
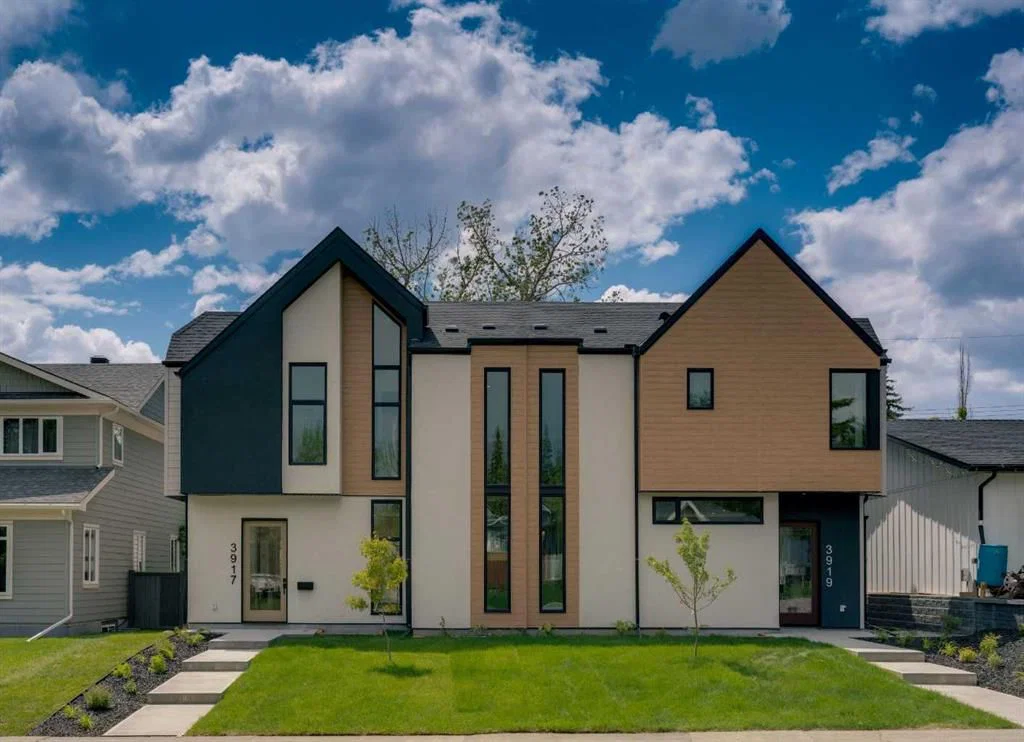
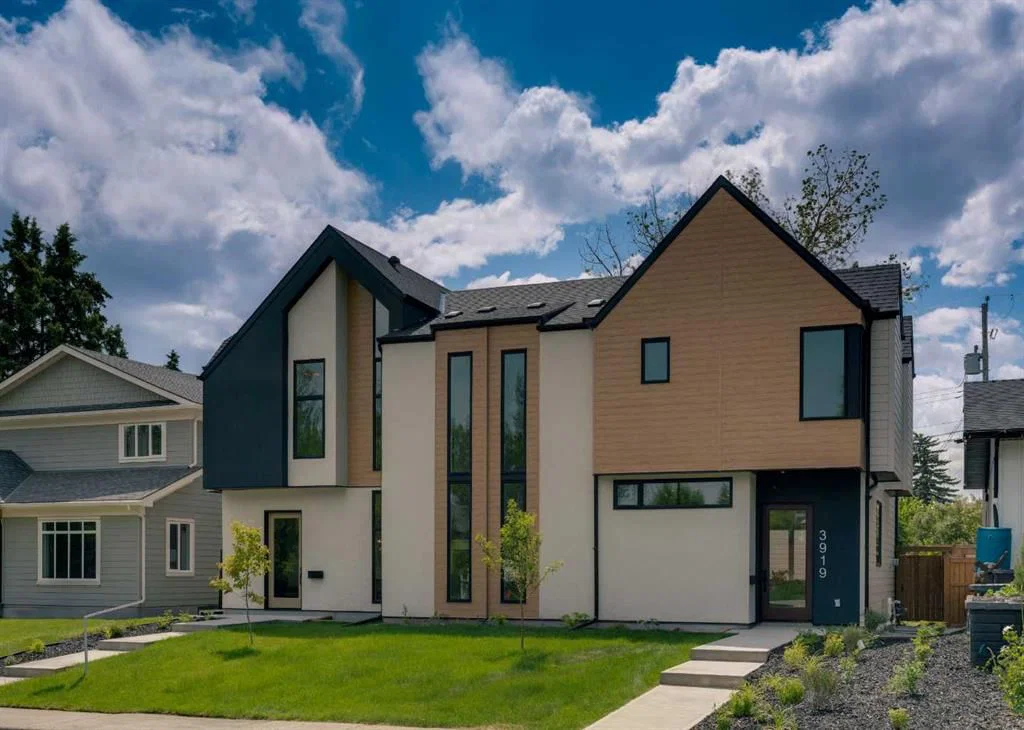
A statement of inner city luxury, this extra-wide residence by Ambedo Custom Homes and Stephanie Martin Interior Design redefines the duplex category. Moving beyond the generic "spec-build" aesthetic, the home embraces a "dark-themed serenity" that feels deeply personal and curated. Every element, from the custom tiling throughout to the specialized party wall engineered for a level of quiet not found in standard builds, has been selected for the homeowner who values both scale and quality.
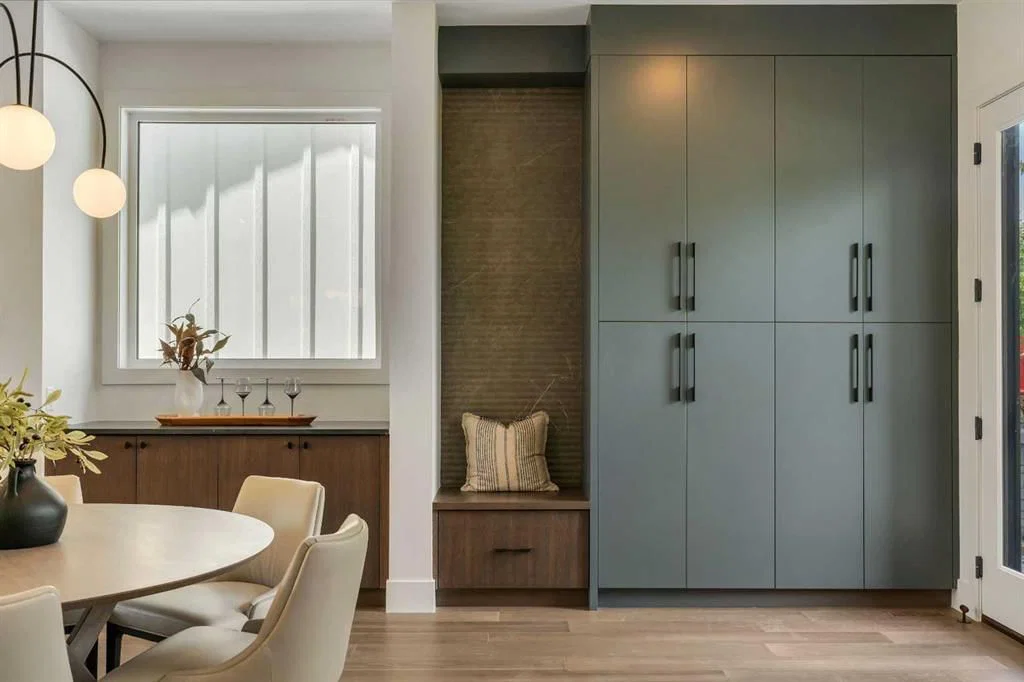
The main level features 10-foot ceilings that soar over a chef-inspired kitchen defined by its moody allure and intentional design. The space is anchored by a professional 36" gas range, panel-ready Fisher & Paykel appliances, and bespoke cabinetry. Natural light pours through 14-foot architectural patio doors, dissolving the boundary between the sophisticated interior and the south-facing backyard.
The vaulted primary retreat serves as a sanctuary, joined by two additional large bedrooms. Intentionally designed without a secondary suite, the lower level is dedicated entirely to personal use, offering a massive recreation area and custom wet bar.
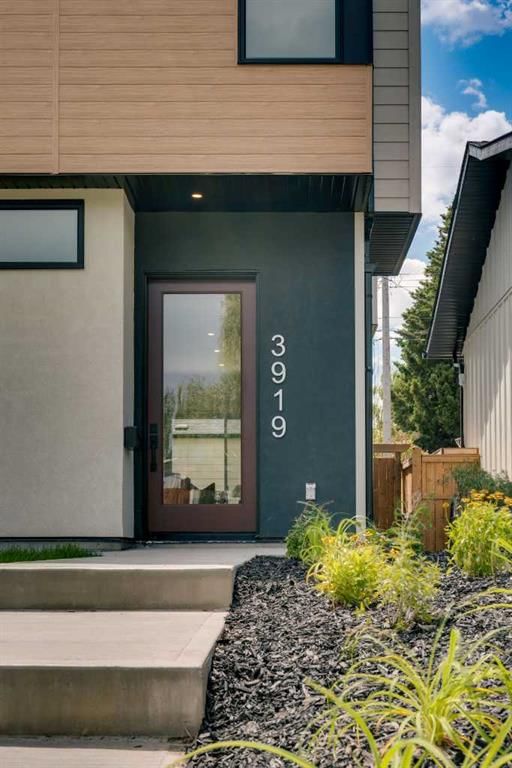
Wrapped in a striking metal and stucco facade with a double garage, you are a short stroll from the Westbrook CTrain station and vibrant new coffee shops. Discover the exclusivity of a designer-led, extra-wide build—book your tour today.
Property Taxes
$8,000/yr (2026)
Listing Information
MLS® NumberA2322463
StatusActive
List Price$1, 199, 000
Days on Market60 days
OccupancyNew; Never Occupied
Property Details
Property TypeSemi Detached (Half Duplex)
Architectural Style2 Storey, Attached-Side by Side
ZoningRCG
Above-Grade Sq Ft2, 006 sq ft
Year Built2026
Bedrooms3
Full Bathrooms4
Half Bathrooms1
Total Bathrooms4.5
Interior
BasementFull, Finished, None
FlooringCarpet, Ceramic Tile, Hardwood
Fireplaces1
HeatingForced Air, Natural Gas
Air ConditioningRough-In
Exterior & Parking
ExteriorCement Fiber Board, Manufactured Floor Joist, Metal Siding, Stucco, Wood Frame
RoofAsphalt Shingle
FoundationPoured Concrete
Garage Spaces2
Total Parking3
Patio / DeckPatio
Site & Lot
Lot Size3, 000 sq ft
Lot Acres0.07 acres
Lot Width30.00
Lot FeaturesBack Lane
Legal Description2610743;12;35
Inclusions
Bar Fridge,Built-In Oven,Built-In Refrigerator,Dishwasher,Gas Range,Instant Hot Water,Range Hood,Washer/Dryer Stacked
Room Dimensions
Main Level
2pc Bathroom5`7" × 5`0"
Dining Room18`8" × 17`9"
Foyer7`0" × 8`9"
Kitchen8`8" × 15`1"
Living Room16`2" × 16`6"
Mud Room8`3" × 5`9"
Second Level
4pc Bathroom11`0" × 4`10"
5pc Ensuite bath12`1" × 10`7"
Bedroom11`0" × 10`4"
Bedroom11`0" × 11`5"
Bedroom - Primary13`6" × 19`11"
Walk-In Closet8`1" × 9`3"
Basement Level
3pc Bathroom8`4" × 5`1"
Other8`7" × 2`3"
Bedroom10`8" × 13`2"
Game Room24`3" × 20`3"
Furnace/Utility Room13`3" × 8`1"
Property History
2024-01-01
Listed at $000,000
Status
2024-01-01
Listed at $000,000
Status
2024-01-01
Listed at $000,000
Status
This property has been listed 2 times before — see each asking price, what happened, and any sold prices.
Takes 10 seconds · no spam · instant access
What did similar homes here actually sell for?
CalgaryListings Group clients see recent sold prices and sale-to-list ratios for homes just like this one — plus smart matches and one-tap showing requests. Free with your client portal account.