View all 38 photos
3
Bedrooms
2
Bathrooms
1,152
Sq ft
1954
Year built
$4,575
Property tax (2026)
1
Garage
5,285
Lot sq ft
$725,000
3807 25 Avenue SW, Calgary T3E 0L3
GlendaleActiveMLS® A2320661· 64 days on market
CalgaryListings Insight
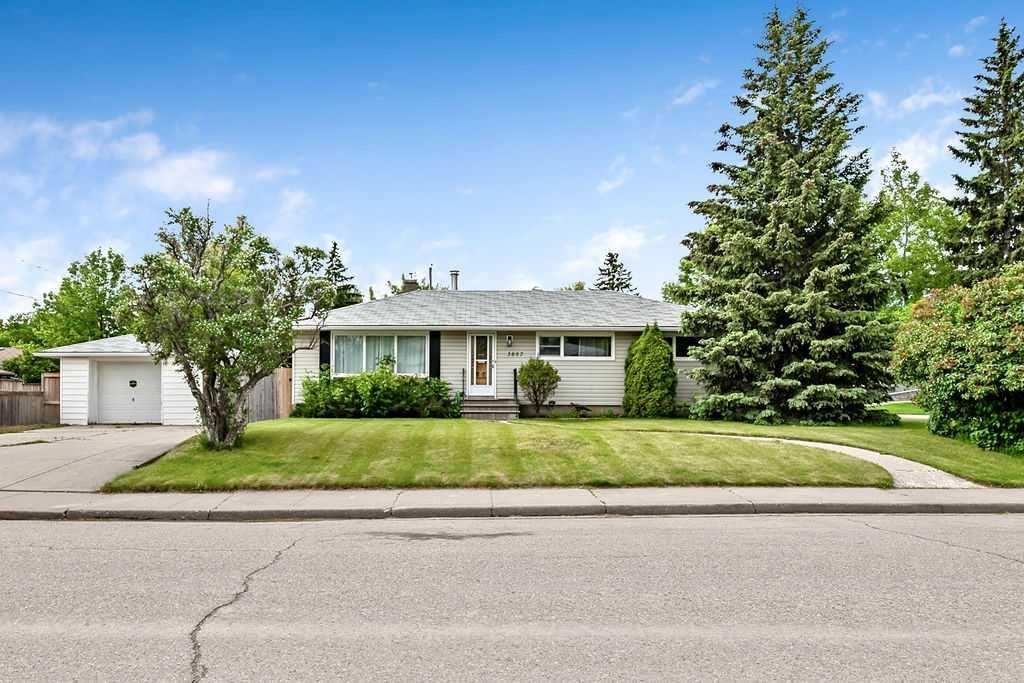
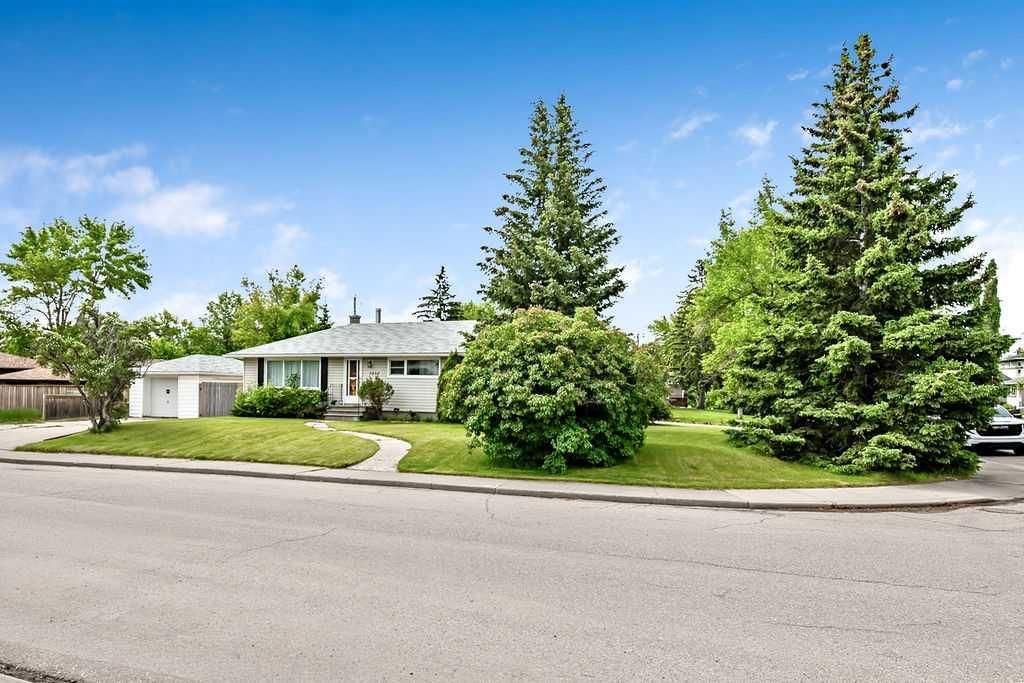
Set in Glendale, 3807 25 Avenue SW is a 3-bedroom home built in 1954, offering 2 bathrooms and 1,152 sq ft of living space above grade. Additional features include a fully finished basement, a single garage, hardwood flooring, a fireplace, and a corner lot. Before writing, ask about recent comparable sales, inspection items, permits, basement development, and long-term resale fit. If rental income is part of the plan, verify suite legality, permits, insurance, lender treatment, and current lease details before removing conditions. MLS® A2320661.
Set in Glendale, 3807 25 Avenue SW is a 3-bedroom home built in 1954, offering 2 bathrooms and 1,152 sq ft of living space above grade. Additional features include a fully finished basement, a single garage, hardwood flooring, a fireplace, and a corner lot. Before writing, ask about recent comparable sales, inspection items, permits, basement development, and long-term resale fit. If rental income is part of the plan, verify suite legality, permits, insurance, lender treatment, and current lease details before removing conditions. MLS® A2320661.
Want to see this home?
Tour this home in person with a CalgaryListings REALTOR® and get straight answers before you decide.
Ask a Question About This ListingCalgary Listings Group · eXp RealtyHomeowners · Free & InstantThinking of selling?Curious what your own home could be worth? Get an instant, no-obligation estimate based on current market data.
Get an Instant Home Evaluation →About this property
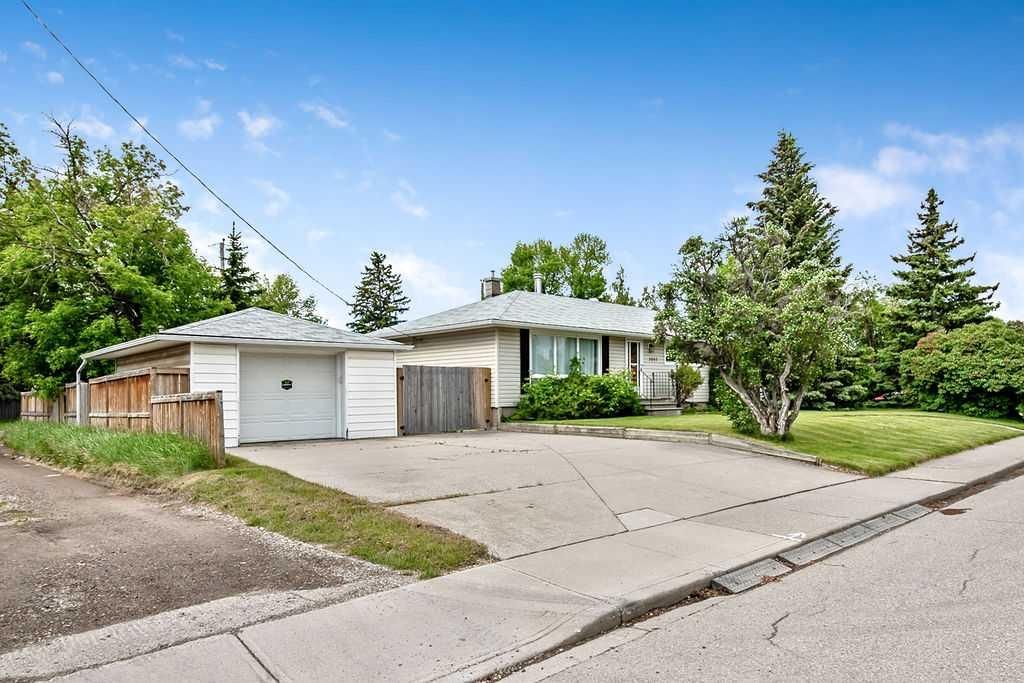
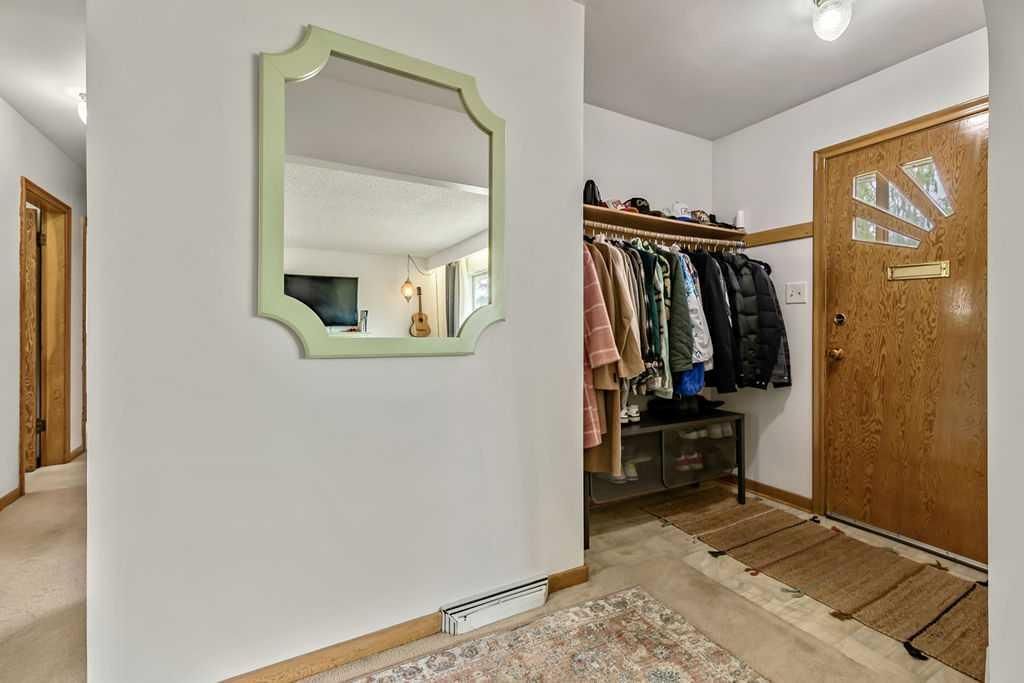
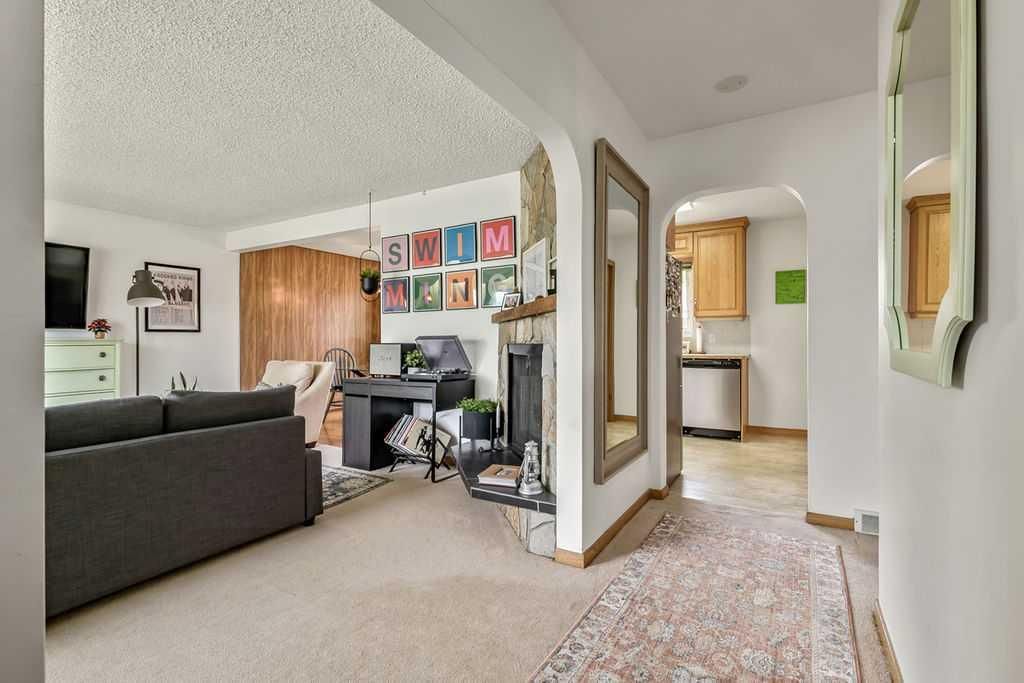
Welcome to a home that perfectly captures the charm and craftsmanship of the 1950s while offering exciting opportunities for the future. Situated on a beautiful 100' x 53' corner lot on a mature tree lined street, this property is full of character, warmth, and potential. Whether you are searching for a redevelopment opportunity, a revenue property, or a place to call home, this charming residence offers exceptional flexibility in a highly desirable location. From the moment you arrive, the curb appeal is undeniable. Mature trees and established landscaping frame the property, creating a private and inviting setting. Parking is plentiful with an oversized 15' x 23' single garage, a double concrete parking pad, and abundant street parking for guests and tenants alike. Step inside and fall in love with the details that make this home so special. Arched doorways, a beautiful stone fireplace, classic wood paneling, and unique storage spaces above the closets showcase the character and craftsmanship of a bygone era. Fresh paint, upgraded windows, and updated light fixtures blend modern comfort with timeless appeal. The galley style kitchen features solid oak cabinetry, updated stainless steel appliances, and a new microwave. Functional and well maintained, it offers plenty of storage and workspace. All three bedrooms are generously sized, while the bright and tidy four piece bathroom retains its classic charm and features an updated tub. Downstairs, a separate entrance opens the door to future possibilities. The spacious family room is filled with personality and features an original bar in excellent condition, built in storage, a wood feature wall, and plenty of room to relax or entertain. Outside, the private backyard is beautifully manicured, creating a peaceful retreat for outdoor enjoyment. Investors will appreciate the rental potential, developers will recognize the value of the large corner lot, and homeowners will love the charm and comfort already in place. Located within walking distance of trendy shops, popular restaurants, and everyday amenities, this is a rare opportunity to own a property that offers both immediate enjoyment and long term potential.
Property Taxes
$4,575/yr (2026)
Listing Information
MLS® NumberA2320661
StatusActive
List Price$725, 000
Days on Market64 days
OccupancyTenant
Property Details
Property TypeDetached
Architectural StyleBungalow
ZoningR-CG
Above-Grade Sq Ft1, 152 sq ft
Year Built1954
Bedrooms3
Full Bathrooms2
Total Bathrooms2
Interior
BasementFull, Finished, None
FlooringCarpet, Hardwood, Linoleum
Fireplaces1
HeatingForced Air
Air ConditioningNone
Exterior & Parking
ExteriorVinyl Siding, Wood Frame
RoofAsphalt Shingle
FoundationPoured Concrete
Garage Spaces1
Total Parking3
Patio / DeckPatio
Site & Lot
Lot Size5, 285 sq ft
Lot Acres0.12 acres
Lot Width99.94
Lot FeaturesBack Lane, Back Yard, Corner Lot, Front Yard, Landscaped, Lawn, Rectangular Lot
Legal Description8223GO;4;9
Inclusions
Dishwasher,Dryer,Electric Stove,Freezer,Garage Control(s),Microwave Hood Fan,Refrigerator,Washer,Window Coverings
Room Dimensions
Main Level
Entrance5`4" × 5`11"
Kitchen8`6" × 9`1"
Breakfast Nook5`2" × 6`4"
Dining Room9`0" × 9`7"
Living Room13`8" × 17`1"
Bedroom - Primary9`1" × 13`10"
Bedroom10`0" × 12`2"
Bedroom10`1" × 10`10"
Mud Room3`5" × 3`7"
4pc Bathroom4`11" × 9`1"
Basement Level
3pc Bathroom5`6" × 5`9"
Family Room11`10" × 22`3"
Game Room8`0" × 12`0"
Flex Space8`9" × 18`5"
Laundry7`0" × 11`10"
Furnace/Utility Room13`0" × 13`6"
Property History
2024-01-01
Listed at $000,000
Status
2024-01-01
Listed at $000,000
Status
2024-01-01
Listed at $000,000
Status
This property has been listed 1 time before — see each asking price, what happened, and any sold prices.
Takes 10 seconds · no spam · instant access
What did similar homes here actually sell for?
CalgaryListings Group clients see recent sold prices and sale-to-list ratios for homes just like this one — plus smart matches and one-tap showing requests. Free with your client portal account.