View all 45 photos
3
Bedrooms
4
Bathrooms
2,356
Sq ft
2018
Year built
$6,489
Property tax (2025)
2
Garage
4,542
Lot sq ft
$1,160,000
65 Sage Meadows Green NW, Calgary T3P 0X4
Sage HillActiveMLS® A2319161· 69 days on market
CalgaryListings Insight
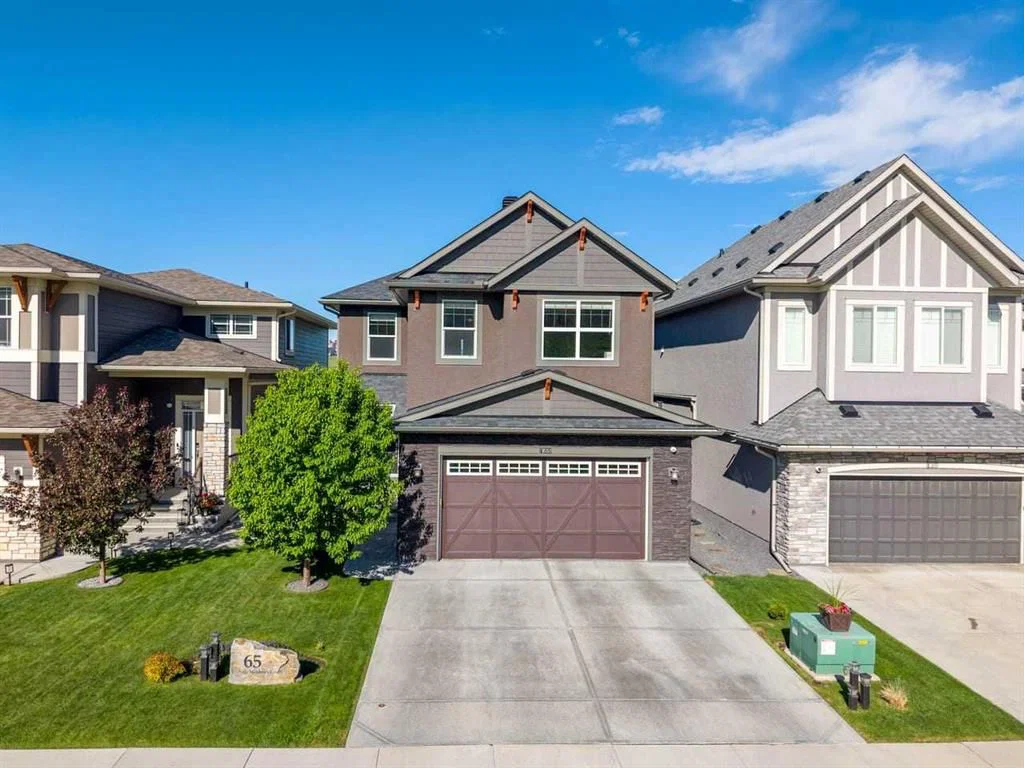
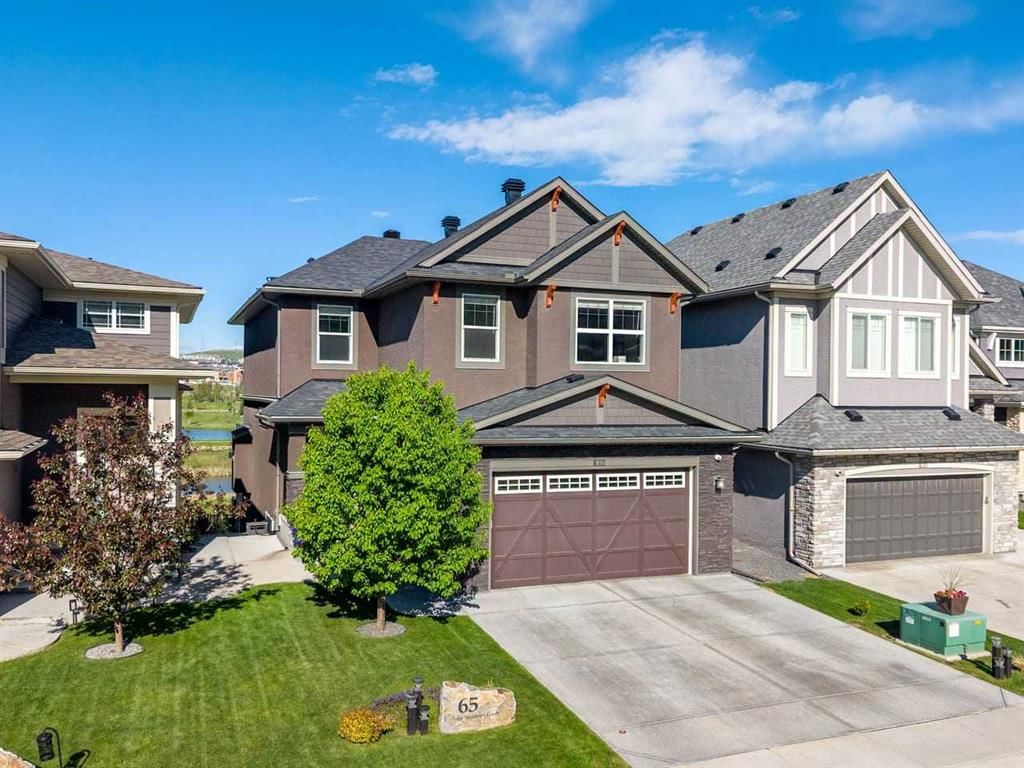
Welcome to 65 Sage Meadows Green NW — a 3-bedroom home built in 2018, featuring 4.5 bathrooms in the community of Sage Hill, with 2,356 sq ft of living space above grade. Notable features include a finished walkout basement, a double garage, hardwood flooring, 2 fireplaces, and air conditioning. Before writing, ask about recent comparable sales, inspection items, permits, basement development, and long-term resale fit. If rental income is part of the plan, verify suite legality, permits, insurance, lender treatment, and current lease details before removing conditions. MLS® A2319161.
Welcome to 65 Sage Meadows Green NW — a 3-bedroom home built in 2018, featuring 4.5 bathrooms in the community of Sage Hill, with 2,356 sq ft of living space above grade. Notable features include a finished walkout basement, a double garage, hardwood flooring, 2 fireplaces, and air conditioning. Before writing, ask about recent comparable sales, inspection items, permits, basement development, and long-term resale fit. If rental income is part of the plan, verify suite legality, permits, insurance, lender treatment, and current lease details before removing conditions. MLS® A2319161.
Want to see this home?
Tour this home in person with a CalgaryListings REALTOR® and get straight answers before you decide.
Ask a Question About This ListingCalgary Listings Group · eXp RealtyHomeowners · Free & InstantThinking of selling?Curious what your own home could be worth? Get an instant, no-obligation estimate based on current market data.
Get an Instant Home Evaluation →About this property
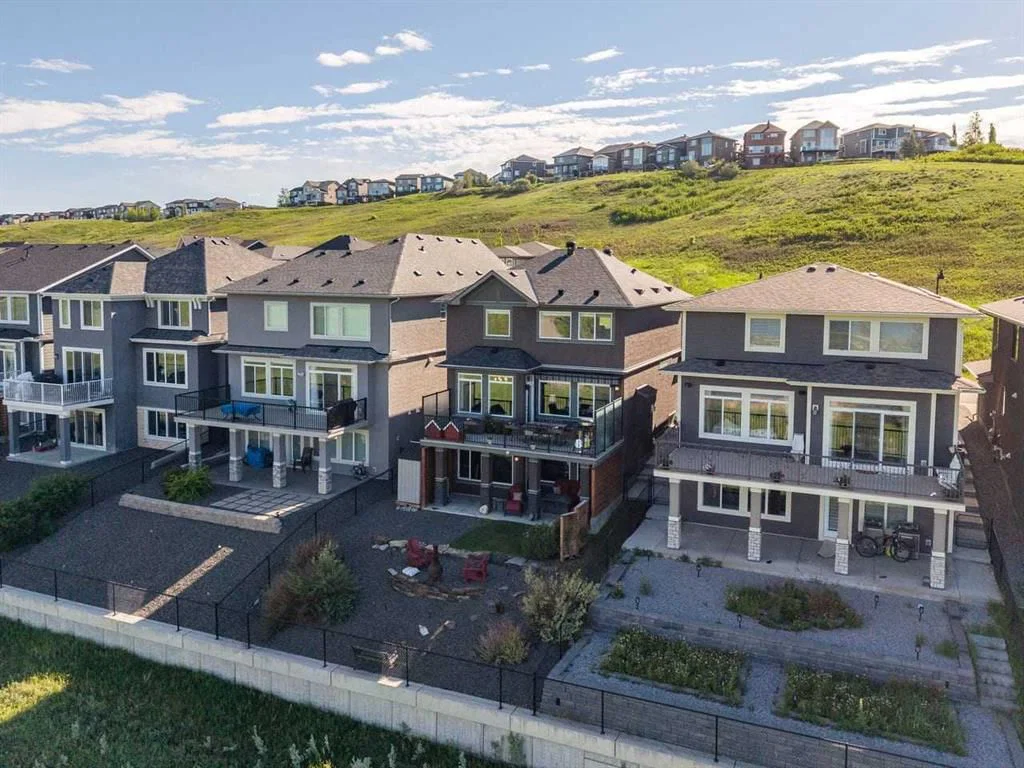
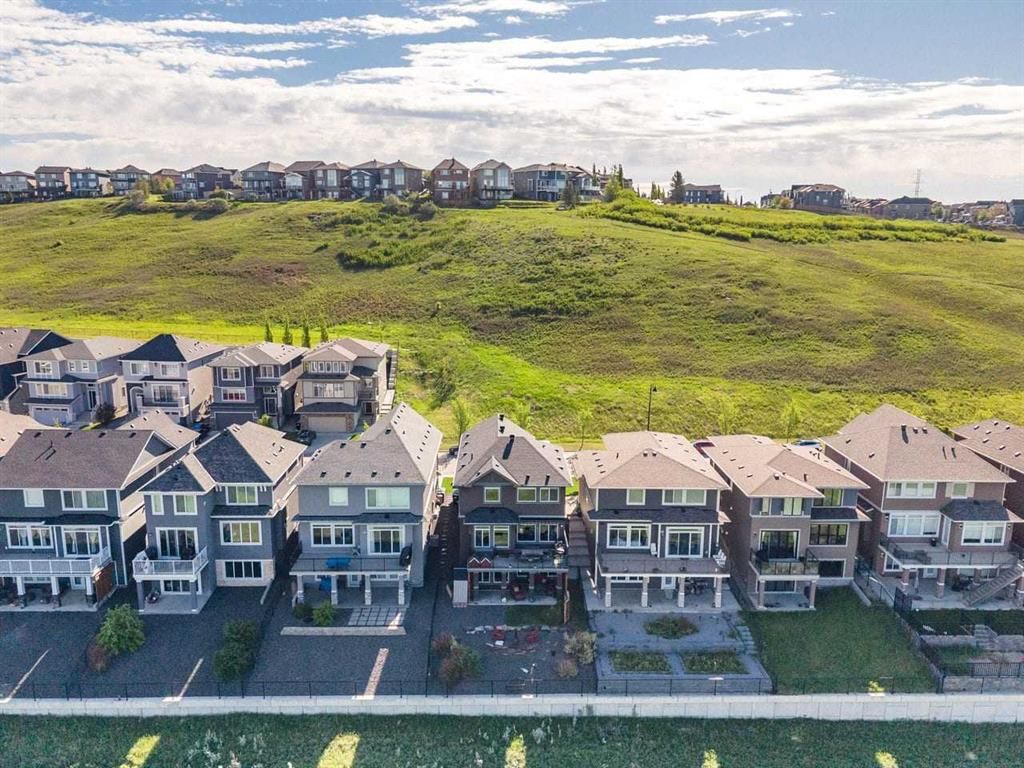
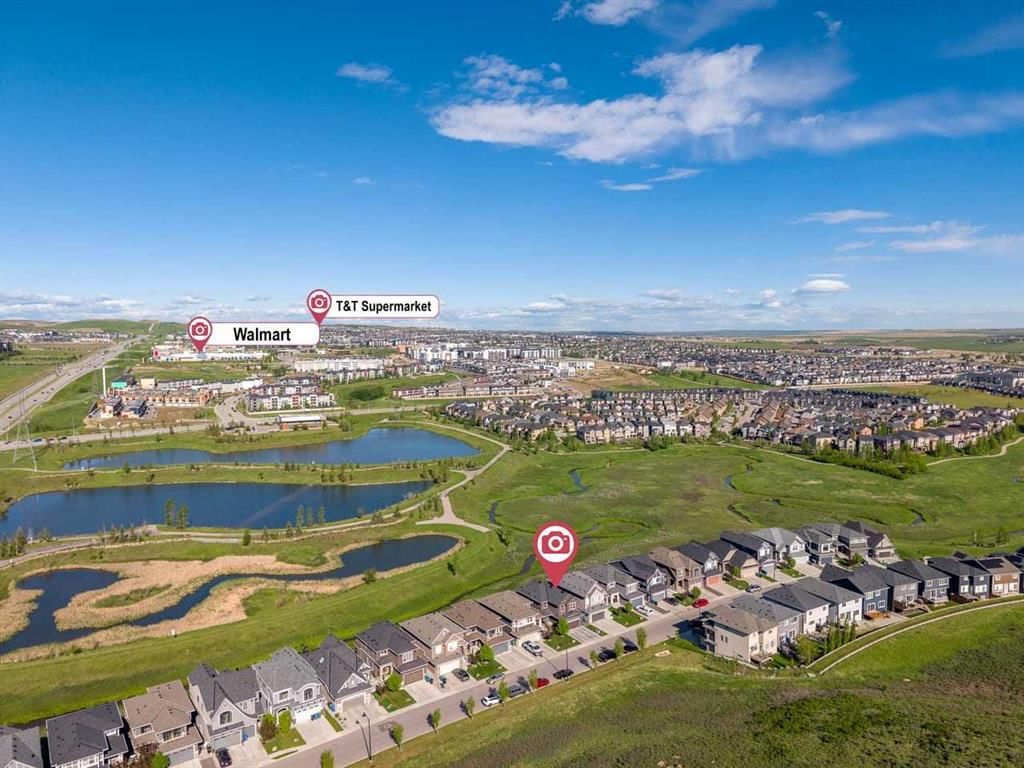
Opportunities like this are rare. Perched high on the ridge of Sage Meadows Green — one of Sage Hill's most coveted locations — this custom Morrison Homes walk-out two-storey commands sweeping west-facing views over a protected Environmental Reserve and meandering stream below. Sunsets here aren't something you chase. They find you every evening.
The Reserve below will never be developed — and that matters. Ducks, Blue Heron, Red-Winged Blackbirds, Hawks, Owls, Beavers, Muskrats, Deer, and even Moose call it home. The Geese return every spring to raise their families here. If you love nature, this is the home for you.
Step inside to solid dark birch hardwood floors, 9' ceilings, and those views — immediately. A flex space welcomes you in — home office, reading nook, or kids' play space — before opening into the main living area. Gas fireplace, in-ceiling speakers carrying your favourite playlist, and large west-facing windows draw you out onto the expansive deck. The kind of view that stops conversations mid-sentence.
The kitchen was made for someone who loves to cook and loves to host. KitchenAid appliances, a 36" gas range with stone backsplash, Miele dishwasher, custom cabinetry to the ceiling, granite countertops, and plenty of storage. A large walk-through pantry moonlights as a coffee bar — because mornings here deserve a good start. And that deck just off the main living space — warm evenings after work, a cold drink, good company. This is a place where memories are made.
Upstairs, three generous bedrooms. The primary suite faces west, so the last light of day is yours every evening. A large walk-in closet handles even the most well-curated wardrobe, and the ensuite delivers: soaker tub with large window, glass shower, private water closet, and dual vanities with ample counter space. Two more bedrooms share a full bath with tub surround and shower. A dedicated laundry room keeps life organized, and the sunken bonus room with 9' ceilings is ready for movie nights, weekend gaming, or whatever version of fun your family writes for it.
Downstairs carries the same warmth — dark birch hardwood underfoot, gas fireplace, full wet bar, and a covered patio for the moments that need fresh air. There's room for a home gym too, and with the hot tub rough-in already in place, the backyard vision is complete.
Double heated car garage with lift-ready ceiling clearance — a quiet nod to the car enthusiast. New shingles, fascia, and metal roof vents for durability (2025), gemstone lighting front and rear, walk-out privacy screens, central vacuum rough-in, water softener, phantom screen, central A/C, and dual-zone furnace.
Walking trails, dog friendly, kids playing outside — minutes from groceries, restaurants, fitness centres, and banks. Seclusion and everyday convenience, together.
It's an address you'll want to call home. And once you see that sunset from the deck, you'll understand why it's so hard to leave.
Property Taxes
$6,489.32/yr (2025)
Listing Information
MLS® NumberA2319161
StatusActive
List Price$1, 160, 000
Days on Market69 days
OccupancyOwner
Property Details
Property TypeDetached
Architectural Style2 Storey
ZoningR-G
Above-Grade Sq Ft2, 356 sq ft
Year Built2018
Bedrooms3
Full Bathrooms4
Half Bathrooms1
Total Bathrooms4.5
Interior
BasementFull, Finished, Other, Walk Out
FlooringHardwood
Fireplaces2
HeatingForced Air
Air ConditioningCentral Air
Exterior & Parking
ExteriorCement Fiber Board, Stone, Stucco
RoofAsphalt Shingle
FoundationPoured Concrete
Garage Spaces2
Total Parking2
Patio / DeckPatio, Terrace
Site & Lot
Lot Size4, 542 sq ft
Lot Acres0.10 acres
Lot Width37.90
Lot FeaturesBack Yard, Backs on to Park/Green Space, Landscaped, Lawn, No Neighbours Behind, Views
Legal Description1612450
Inclusions
Dishwasher,Double Oven,Garage Control(s),Gas Range,Oven,Range Hood,Refrigerator,Warming Drawer,Water Softener,Window Coverings,Wine Refrigerator
Room Dimensions
Main Level
2pc Bathroom5`2" × 4`10"
Dining Room10`11" × 6`2"
Kitchen13`5" × 16`4"
Living Room13`6" × 16`3"
Mud Room6`7" × 10`1"
Office9`6" × 12`0"
Pantry5`0" × 7`8"
Second Level
4pc Bathroom10`10" × 4`11"
5pc Ensuite bath11`11" × 12`1"
Bedroom10`11" × 10`6"
Bedroom - Primary14`9" × 13`0"
Bonus Room19`0" × 20`0"
Laundry6`2" × 5`4"
Bedroom10`11" × 10`6"
Walk-In Closet11`10" × 7`0"
Lower Level
4pc Bathroom8`11" × 4`11"
Bedroom9`6" × 11`9"
Game Room25`5" × 20`10"
Furnace/Utility Room15`7" × 15`1"
Property History
No previous MLS® listings on record for this property — this appears to be its first time offered. Want to know how often homes nearby change hands? Ask our team.
What did similar homes here actually sell for?
CalgaryListings Group clients see recent sold prices and sale-to-list ratios for homes just like this one — plus smart matches and one-tap showing requests. Free with your client portal account.