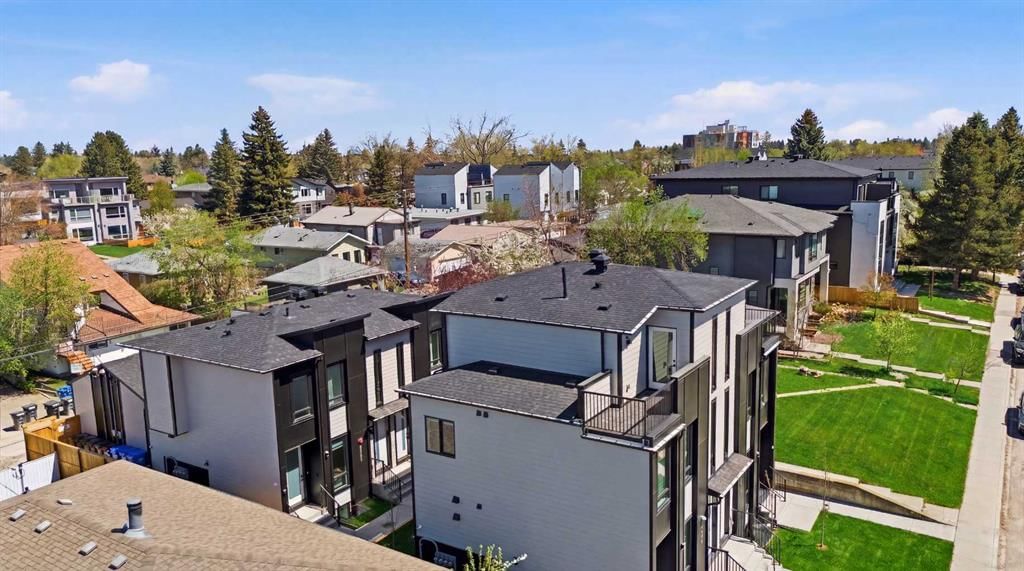
CalgaryListings Insight This home at 1636 19 Avenue NW, built in 2026. It is located in the community of Capitol Hill and offers 5,360 sq ft of living space above grade. Additional features include a 4-car garage, vinyl plank flooring, and air conditioning. For new construction, review builder terms, deposit structure, possession timelines, warranty coverage, GST treatment, and what is actually included. If rental income is part of the plan, verify suite legality, permits, insurance, lender treatment, and current lease details before removing conditions. MLS® A2317361.
Want to see this home?
Tour this home in person with a CalgaryListings REALTOR® and get straight answers before you decide.
Homeowners · Free & InstantThinking of selling?Curious what your own home could be worth? Get an instant, no-obligation estimate based on current market data.
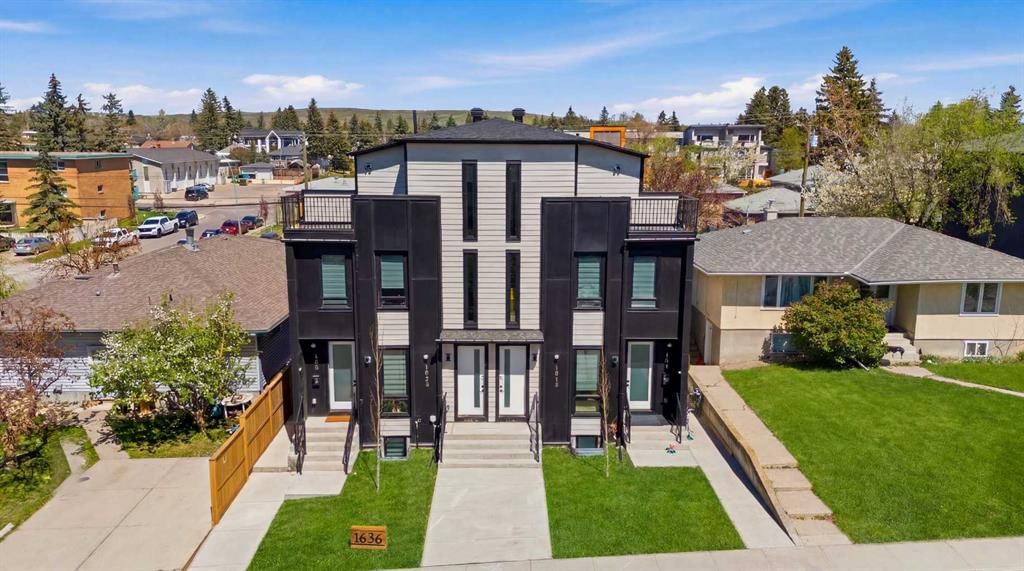
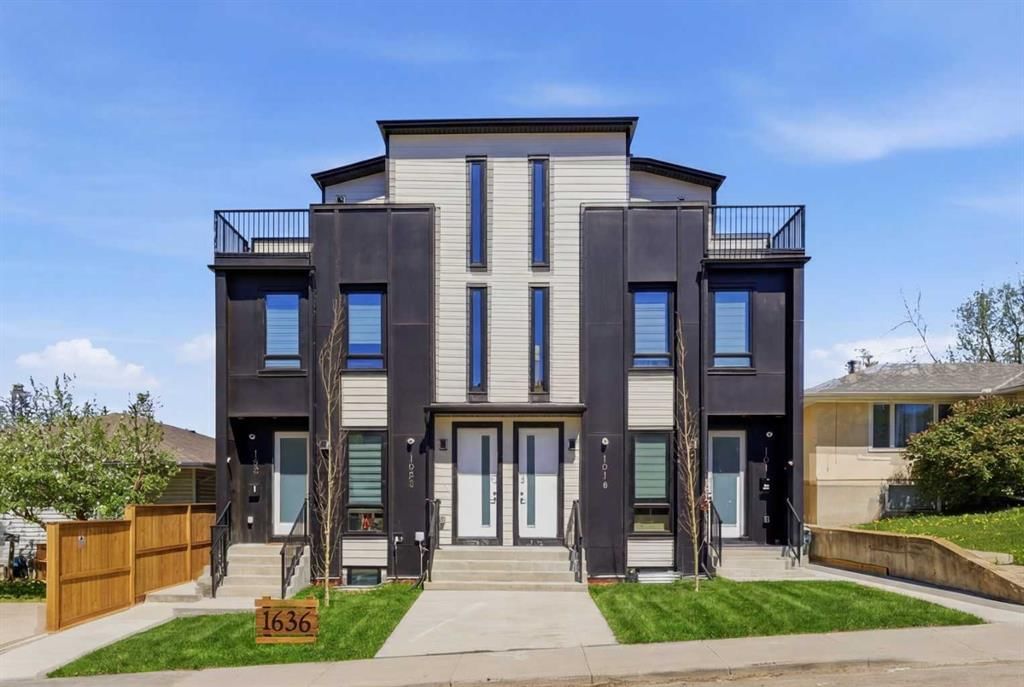
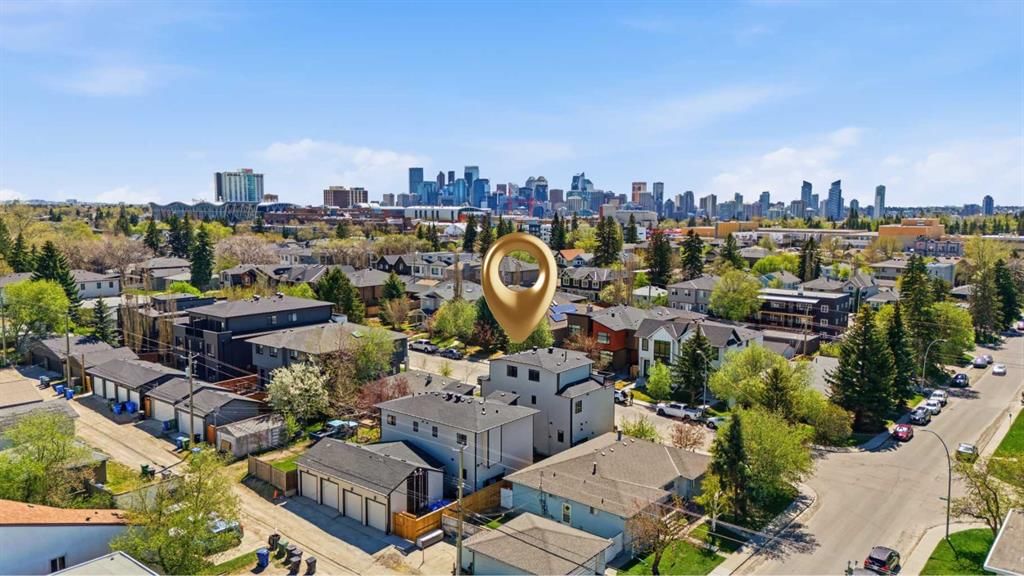
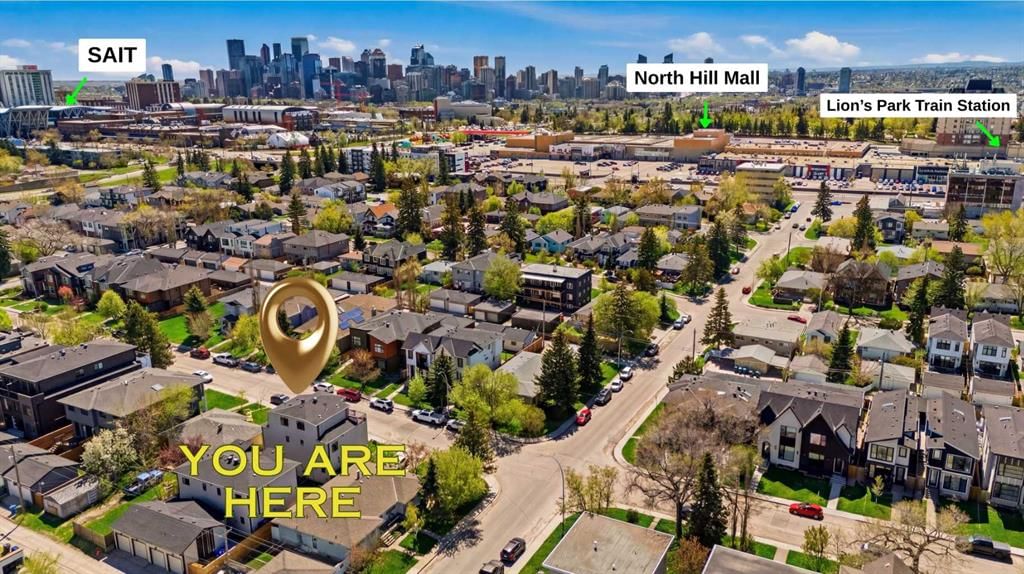
**Capitol Hill, NW, ** Close to SAIT and University. This thoughtfully designed courtyard-style 4-plex offers a unique blend of modern living, functional layouts, and strong income potential. The development features four upper homes and four self-contained basement suites, creating a total of eight residential units arranged around a welcoming central courtyard. At the front of the property are two striking three-storey homes designed to create a strong architectural presence from the street. Each front residence offers three bedrooms and 2.5 bathrooms spread across three levels, providing spacious and comfortable living for families or long-term tenants. The main level features open and functional living spaces ideal for everyday living and entertaining. The highlight of these homes is the private third-floor master retreat, which includes a spacious primary bedroom with an ensuite bathroom and direct access to a private balcony. This upper-level suite offers a quiet and elevated living space, perfect for relaxation while enjoying fresh air and views from the balcony. The remaining bedrooms are thoughtfully positioned to provide flexibility for family living, home offices, or guest rooms. At the rear of the property are two well-designed two-storey homes, each also offering three bedrooms and 2.5 bathrooms. These homes feature practical and comfortable layouts that maximize usable living space while maintaining privacy and functionality. The primary bedroom includes its own ensuite bathroom, creating a private retreat within the home. The additional bedrooms provide flexibility for families, shared living arrangements, or work-from-home setups. Adding significant value and versatility to the property are four independent basement suites. The lower level includes two two-bedroom suites and two one-bedroom suites, each designed as a fully self-contained living space with separate access. These suites provide excellent rental opportunities and allow for diversified income streams within a single property. The development is centered around a private shared courtyard, creating a welcoming outdoor environment for residents. This courtyard concept enhances the sense of community while maintaining privacy for each home. Parking and storage needs are addressed with four single garages, offering secure and convenient parking for residents. This well-planned multi-family property represents a rare opportunity to combine comfortable residential living with strong long-term investment potential in a thoughtfully designed courtyard community. Walking distance to shopping at North Hill Mall, C-Train, Confederation Park and pathways, SAIT. Minutes to the downtown core, U of C, Foothills and Children's Hospitals and so much more.
Property Taxes
$4,874/yr (2025)
Listing Information
MLS® NumberA2317361
StatusActive
List Price$3, 150, 000
Days on Market98 days
Property Details
Property Type4 plex
Architectural Style2 Storey, 3 (or more) Storey
ZoningR-CG
Above-Grade Sq Ft5, 360 sq ft
Year Built2026
Interior
FlooringTile, Vinyl Plank
Fireplaces0
HeatingElectric, Forced Air, Natural Gas
Air ConditioningCentral Air
Exterior & Parking
ExteriorCement Fiber Board
RoofAsphalt Shingle
Garage Spaces4
Total Parking4
Patio / DeckOther
Site & Lot
Lot Size5, 996 sq ft
Lot Acres0.14 acres
Lot FeaturesBack Lane, Landscaped, Rectangular Lot
Legal Description2864AF
Inclusions
Central Air Conditioner,Dishwasher,Electric Stove,Microwave Hood Fan,Refrigerator,Washer/Dryer Stacked
Property History
————
••••••
——
————
••••••
——
————
••••••
——
1636 19 Avenue NW has been listed 1 time before — see each asking price, what happened, and any sold prices.
Takes 10 seconds · no spam · instant access
What did similar homes here actually sell for?
CalgaryListings Group clients see recent sold prices and sale-to-list ratios for homes just like this one — plus smart matches and one-tap showing requests. Free with your client portal account.
Asking $3,150,000. That is about 323% above the $744,999 median sale price for homes of all types in Capitol Hill over September 2025 – August 2026, across 71 recorded sales. Those sales took 44 days on the market on average. Across all home types, sellers in Capitol Hill got 95.6% of their asking price on average and the community was carrying 3.2 months of supply.
Aggregate MLS® statistics from our own published dataset (community medians, methodology). Medians are not adjusted for size, age or condition, and individual sold prices stay members-only under Alberta VOW rules.
Schools near this home
St. Pius X SchoolCatholic (CCSD) · Elementary · 573 m · about 2 mins by carSchool website
Capitol Hill SchoolPublic (CBE) · Elementary · 643 m · about 2 mins by carSchool website
Branton SchoolPublic (CBE) · Elementary/Junior High · 1.0 km · about 3 mins by carSchool website
William Aberhart High SchoolPublic (CBE) · Junior High/Senior High · 1.5 km · about 3 mins by carSchool website
SAIT PolytechnicPost-Secondary · about 4 mins by carSchool website
University of CalgaryPost-Secondary · about 5 mins by carSchool website
Distances and drive times are measured from the centre of Capitol Hill, not from this address. Designation depends on address, grade, program and capacity and changes from year to year — check the CBE or Calgary Catholic finder before you buy.
Commute from Capitol Hill
Destination
By car
By transit
Downtown Calgary
11 mins
37 mins
University of Calgary
5 mins
30 mins
Foothills Medical Centre
8 mins
31 mins
Mount Royal University
12 mins
52 mins
Calgary International Airport
17 mins
54 mins
Westside Recreation Centre
20 mins
47 mins
Off-peak estimates measured from the centre of Capitol Hill, not from this address. Live traffic varies.
Questions about this home
How much is 1636 19 Avenue NW?
1636 19 Avenue NW in Capitol Hill is listed for sale at $3,150,000. It has been on the market 98 days.
Is 1636 19 Avenue NW priced above or below the Capitol Hill market?
Its $3,150,000 asking price is about 323% above the $744,999 median sale price for homes of all types in Capitol Hill (September 2025 – August 2026, 71 sales). Medians are not adjusted for size, age or condition.
Live MLS® Data · Calgary Listings Group · Serving Calgary Since 1997
The active MLS® listings in Capitol Hill closest to this home on price. Updated every 10 minutes.
Free account · no cost, no obligation
Everything we give our clients, before you're one.
One free account opens the whole toolkit — the guides we
write for Calgary buyers and sellers, the checklists we actually use on deals, the
video library, and a concierge that answers your questions any time of day.