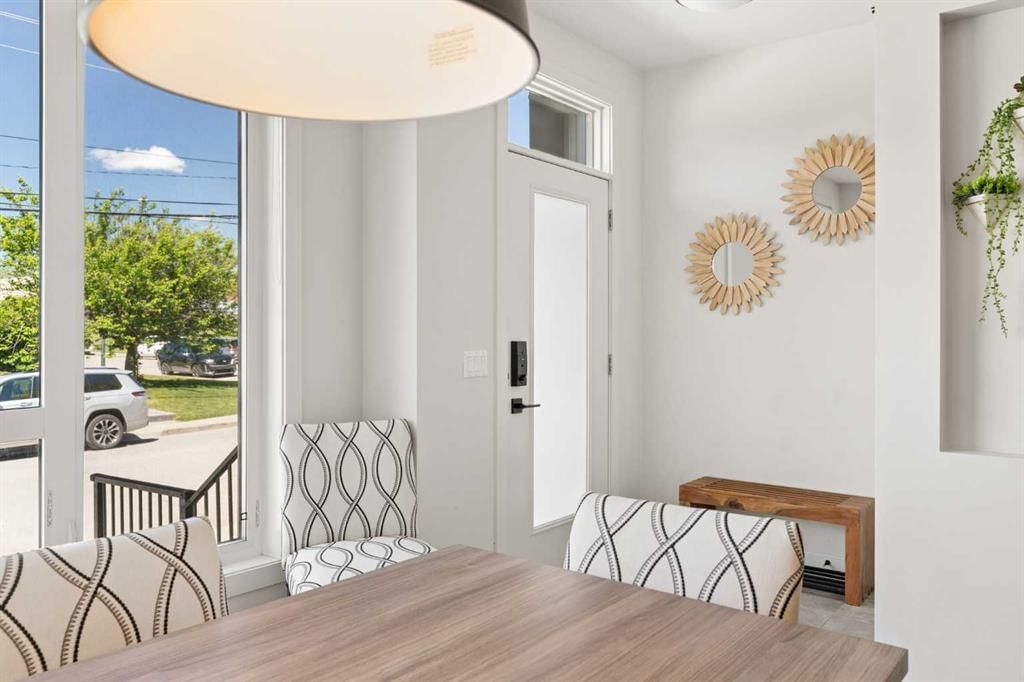
View all 46 photos
3
Bedrooms
4
Bathrooms
1,495
Sq ft
2016
Year built
$5,250
Property tax (2025)
$473
Condo / HOA fee /mo
1
Garage
1,054
Lot sq ft
$799,900
5406 21 Street SW, Calgary T3E1L1
North Glenmore ParkActiveMLS® A2316097· 31 days on market
CalgaryListings Insight
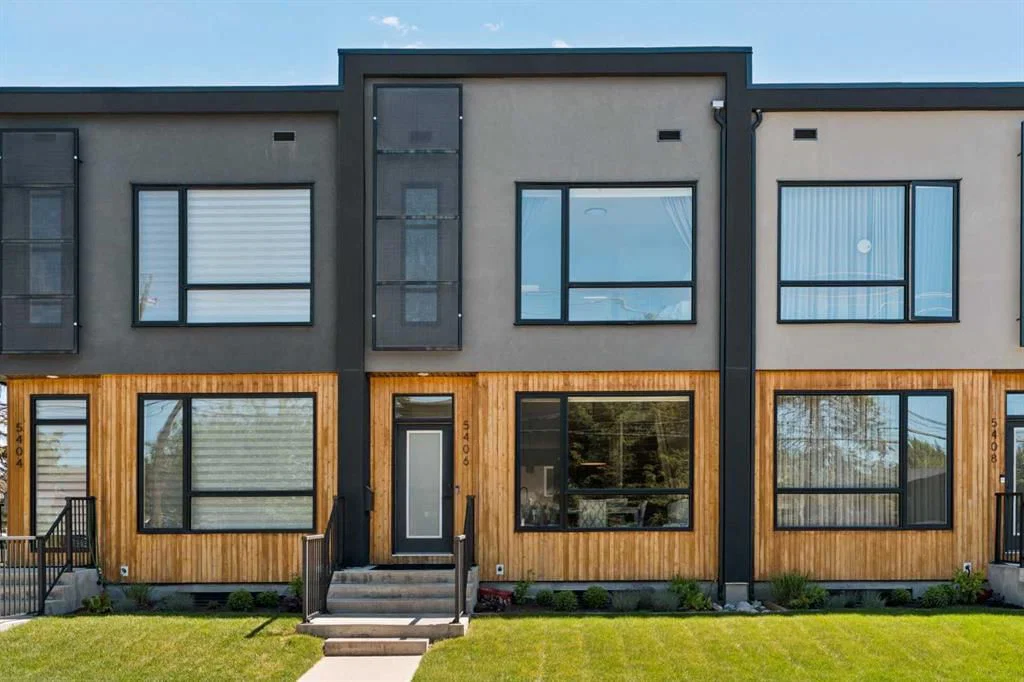
Tucked into the community of North Glenmore Park, this 3-bedroom home at 5406 21 Street SW was built in 2016 and includes 4.5 bathrooms and 1,495 sq ft of living space above grade. Standout details include a fully finished basement, a single detached garage, hardwood flooring, a fireplace, and air conditioning. Condo fees are approximately $473/month. For townhomes, review condo fees or HOA fees, exterior maintenance responsibilities, parking, pet rules, and resale fit. If rental income is part of the plan, verify suite legality, permits, insurance, lender treatment, and current lease details before removing conditions. MLS® A2316097.
Tucked into the community of North Glenmore Park, this 3-bedroom home at 5406 21 Street SW was built in 2016 and includes 4.5 bathrooms and 1,495 sq ft of living space above grade. Standout details include a fully finished basement, a single detached garage, hardwood flooring, a fireplace, and air conditioning. Condo fees are approximately $473/month. For townhomes, review condo fees or HOA fees, exterior maintenance responsibilities, parking, pet rules, and resale fit. If rental income is part of the plan, verify suite legality, permits, insurance, lender treatment, and current lease details before removing conditions. MLS® A2316097.
Want to see this home?
Tour this home in person with a CalgaryListings REALTOR® and get straight answers before you decide.
Ask a Question About This ListingCalgary Listings Group · eXp RealtyHomeowners · Free & InstantThinking of selling?Curious what your own home could be worth? Get an instant, no-obligation estimate based on current market data.
Get an Instant Home Evaluation →About this property
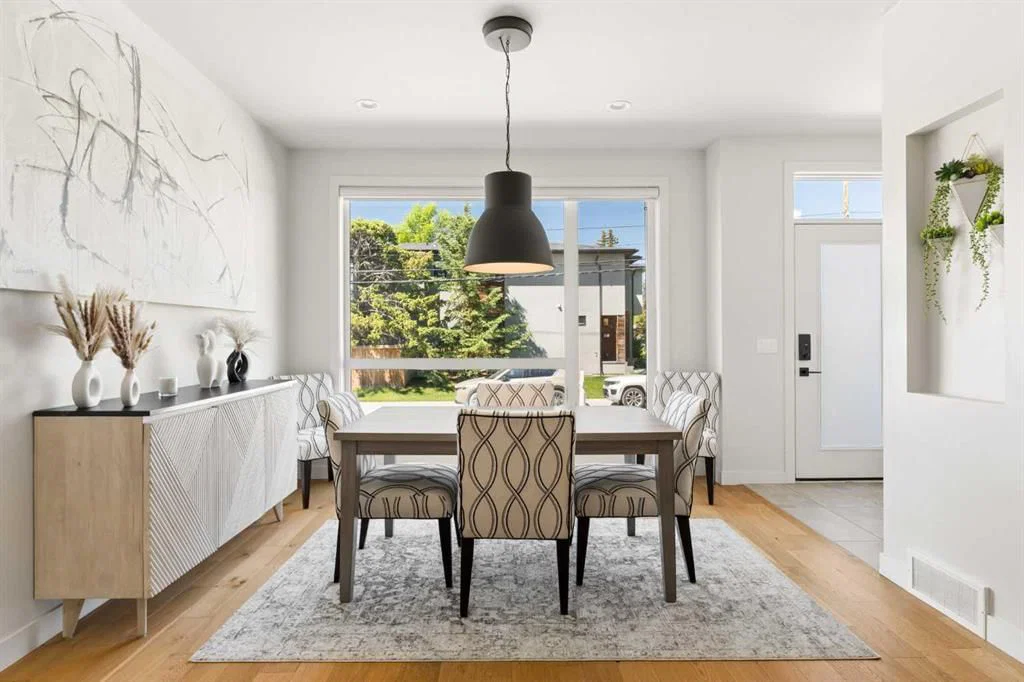
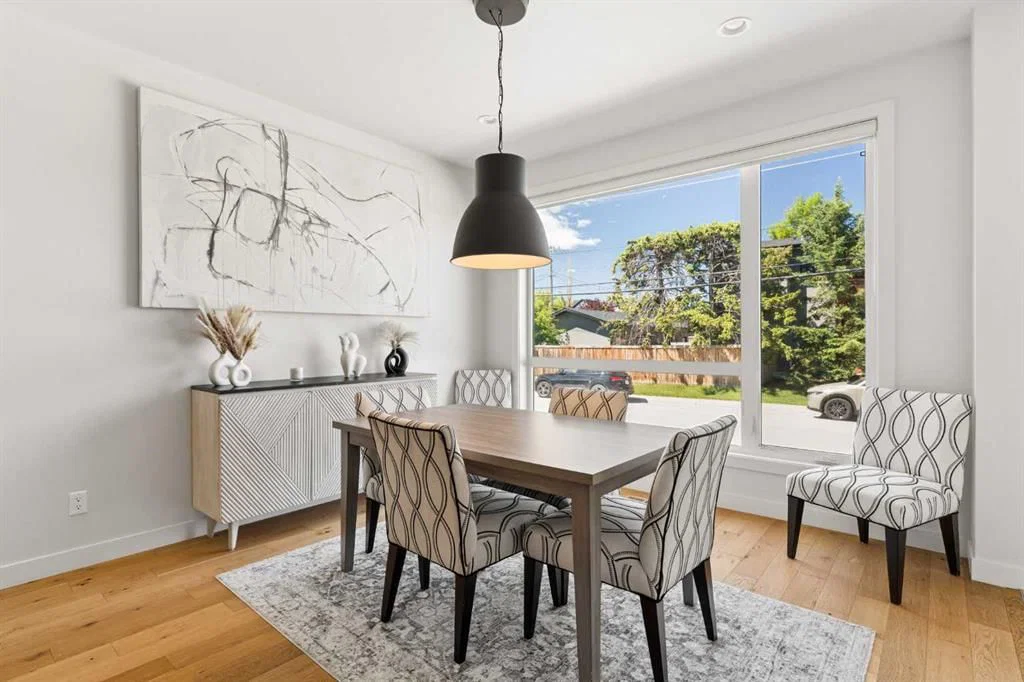
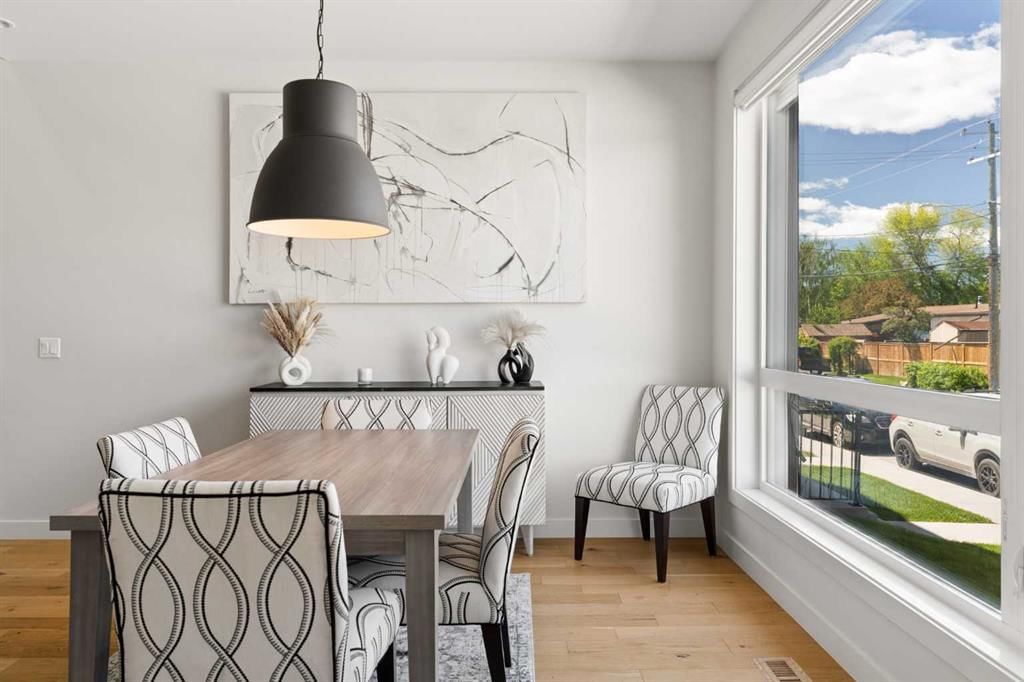
Welcome to this exceptional townhouse in the heart of North Glenmore Park, where thoughtful design, quality craftsmanship, and an unbeatable location come together to create a truly rare offering. Unlike many newer townhomes, this residence was built with premium materials and attention to detail throughout, featuring hardwood flooring, solid wood doors, quartz countertops, central air conditioning, and a chef-inspired kitchen anchored by high-end Fisher & Paykel appliances. Offering over 2,100 square feet of developed living space, this home appeals to buyers of all backgrounds, combining the space and functionality of a detached home with the convenience of low-maintenance living. The highly sought-after layout features three bedrooms on the upper level, including a spacious primary retreat with walk-in closet and ensuite, plus a fourth bedroom and full bathroom in the professionally finished basement. Rarely does a townhouse offer so few compromises. Here, you truly can have it all: four bedrooms, a fully finished basement, private outdoor space, a detached garage, and an exceptional North Glenmore Park location just moments from some of Calgary's best parks, pathways, schools, and restaurants. The bright and open main floor is designed for both everyday living and entertaining, with an expansive kitchen, generous dining area, and welcoming living room centred around a cozy gas fireplace. Large windows fill the home with natural light while the low-maintenance private yard provides the perfect outdoor space to relax, entertain, or enjoy with pets. The fully developed basement adds incredible versatility with a large recreation room, wet bar, fourth bedroom, and full bathroom, creating the perfect space for guests, a home office, fitness area, media room, or additional living space. Located in one of Calgary's most desirable inner-city communities, you'll enjoy immediate access to River Park, the Elbow River pathway system, Glenmore Athletic Park, Glenmore Aquatic Centre, and Lakeview Golf Course. Some of Calgary's most acclaimed dining destinations are just minutes away, including DOPO, Annabelle's Kitchen, Bar Rocca, Avitus Wine Bar, Le Comptoir by François, Big Fish & Open Range, and many more. Excellent schools, playgrounds, shopping, and everyday amenities are all nearby, making this a location that offers both convenience and lifestyle. Complete with a private detached garage, low-maintenance yard, and a level of construction quality rarely found in today's townhouse market, this is an outstanding opportunity to own a truly exceptional home in one of Calgary's most sought-after neighbourhoods.
Property Taxes
$5,250/yr (2025)
Condo / HOA Fee
$473.16/mo
Listing Information
MLS® NumberA2316097
StatusActive
List Price$799, 900
Days on Market31 days
OccupancyOwner
Property Details
Property TypeRow/Townhouse
Architectural Style2 Storey
ZoningR-CG
Above-Grade Sq Ft1, 495 sq ft
Year Built2016
Bedrooms3
Full Bathrooms4
Half Bathrooms1
Total Bathrooms4.5
Parking TypeSingle Garage Detached
Interior
BasementFull, Finished, None
FlooringCarpet, Hardwood, Tile
Fireplaces1
HeatingFireplace(s), Forced Air
Air ConditioningCentral Air
Exterior & Parking
ExteriorCedar, Stucco, Wood Frame
RoofFlat Torch Membrane
FoundationPoured Concrete
Garage Spaces1
Total Parking1
Parking TypeSingle Garage Detached
Patio / DeckPatio
Site & Lot
Lot Size1, 054 sq ft
Lot Acres0.02 acres
Lot Width18.96
Lot FeaturesBack Yard, City Lot, Front Yard, Landscaped
Legal Description1710636;2
Inclusions
Central Air Conditioner,Dishwasher,Garage Control(s),Garburator,Gas Range,Microwave Hood Fan,Refrigerator,Window Coverings
Condo Details
Monthly Condo Fee$473.16/mo
Unit ExposureW
Parking TypeSingle Garage Detached
Pet PolicyYes
Building AmenitiesSnow Removal
Room Dimensions
Main Level
2pc Bathroom5`1" × 7`9"
Dining Room12`1" × 9`3"
Kitchen17`8" × 16`5"
Living Room14`1" × 15`3"
Upper Level
4pc Bathroom9`11" × 4`11"
4pc Ensuite bath9`11" × 10`3"
Bedroom8`8" × 14`0"
Bedroom8`8" × 14`0"
Bedroom - Primary11`10" × 16`8"
Walk-In Closet5`5" × 9`1"
Basement Level
4pc Bathroom5`0" × 8`6"
Other5`10" × 8`6"
Bedroom11`10" × 10`5"
Game Room17`9" × 14`0"
Furnace/Utility Room9`8" × 10`3"
Property History
No previous MLS® listings on record for this property — this appears to be its first time offered. Want to know how often homes nearby change hands? Ask our team.
What did similar homes here actually sell for?
CalgaryListings Group clients see recent sold prices and sale-to-list ratios for homes just like this one — plus smart matches and one-tap showing requests. Free with your client portal account.