View all 17 photos
3
Bedrooms
3
Bathrooms
1,764
Sq ft
2019
Year built
$5,355
Property tax (2025)
$569
Condo / HOA fee /mo
2
Garage
$895,000
4305 16 Street SW, Calgary T2T 4J1
AltadoreNewMLS® A2315436· New listing
CalgaryListings Insight
Tucked into the community of Altadore, this 3-bedroom home at 4305 16 Street SW was built in 2019 and includes 3.5 bathrooms and 1,764 sq ft of living space above grade. Standout details include a double attached garage, hardwood flooring, and air conditioning. Condo fees are approximately $569/month. For townhomes, review condo fees or HOA fees, exterior maintenance responsibilities, parking, pet rules, and resale fit. If rental income is part of the plan, verify suite legality, permits, insurance, lender treatment, and current lease details before removing conditions. This one is new to market, so showing access and offer timing may matter. MLS® A2315436.
Tucked into the community of Altadore, this 3-bedroom home at 4305 16 Street SW was built in 2019 and includes 3.5 bathrooms and 1,764 sq ft of living space above grade. Standout details include a double attached garage, hardwood flooring, and air conditioning. Condo fees are approximately $569/month. For townhomes, review condo fees or HOA fees, exterior maintenance responsibilities, parking, pet rules, and resale fit. If rental income is part of the plan, verify suite legality, permits, insurance, lender treatment, and current lease details before removing conditions. This one is new to market, so showing access and offer timing may matter. MLS® A2315436.
Want to see this home?
Tour this home in person with a CalgaryListings REALTOR® and get straight answers before you decide.
Ask a Question About This ListingCalgary Listings Group · eXp RealtyHomeowners · Free & InstantThinking of selling?Curious what your own home could be worth? Get an instant, no-obligation estimate based on current market data.
Get an Instant Home Evaluation →About this property
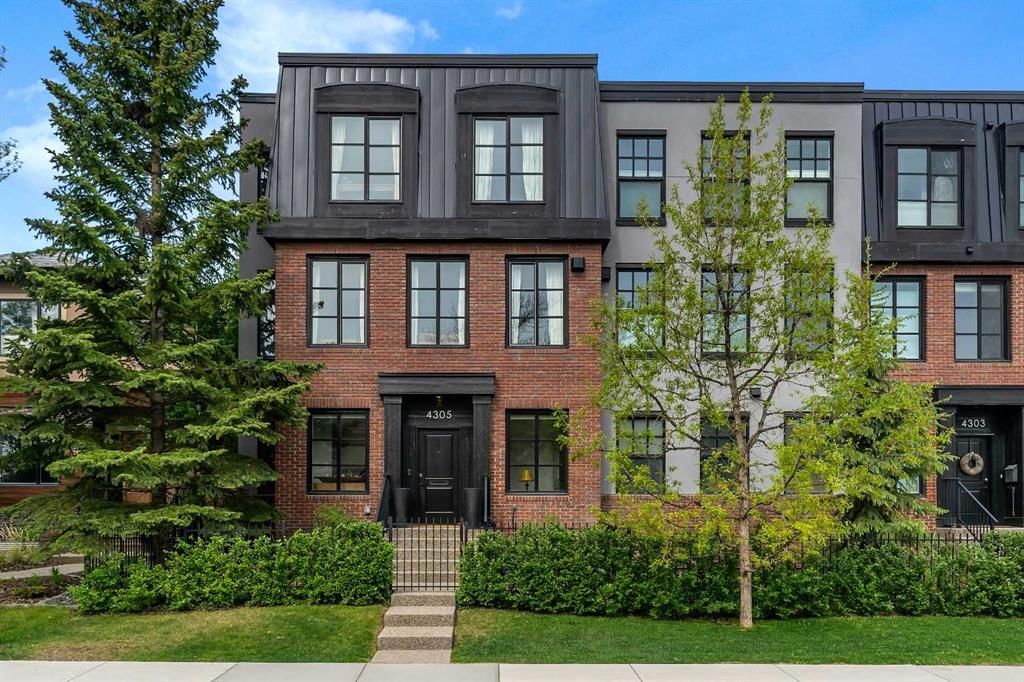
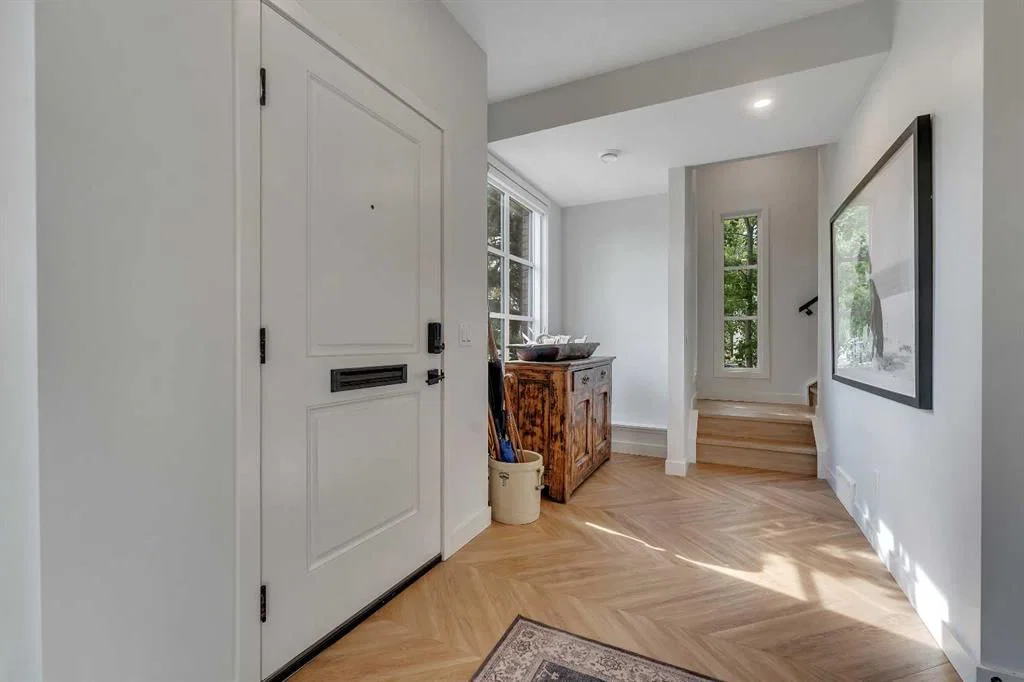
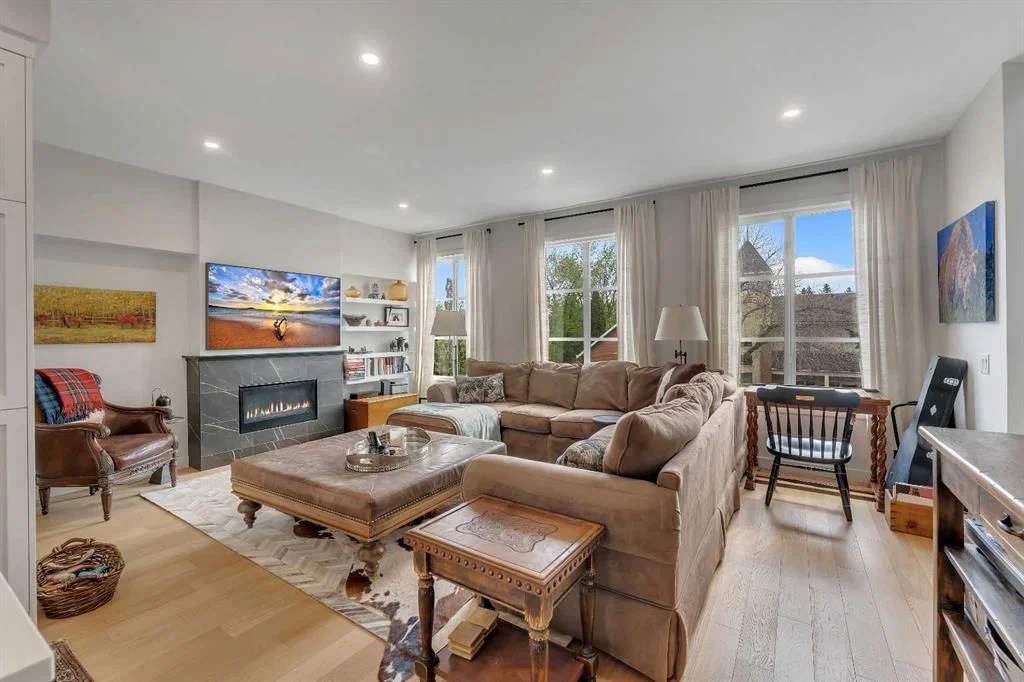
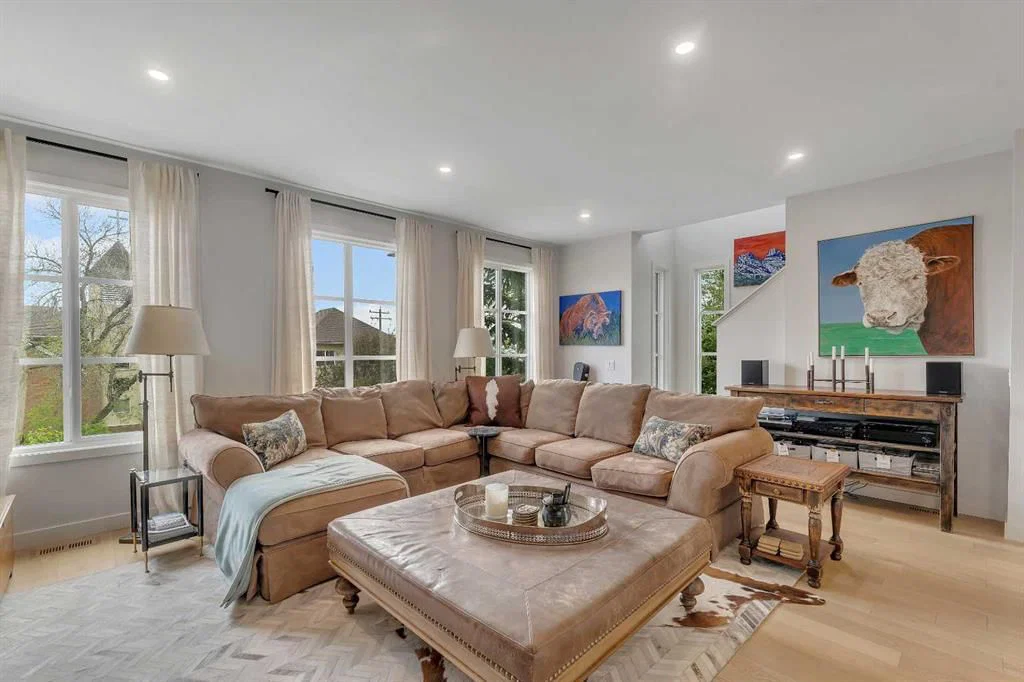
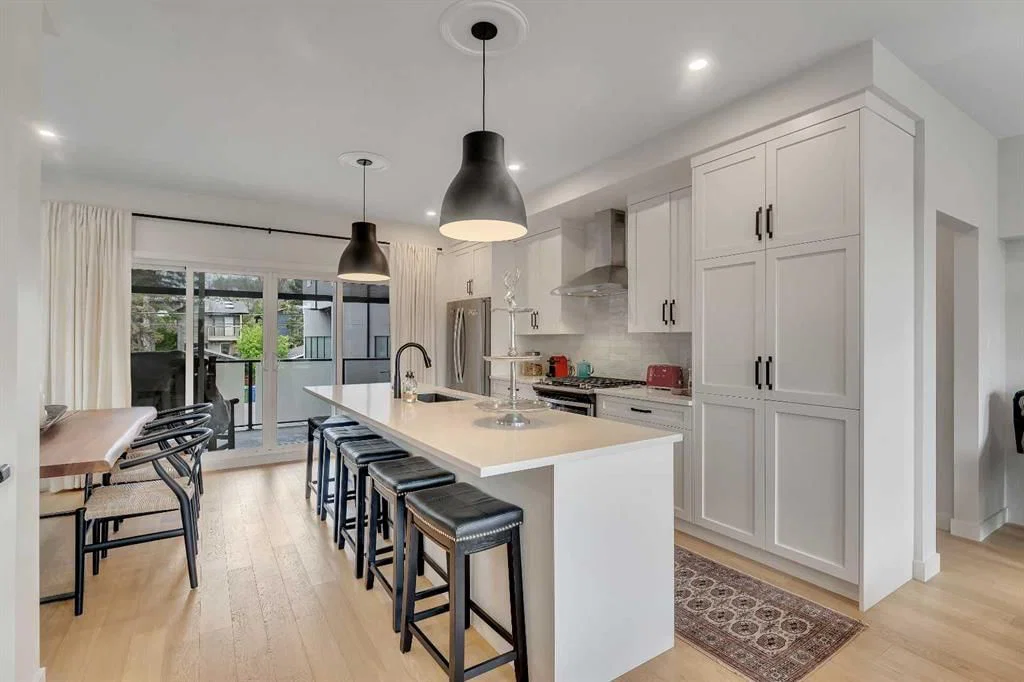
Welcome to 4305 16 St SW, a premier brownstone style townhouse in the heart of Altadore. The gorgeous exterior is appointed with real brick and metal detailing for an air of sophistication and luxury. Right as you walk into the home you are greeted with luxury finishings, hardwood floors, and a spacious foyer with an attached mudroom. The double attached garage makes those cold winter mornings that much easier and provides ample room for all your summer toys as well. As you walk up the stairs you enter a spacious open concept living room and kitchen. The windows provide generous natural light to enjoy your morning coffee. With high end appliances, ample counter space and thoughtful cabinetry layouts, the kitchen is a chef’s dream. Steps away is an oversized built in dining nook for entertaining or a quiet evening at home. The balcony off the kitchen features a barbeque and full Phantom Screens to block wind, enhance privacy, and retain heat during chilly evenings. The upper level features a large primary suite with attached ensuite and a walk-in closet. Luxury finished run throughout, with beautiful tile work, lighting fixtures, and built in cabinetry. The rest of the upper level is finished off with two additional bedrooms that could be set up either as living space or converted into an office. All rooms have closets and there is an additional full bathroom upstairs. Beyond the craftmanship and elegance of the home, it is also in one of the most desirable pockets of Calgary, steps away from cafes, restaurants, and River Park. Truly combining the best of all worlds, this is a property that will complement and enhance a luxurious lifestyle. Book a showing today to come experience brownstone style living in Calgary!
Property Taxes
$5,355/yr (2025)
Condo / HOA Fee
$568.53/mo
Listing Information
MLS® NumberA2315436
StatusActive
List Price$895, 000
Days on MarketNew listing
OccupancyOwner
Property Details
Property TypeRow/Townhouse
Architectural Style3 (or more) Storey
ZoningR-CG
Above-Grade Sq Ft1, 764 sq ft
Year Built2019
Bedrooms3
Full Bathrooms3
Half Bathrooms1
Total Bathrooms3.5
Parking TypeDouble Garage Attached
Interior
BasementNone
FlooringCarpet, Ceramic Tile, Hardwood
Fireplaces0
HeatingCentral
Air ConditioningCentral Air
Exterior & Parking
ExteriorMixed, Stucco, Wood Frame
RoofFlat, Tar/Gravel
FoundationPoured Concrete
Garage Spaces2
Total Parking2
Parking TypeDouble Garage Attached
Patio / DeckBalcony(s), Enclosed
Site & Lot
Lot FeaturesFront Yard, Low Maintenance Landscape
Legal Description2011355;6
Inclusions
Built-In Range,Built-In Refrigerator,Central Air Conditioner,Dishwasher,Gas Stove,Range Hood,Washer/Dryer
Condo Details
Monthly Condo Fee$568.53/mo
Parking TypeDouble Garage Attached
Pet PolicyYes
Building AmenitiesSnow Removal · Visitor Parking
Room Dimensions
Main Level
2pc Bathroom5`1" × 6`2"
Dining Room5`5" × 10`5"
Kitchen12`10" × 15`0"
Living Room19`9" × 13`11"
Upper Level
4pc Bathroom5`0" × 9`0"
4pc Ensuite bath11`4" × 14`9"
Bedroom10`0" × 13`8"
Bedroom9`9" × 13`4"
Bedroom - Primary12`0" × 18`11"
Lower Level
Furnace/Utility Room8`3" × 5`11"
Property History
No previous MLS® listings on record for this property — this appears to be its first time offered. Want to know how often homes nearby change hands? Ask our team.
What did similar homes here actually sell for?
CalgaryListings Group clients see recent sold prices and sale-to-list ratios for homes just like this one — plus smart matches and one-tap showing requests. Free with your client portal account.