View all 50 photos
3
Bedrooms
5
Bathrooms
1,971
Sq ft
2026
Year built
2
Garage
3,000
Lot sq ft
$1,249,900
1529 18 Avenue NW, Calgary T2M 0W9
Capitol HillActiveMLS® A2300247· 60 days on market
CalgaryListings Insight
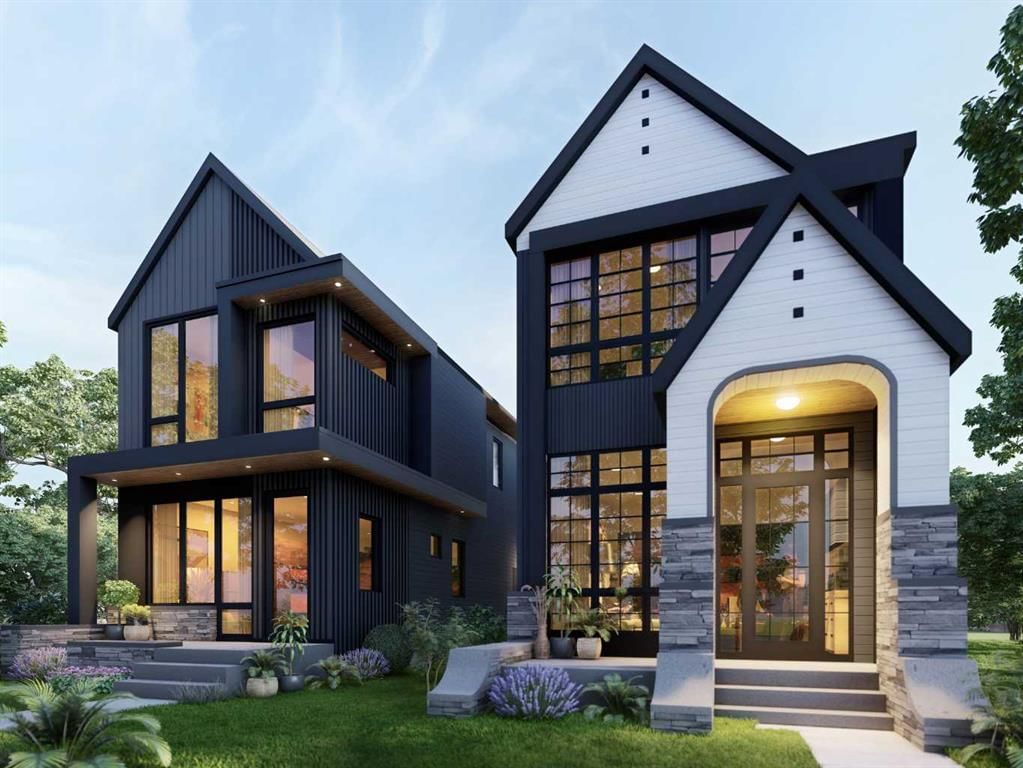
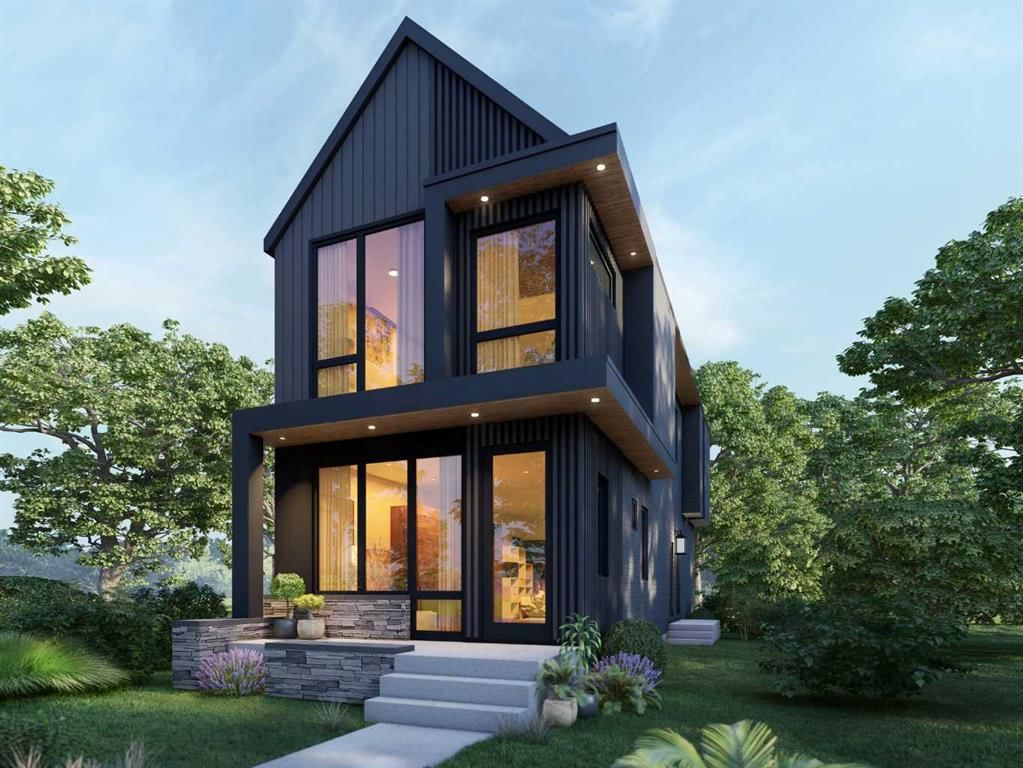
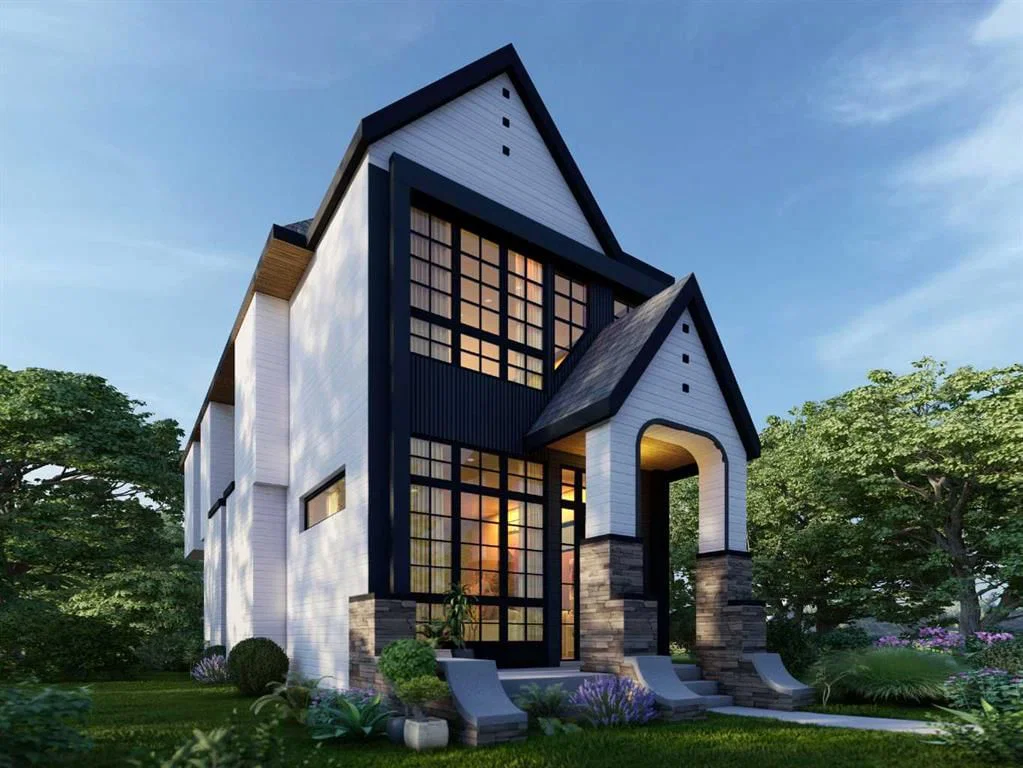
Set in Capitol Hill, 1529 18 Avenue NW is a 3-bedroom home built in 2026, offering 5.5 bathrooms and 1,971 sq ft of living space above grade. Notable features include a fully finished basement with a separate entrance, a double garage, hardwood flooring, a fireplace, and air conditioning. For new construction, review builder terms, deposit structure, possession timelines, warranty coverage, GST treatment, and what is actually included. If rental income is part of the plan, verify suite legality, permits, insurance, lender treatment, and current lease details before removing conditions. MLS® A2300247.
Set in Capitol Hill, 1529 18 Avenue NW is a 3-bedroom home built in 2026, offering 5.5 bathrooms and 1,971 sq ft of living space above grade. Notable features include a fully finished basement with a separate entrance, a double garage, hardwood flooring, a fireplace, and air conditioning. For new construction, review builder terms, deposit structure, possession timelines, warranty coverage, GST treatment, and what is actually included. If rental income is part of the plan, verify suite legality, permits, insurance, lender treatment, and current lease details before removing conditions. MLS® A2300247.
Want to see this home?
Tour this home in person with a CalgaryListings REALTOR® and get straight answers before you decide.
Ask a Question About This ListingCalgary Listings Group · eXp RealtyHomeowners · Free & InstantThinking of selling?Curious what your own home could be worth? Get an instant, no-obligation estimate based on current market data.
Get an Instant Home Evaluation →About this property
RIGHT SIDE FEATURES NON LEGAL SUITE BASEMENT AND LEFT SIDE FEATURES LEGAL SUITE BASEMENT | 5 BEDROOM | 4.5 BATHROOM | DETACHED HOME | SEPARATE ENTRANCE FOR BASEMENT AND SEPEARATE LAUNDRY | DOUBLE DETACHED GARAGE | Welcome to this exceptional brand new detached home in the highly desirable inner-city community of Capitol Hill, where modern luxury meets thoughtful design and incredible flexibility. Perfectly positioned in one of Calgary’s most sought-after neighborhoods, this home offers not only upscale living but also a unique opportunity for buyers to customize the space to suit their lifestyle.
One of the standout features of this property is the option to modify the basement layout. Buyers have the choice to maintain the fully legal 2-bedroom suite—ideal for generating rental income or multi-generational living—or convert the space into a beautifully designed wet bar and entertainment area, creating the ultimate extension of your living space.
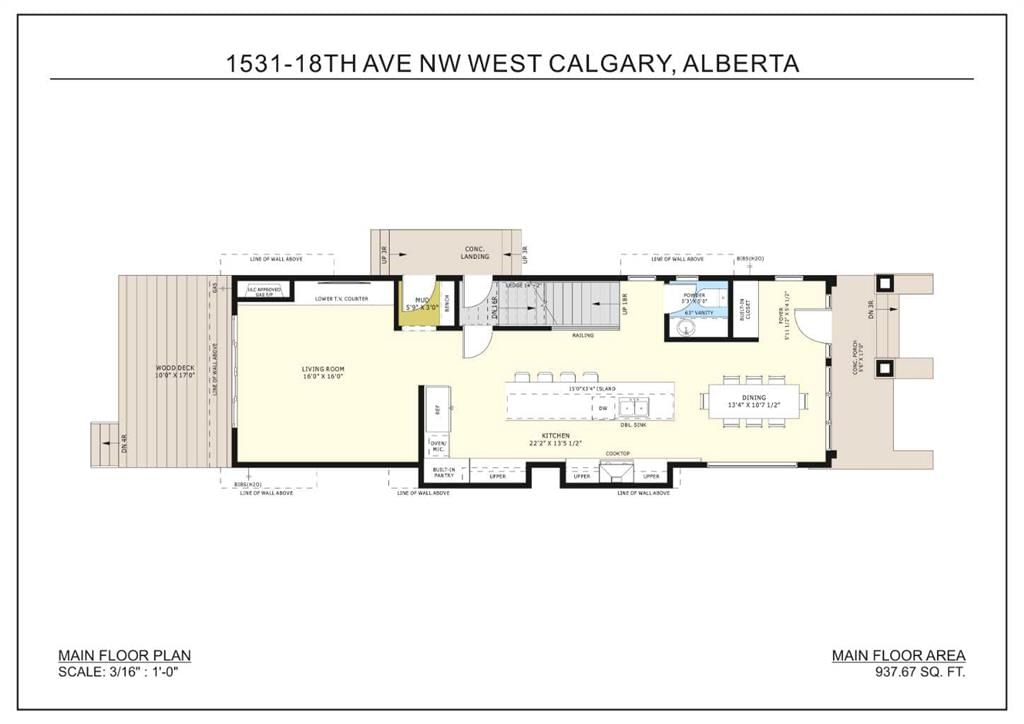
From the moment you step inside, you’ll be impressed by the attention to detail and high-end finishings throughout. The main floor is designed with both functionality and style in mind, featuring a bright and open-concept layout. The spacious living room is perfect for relaxing or hosting guests, seamlessly flowing into the dining area and a stunning L-shaped kitchen. The kitchen is equipped with built-in appliances, sleek cabinetry, premium countertops, and modern fixtures, making it a true centerpiece of the home.
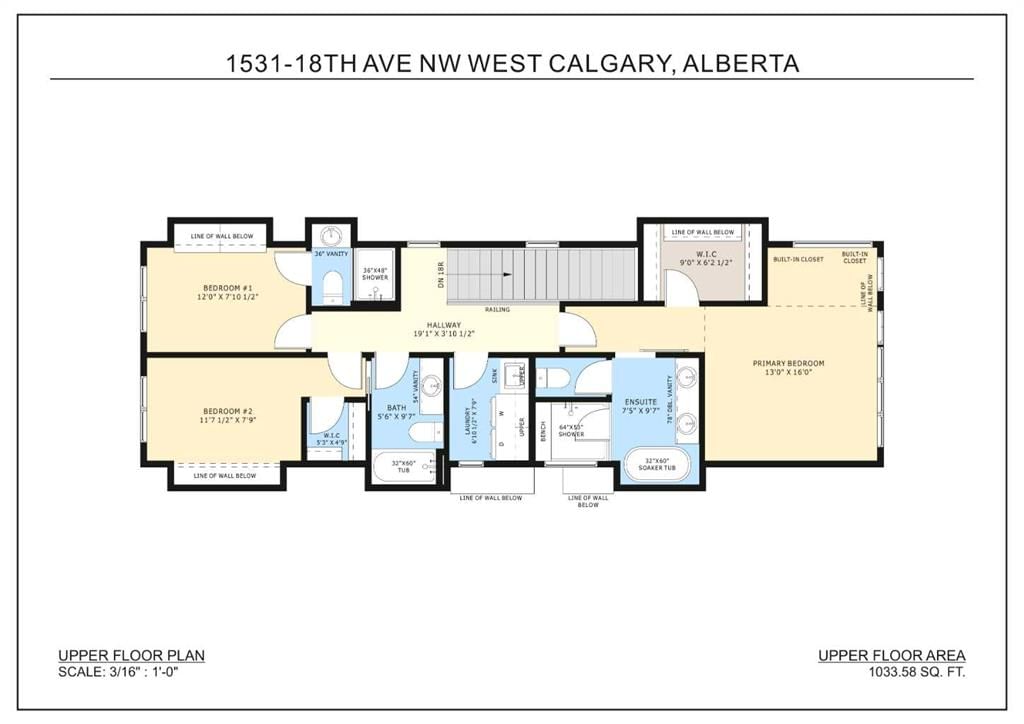
Upstairs, you’ll find three generously sized bedrooms, each thoughtfully designed to provide comfort and privacy. This level features three full bathrooms, a rare and highly desirable feature, along with a conveniently located laundry room for added ease. The primary bedroom serves as a luxurious retreat, complete with a vaulted ceiling that enhances the sense of space, a large walk-in closet, and a spa-inspired 5-piece ensuite featuring high-end finishes, dual vanities, a soaker tub, and a separate shower.
The fully finished basement, as designed, includes a self-contained 2-bedroom legal suite with a separate entrance and its own washer and dryer, offering excellent potential for rental income or extended family use. Whether you choose to keep it as a suite or customize it, the flexibility adds tremendous value to the home.
Outside, the property is fully landscaped, providing a clean and polished exterior ready to enjoy. The double detached garage offers secure parking and additional storage, while the yard provides space for outdoor relaxation or entertaining.
Located in Capitol Hill, this home offers quick access to downtown, schools, parks, shopping, and public transit, making it an ideal choice for families, professionals, and investors alike.
This is a rare opportunity to own a brand new, high-quality home in a prime location with the added benefit of customization—don’t miss your chance to make this incredible property yours.
Listing Information
MLS® NumberA2300247
StatusActive
List Price$1, 249, 900
Days on Market60 days
OccupancyNew; Never Occupied
Property Details
Property TypeDetached
Architectural Style2 Storey
ZoningR-CG
Above-Grade Sq Ft1, 971 sq ft
Year Built2026
Bedrooms3
Full Bathrooms5
Half Bathrooms1
Total Bathrooms5.5
Interior
BasementFull, Finished, Separate/Exterior Entry
FlooringCeramic Tile, Hardwood
Fireplaces1
HeatingENERGY STAR Qualified Equipment
Air ConditioningRough-In
Exterior & Parking
ExteriorBrick, Mixed, Stucco
RoofAsphalt Shingle
FoundationPoured Concrete
Garage Spaces2
Total Parking2
Patio / DeckDeck
Site & Lot
Lot Size3, 000 sq ft
Lot Acres0.07 acres
Lot Width7.62
Lot FeaturesBack Lane, Rectangular Lot
Legal DescriptionTBV
Inclusions
Built-In Oven,Dishwasher,Garage Control(s),Gas Cooktop,Microwave,Refrigerator,Washer/Dryer
Room Dimensions
Main Level
Living Room16`0" × 16`0"
Kitchen22`2" × 13`5"
Dining Room13`4" × 10`7"
2pc Bathroom0`0" × 0`0"
Upper Level
Bedroom - Primary13`0" × 16`0"
5pc Ensuite bath
4pc Bathroom
Bedroom12`0" × 7`10"
3pc Ensuite bath0`0" × 0`0"
Bedroom11`7" × 7`9"
Basement Level
Game Room11`8" × 11`3"
Kitchen8`2" × 7`10"
Bedroom10`0" × 14`6"
Bedroom11`0" × 9`4"
4pc Bathroom
Property History
No previous MLS® listings on record for this property — this appears to be its first time offered. Want to know how often homes nearby change hands? Ask our team.
What did similar homes here actually sell for?
CalgaryListings Group clients see recent sold prices and sale-to-list ratios for homes just like this one — plus smart matches and one-tap showing requests. Free with your client portal account.