View all 34 photos
3
Bedrooms
5
Bathrooms
1,586
Sq ft
2022
Year built
$3,569
Property tax (2025)
$254
Condo / HOA fee /mo
1
Garage
1,119
Lot sq ft
$495,000
613 Sage Hill Grove NW, Calgary T3R2A2
Sage HillActiveMLS® A2293427· 98 days on market
CalgaryListings Insight
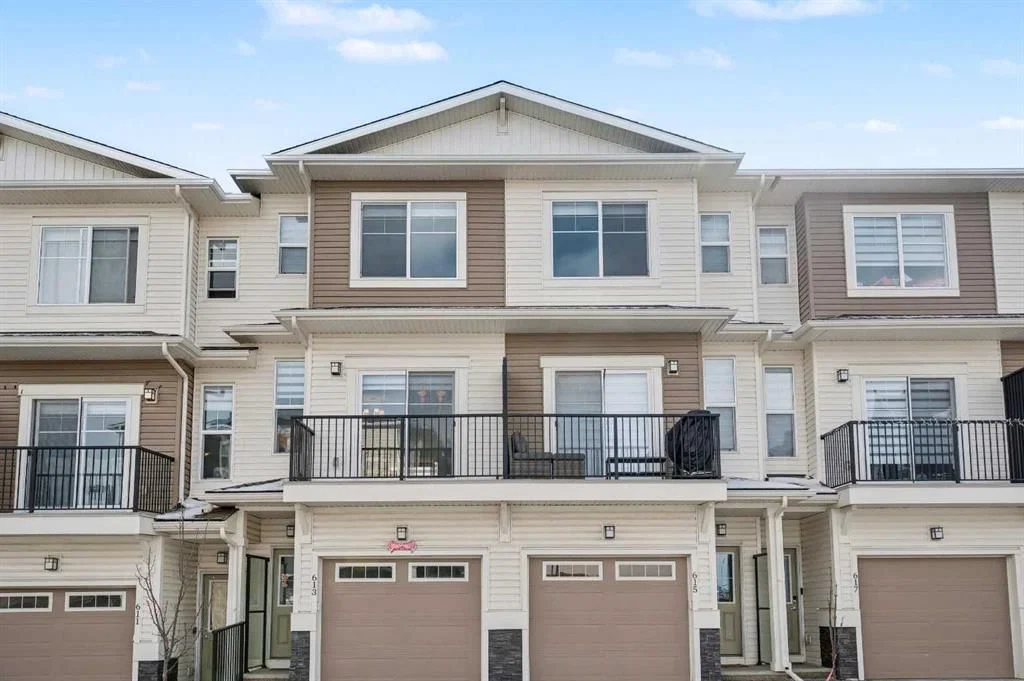
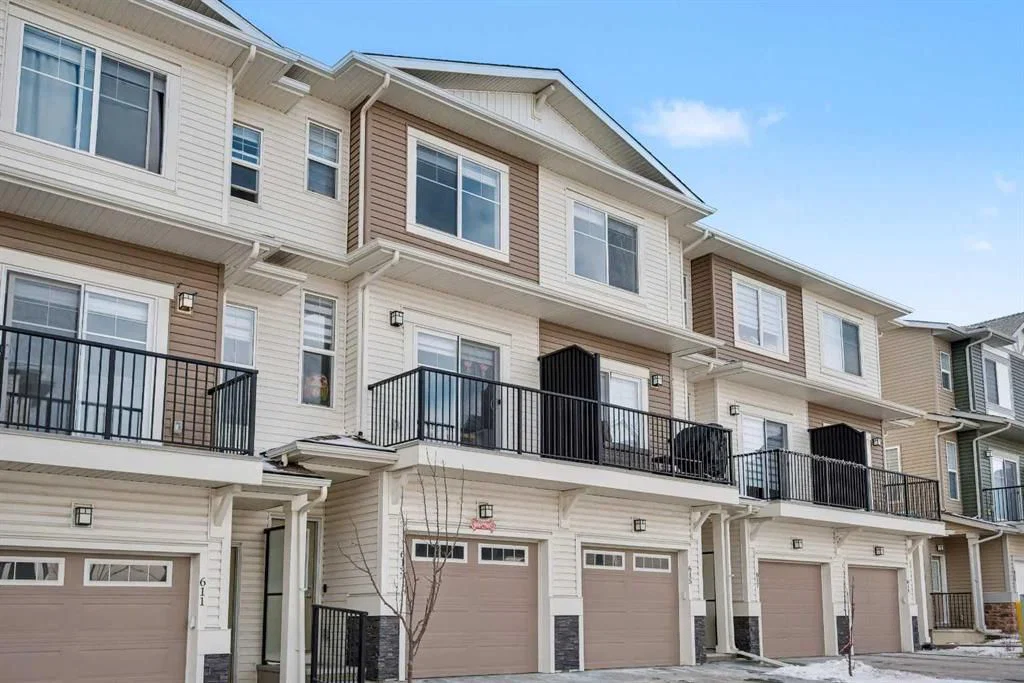
Located in the community of Sage Hill, 613 Sage Hill Grove NW is a 3-bedroom home with 5.5 bathrooms, built in 2022, offering 1,586 sq ft of living space above grade. Highlights include a fully finished basement, a single attached garage, and vinyl plank flooring. Condo fees are approximately $254/month, including parking. For townhomes, review condo fees or HOA fees, exterior maintenance responsibilities, parking, pet rules, and resale fit. If rental income is part of the plan, verify suite legality, permits, insurance, lender treatment, and current lease details before removing conditions. MLS® A2293427.
Located in the community of Sage Hill, 613 Sage Hill Grove NW is a 3-bedroom home with 5.5 bathrooms, built in 2022, offering 1,586 sq ft of living space above grade. Highlights include a fully finished basement, a single attached garage, and vinyl plank flooring. Condo fees are approximately $254/month, including parking. For townhomes, review condo fees or HOA fees, exterior maintenance responsibilities, parking, pet rules, and resale fit. If rental income is part of the plan, verify suite legality, permits, insurance, lender treatment, and current lease details before removing conditions. MLS® A2293427.
Want to see this home?
Tour this home in person with a CalgaryListings REALTOR® and get straight answers before you decide.
Ask a Question About This ListingCalgary Listings Group · eXp RealtyHomeowners · Free & InstantThinking of selling?Curious what your own home could be worth? Get an instant, no-obligation estimate based on current market data.
Get an Instant Home Evaluation →About this property
Welcome to an exceptional opportunity in the vibrant NW community of Calgary—a stylish, upgraded 3-storey townhome backing onto expansive green space, offering both refined living and outstanding investment potential.
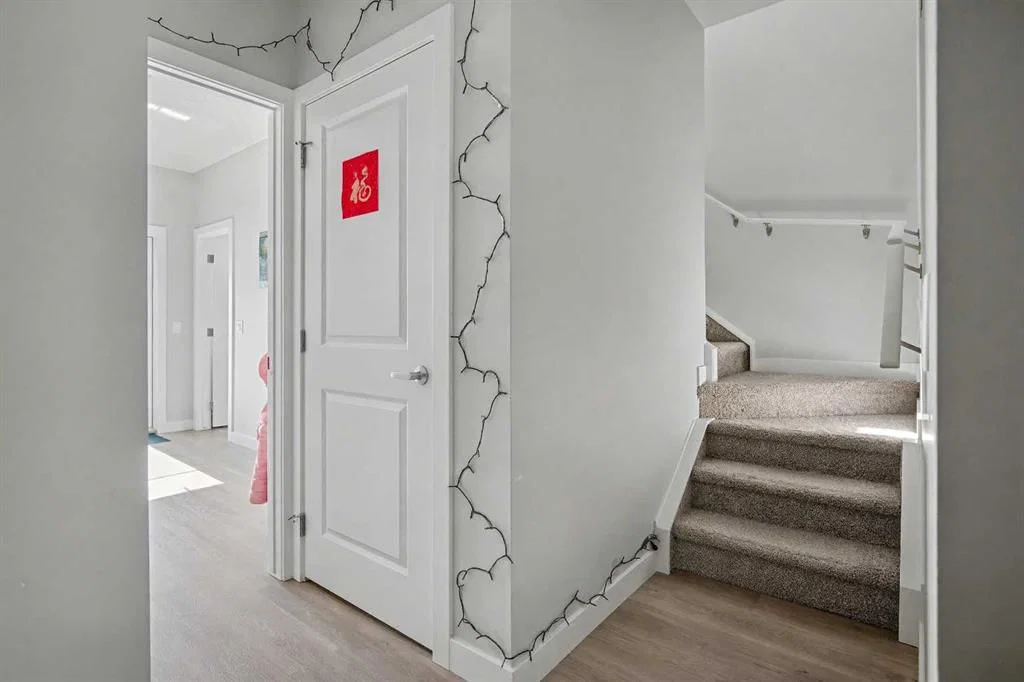
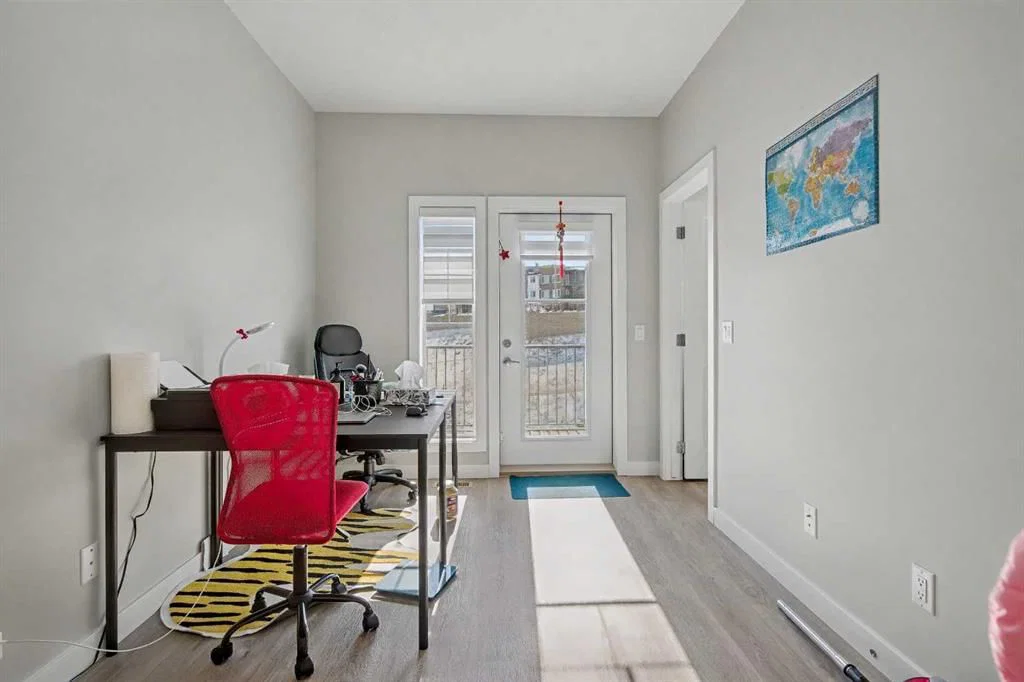
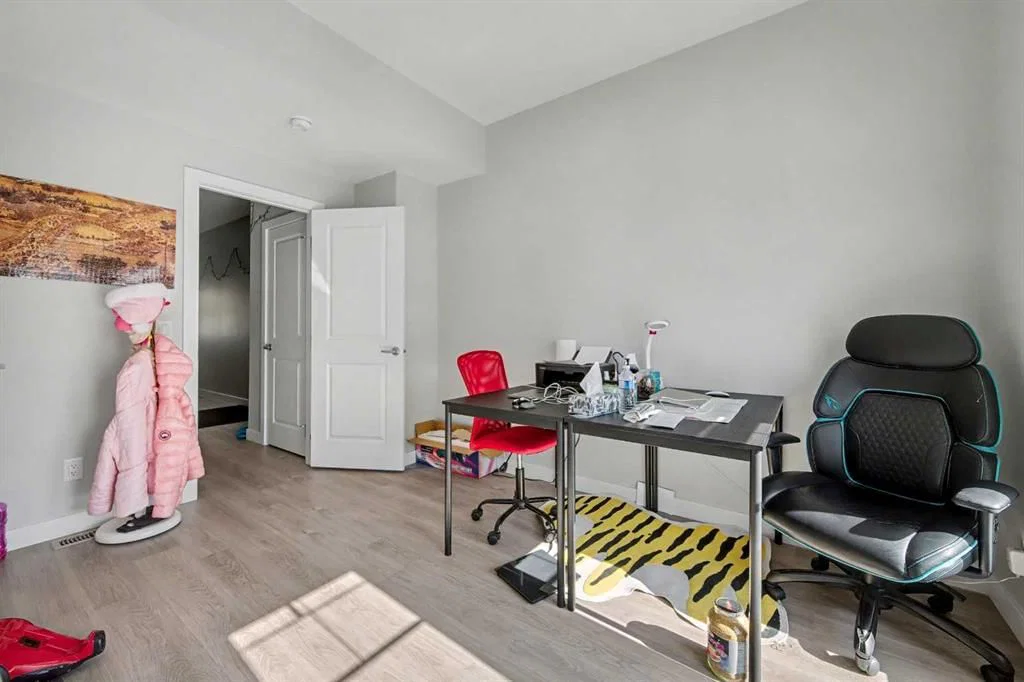
Thoughtfully designed with over 1,400 sq ft of modern living space, this residence combines upscale finishes with a highly functional layout. The entry level welcomes you with a spacious foyer, a full 4-piece bathroom, and a versatile flex room—perfect as a private home office, guest suite, or rental workspace—with direct access to the rear deck overlooking tranquil greenspace. A single attached garage with a concrete driveway adds everyday convenience and long-term value which the owner could park 2 vehicles on premises.
The main living level is a true showpiece, featuring an open-concept design enhanced by large windows that capture natural light and serene views. The upgraded kitchen is sure to impress, complete with quartz countertops, premium appliances, and a modern hood fan, all complemented by sleek cabinetry and ample prep space. The seamless flow into the dining and living areas creates an ideal setting for entertaining or comfortable day-to-day living. A convenient 2-piece bath completes this level.
Upstairs, the third floor offers two generously sized bedrooms, each thoughtfully designed for comfort and privacy. The primary suite features a walk-in closet and a private 3-piece ensuite, while the second bedroom also includes a walk-in closet and is serviced by a well-appointed 4-piece bathroom. Upper-level laundry enhances convenience for residents and tenants alike.
Backing directly onto a vast greenspace, this property delivers a rare sense of privacy and openness—an increasingly sought-after feature for both homeowners and renters. Located in the desirable community of Sage Hill, you are just minutes from shopping, dining, transit, and scenic pathways.
Whether you’re seeking a sophisticated place to call home or a high-demand rental property with strong appeal, this townhome represents a compelling blend of lifestyle and investment value.
Property Taxes
$3,569.12/yr (2025)
Condo / HOA Fee
$254.08/mo
Listing Information
MLS® NumberA2293427
StatusActive
List Price$495, 000
Days on Market98 days
OccupancyTenant
Property Details
Property TypeRow/Townhouse
Architectural Style4 Level Split
ZoningM-2 d100
Above-Grade Sq Ft1, 586 sq ft
Year Built2022
Bedrooms3
Full Bathrooms5
Half Bathrooms1
Total Bathrooms5.5
Parking TypeSingle Garage Attached
Interior
BasementPartial, Finished, Other
FlooringCarpet, Vinyl Plank
Fireplaces0
HeatingForced Air
Air ConditioningNone
Exterior & Parking
ExteriorStone, Vinyl Siding
RoofAsphalt Shingle
FoundationPoured Concrete
Garage Spaces1
Total Parking2
Parking TypeSingle Garage Attached
Patio / DeckDeck
Site & Lot
Lot Size1, 119 sq ft
Lot Acres0.03 acres
Lot Width15.03
Lot FeaturesBacks on to Park/Green Space
Legal Description1710143
Inclusions
Dishwasher,Electric Stove,Garage Control(s),Humidifier,Microwave,Range Hood,Refrigerator,Washer/Dryer Stacked,Window Coverings
Condo Details
Monthly Condo Fee$254.08/mo
Fee IncludesParking
Parking TypeSingle Garage Attached
Pet PolicyYes
Building AmenitiesNone
Room Dimensions
Main Level
Bedroom8`6" × 12`7"
4pc Ensuite bath5`2" × 8`4"
Second Level
Kitchen10`7" × 15`9"
2pc Bathroom5`0" × 5`11"
Dining Room10`7" × 12`3"
Living Room14`2" × 11`4"
Basement Level
Bedroom8`2" × 11`11"
4pc Bathroom4`11" × 8`4"
Property History
No previous MLS® listings on record for this property — this appears to be its first time offered. Want to know how often homes nearby change hands? Ask our team.
What did similar homes here actually sell for?
CalgaryListings Group clients see recent sold prices and sale-to-list ratios for homes just like this one — plus smart matches and one-tap showing requests. Free with your client portal account.