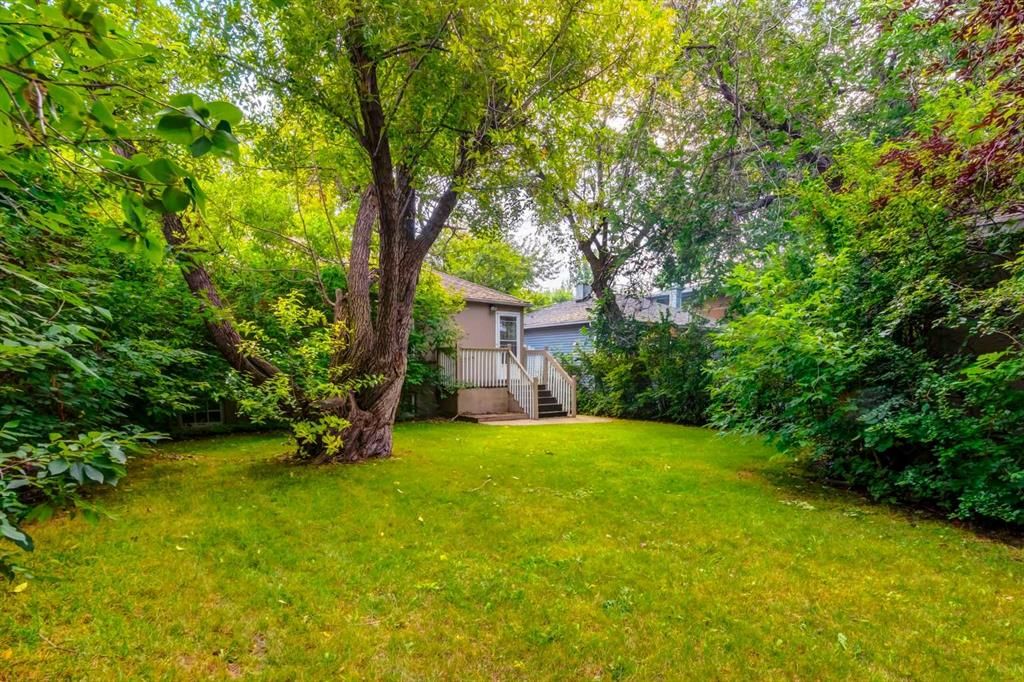
View all 12 photos
2
Bedrooms
1
Bathrooms
1,040
Sq ft
1945
Year built
$5,871
Property tax (2026)
1
Garage
5,995
Lot sq ft
Listed at $899,000
$910,687 SOLD
Sold for 98.4% of asking · $512 per sq ft
Takes 10 seconds · no spam · board rules require a free account
1409 8 Street NW, Calgary T2M3K4
RosedaleSoldMLS® A2338823· 12 days on market
CalgaryListings Insight
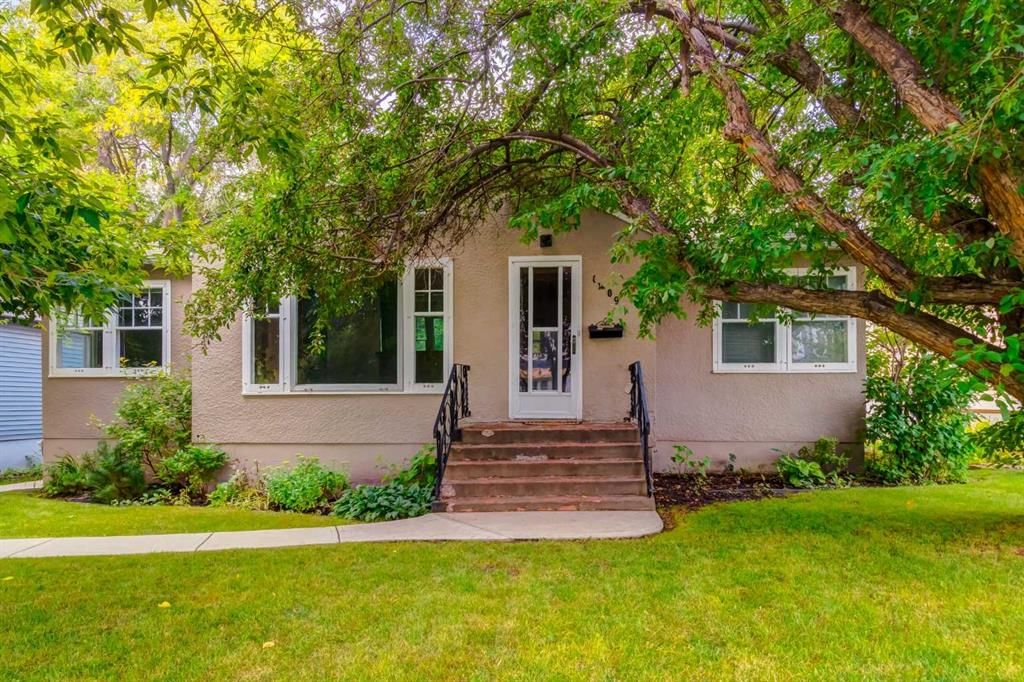
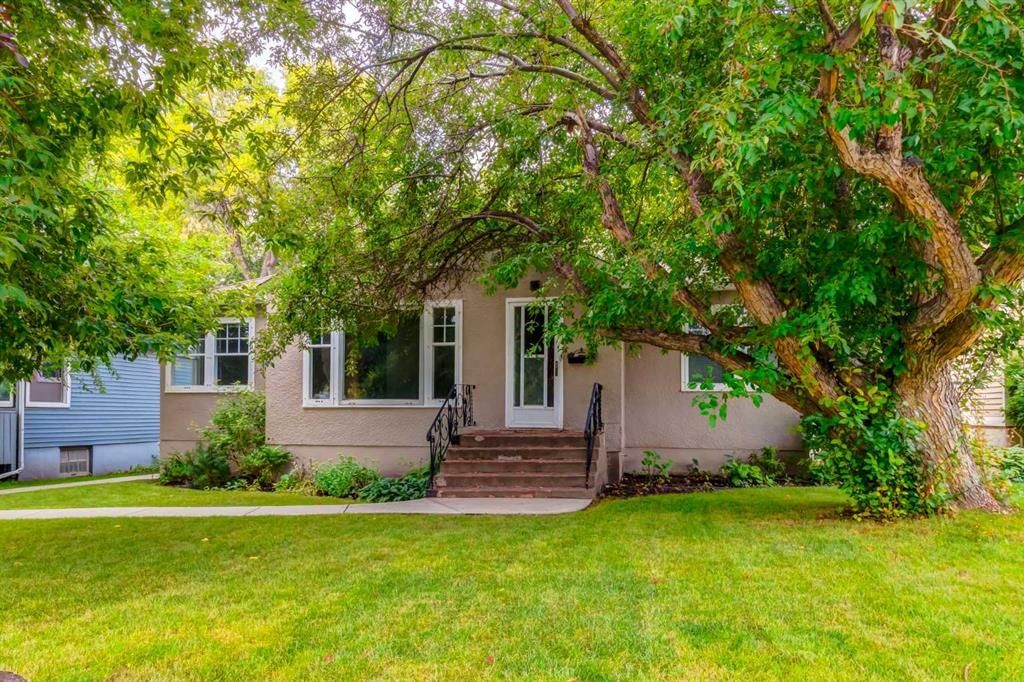
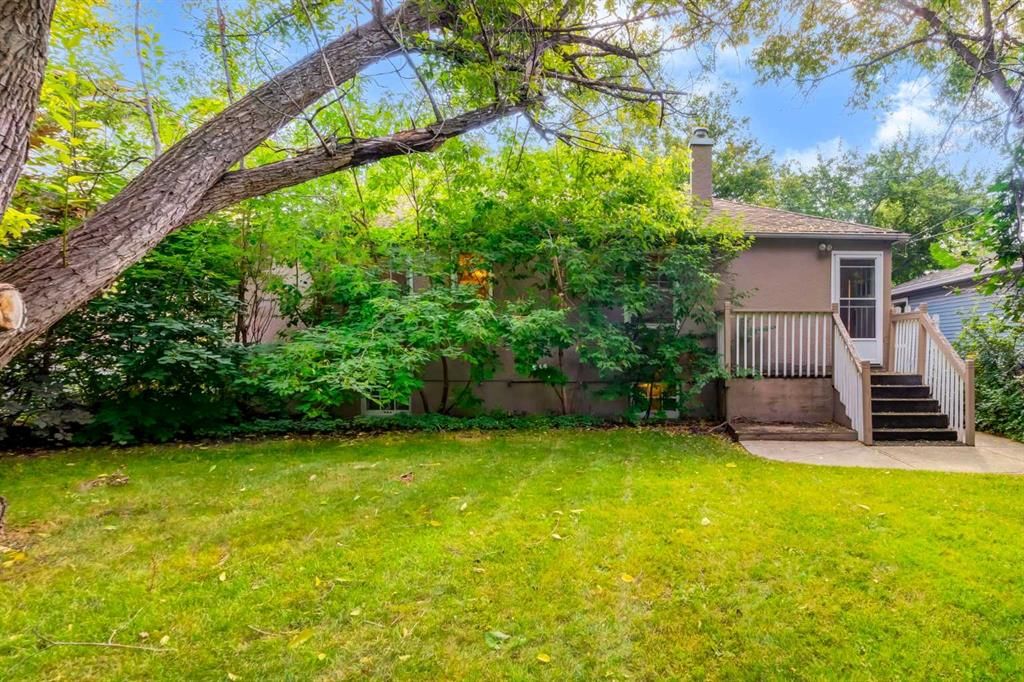
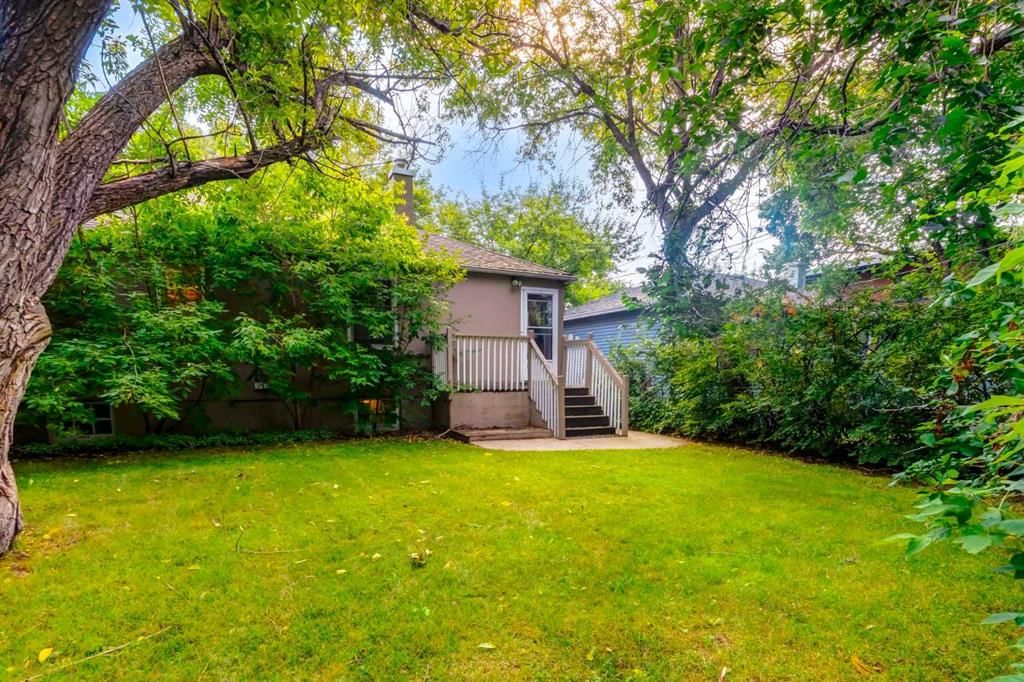
Located in the community of Rosedale, 1409 8 Street NW is a 2-bedroom home with 1 bathroom, built in 1945, offering 1,040 sq ft of living space above grade. Additional features include a single garage. Before writing, ask about recent comparable sales, inspection items, permits, basement development, and long-term resale fit. This sale can help you understand current pricing in the area. Ask us how it compares with nearby active and recently sold homes. MLS® A2338823.
Located in the community of Rosedale, 1409 8 Street NW is a 2-bedroom home with 1 bathroom, built in 1945, offering 1,040 sq ft of living space above grade. Additional features include a single garage. Before writing, ask about recent comparable sales, inspection items, permits, basement development, and long-term resale fit. This sale can help you understand current pricing in the area. Ask us how it compares with nearby active and recently sold homes. MLS® A2338823.
Thinking of selling nearby?
This property sold in Rosedale. Find out what your home could be worth in today’s market — no obligation.
Get Your Free Home ValuationBrowse Active ListingsCalgary Listings Group · eXp RealtyAbout this property
Welcome to 1409 8 Street NW! This is your opportunity to live in the desirable neighborhood of Rosedale. This property is waiting for you to come put your own personal touches. This home is steps away from Rosedale school, 2 blocks from SAIT, 16 Ave, and only minutes away from Kensington and Downtown.
Property Taxes
$5,871/yr (2026)
Listing Information
MLS® NumberA2338823
StatusSold
List Price$899, 000
Days on Market12 days
OccupancyVacant
Property Details
Property TypeDetached
Architectural StyleBungalow
ZoningR-CG
Above-Grade Sq Ft1, 040 sq ft
Year Built1945
Bedrooms2
Full Bathrooms1
Total Bathrooms1
Interior
BasementFull, Unfinished, None
FlooringCarpet, Linoleum
Fireplaces0
HeatingNone, See Remarks
Air ConditioningNone
Exterior & Parking
ExteriorStucco
RoofAsphalt Shingle
FoundationPoured Concrete
Garage Spaces1
Total Parking1
Patio / DeckNone
Site & Lot
Lot Size5, 995 sq ft
Lot Acres0.14 acres
Lot Width50.00
Lot FeaturesBack Lane, Lawn
Legal Description2187V;12;5, 6
Inclusions
Other
Room Dimensions
Main Level
Bedroom - Primary11`11" × 10`7"
Bedroom11`11" × 9`10"
Living Room17`0" × 13`0"
4pc Bathroom6`2" × 4`11"
Property History
No previous MLS® listings on record for this property — this appears to be its first time offered. Want to know how often homes nearby change hands? Ask our team.