202, 122 Mahogany Centre SE, Mahogany, Calgary

← Back to all Calgary listings
2
Bedrooms
2
Bathrooms
1,045
Sq ft
2018
Year built
$4,658
Property tax (2026)
$971
Condo / HOA fee /mo
2
Garage
Last listed at $745,000
Sold
The sale price and sold-to-list ratio for this home are members-only under Alberta VOW rules.
Takes 10 seconds · no spam · board rules require a free account
202, 122 Mahogany Centre SE, Calgary T3M2Y1
Mahogany
SoldMLS® A2337393· 33 days on market
CalgaryListings Insight
Tucked into the community of Mahogany, this 2-bedroom home at 202, 122 Mahogany Centre SE was built in 2018 and includes 2 bathrooms and 1,045 sq ft of living space above grade. Highlights include a double garage, vinyl plank flooring, air conditioning, and a pool. Condo fees are approximately $971/month, including water and parking. Before writing, ask about condo fees, reserve fund health, bylaws, insurance deductibles, and building history. This sale can help you understand current pricing in the area. Ask us how it compares with nearby active and recently sold homes. MLS® A2337393.

Thinking of selling nearby?

This property sold in Mahogany. Find out what your home could be worth in today’s market — no obligation.

Get Your Free Home ValuationBrowse Active ListingsCalgary Listings Group · eXp Realty

About this property

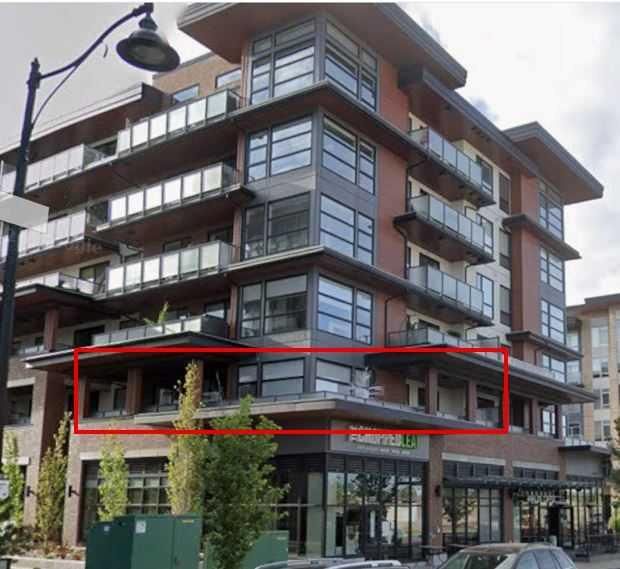
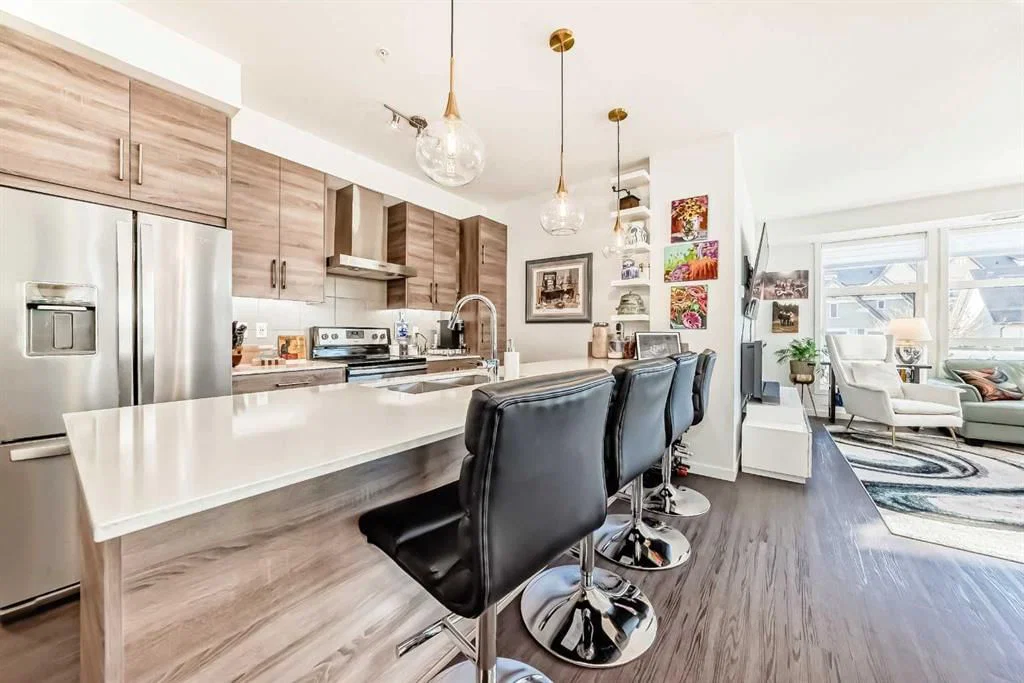
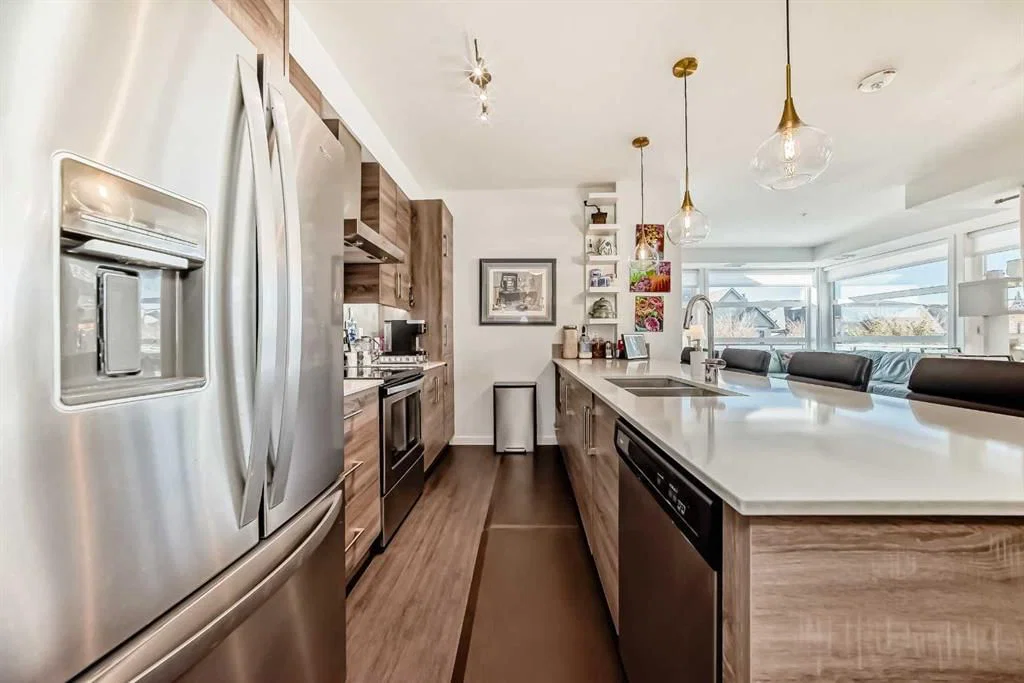
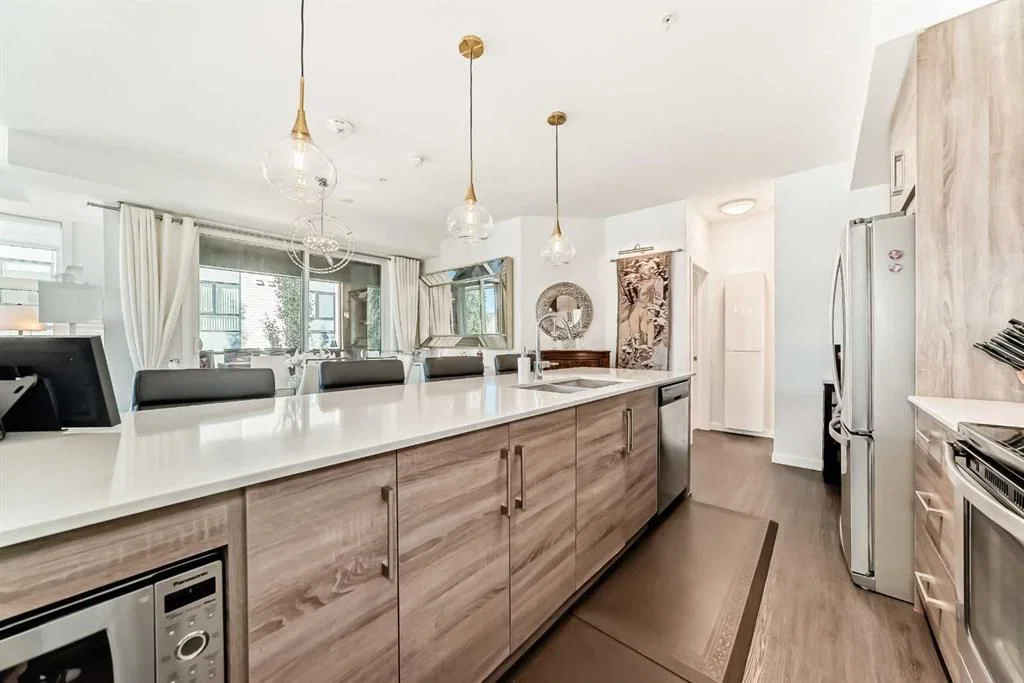
Welcome to this stunning, ONE-OF-A-KIND, two bedroom + den, two bath, two titled premium side by side parking stalls, NW facing, prestigious Calligraphy, Westman Village home. This home SCREAMS RARE, LUXURY, SOPHISTICATION, UNIQUE. This Original owner home boasts 1,045 sq.ft of indoor living space. You can enjoy relaxing or entertaining on your covered wrap-around 600 sq.ft. balcony. For those who cringe at the thought of loosing their garden space, this homeowner has created a garden oasis that will be sure to delight any avid gardener. Many of the pots and plants will be left behind to enjoy, along with tens of thousands of dollars of additional items (see agent remarks) Once inside this modern and sophisticated ultra upgraded unit you notice the stylish stainless appliances, luxury vinyl flooring, cabinets which go all the way up and are designed to offer an abundance of storage. This kitchen is a dream for any cook who can summon that inner chef, from the expensive quartz countertop which provides a warm and inviting atmosphere, to the oven & cooktop which makes the kitchen a perfect place to prepare meals and entertain guests. The unit is equipped with forced air heating and Central air to keep you comfortable year-round. Everywhere you turn you notice the attention to detail. Upgrades included: flooring, all lighting fixtures, several motion sensor light switches, over 50% of kitchen cabinets have high end pull out drawers built in, balcony water faucet. The Calligraphy/Westman Village community resort is unprecedented, with endless amenities! You will not see anything similar elsewhere. The Village Centre complex includes over 40,000 sq ft of amenities spread over 3 stories. You will never run out of things to do. Amenities include electric vehicle charging, car & pet wash, bike storage, fire pit, playground, resident-only off-leash dog space and outdoor gathering spaces with lounge chairs. In this complex you also gain access to the high-end fitness centre, golf simulator, wine vault, marketplace, library, gymnasium, saltwater pools with waterslide, hot tub, steam room, demo kitchen, party room, pool tables, theatre, art room, woodworking room, and walking track. Additionally, the Village Centre is home to Mode Fitness and JC Spa and Salon. Within walking distance, you'll find a variety of stores and restaurants, including Chairman's Steakhouse, Alvin's Jazz Club, Marble Slab, Diner Deluxe, Analog Coffee, Five Vines liquor store, dry cleaning, pharmacy, and so much more. Just blocks away is Mahogany Village Market and numerous restaurants, and shopping. As a resident of Westman Village, you'll have full lake access to the Main Beach area and are steps away from West Beach, where you can enjoy swimming, kayaking, picnic areas and other outdoor activities. The Village Centre amenities are truly impressive, offering a full slate of monthly activities, from art & wine events to movie night and pickleball. Book your showing today.
Property Taxes
$4,658.49/yr (2026)
Condo / HOA Fee
$971.32/mo

Listing Information

MLS® NumberA2337393
StatusSold
List Price$745, 000
Days on Market33 days
OccupancyOwner

Property Details

Property TypeApartment
Architectural StyleApartment-Single Level Unit
ZoningDC
Above-Grade Sq Ft1, 045 sq ft
Year Built2018
Bedrooms2
Full Bathrooms2
Total Bathrooms2
Parking TypeGated, Heated Garage, Parkade, Public Electric Vehicle Charging Station(s), Secured, Side By Side, Titled, Underground

Interior

FlooringVinyl Plank
Fireplaces0
HeatingForced Air
Air ConditioningCentral Air

Exterior & Parking

ExteriorBrick, Composite Siding, Concrete, Wood Frame
RoofFlat, Membrane
Garage Spaces2
Total Parking2
Parking TypeGated, Heated Garage, Parkade, Public Electric Vehicle Charging Station(s), Secured, Side By Side, Titled, Underground
Patio / DeckBalcony(s), Deck, Enclosed, Patio, Wrap Around
PoolHeated, Indoor

Site & Lot

Legal Description1811825

Inclusions

Central Air Conditioner,Dishwasher,Garage Control(s),Garburator,Microwave,Refrigerator,Stove(s),Washer/Dryer,Window Coverings

Condo Details

Unit Number202
Monthly Condo Fee$971.32/mo
Fee IncludesWater · Parking
Unit ExposureN, NW, W
Building Stories6 storeys
Parking TypeGated, Heated Garage, Parkade, Public Electric Vehicle Charging Station(s), Secured, Side By Side, Titled, Underground
Pet PolicyYes
Building AmenitiesBeach Access · Bicycle Storage · Boating · Car Wash · Clubhouse · Community Gardens

Room Dimensions

Main Level
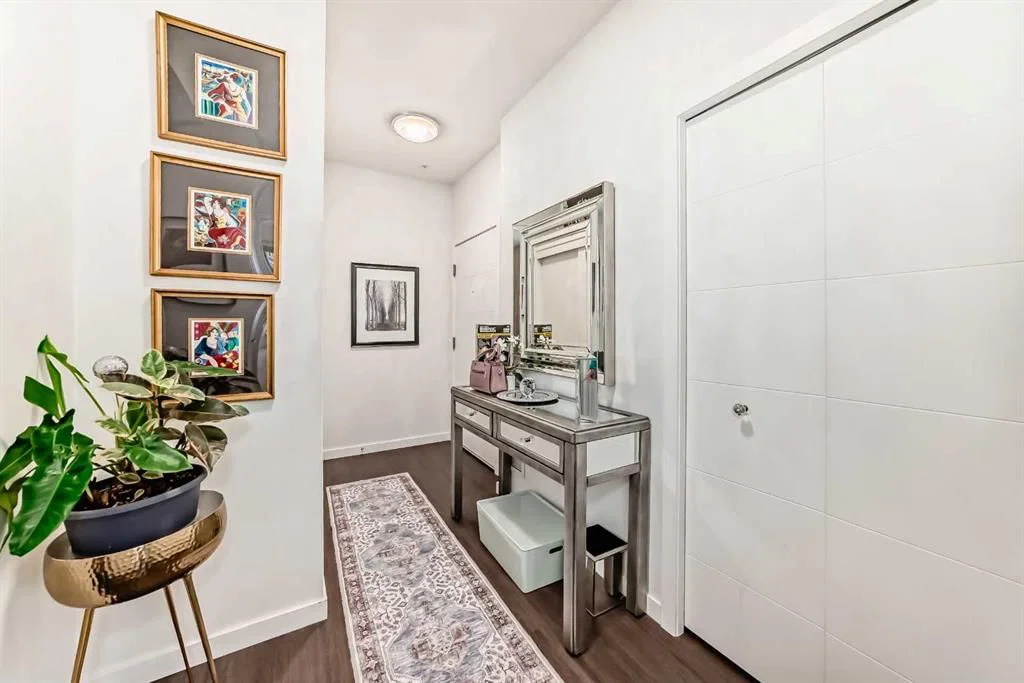
Entrance12`4" × 6`2"
Bedroom - Primary9`9" × 10`9"
3pc Ensuite bath9`0" × 4`11"
Dining Room11`2" × 9`11"
Kitchen With Eating Area11`8" × 9`7"
Living Room12`1" × 13`4"
Office7`8" × 9`6"
Bedroom10`10" × 9`11"
4pc Bathroom8`4" × 4`11"
Laundry3`1" × 3`1"
Walk-In Closet4`10" × 4`10"
Balcony40`8" × 7`9"
Balcony8`5" × 31`7"

Property History

202, 122 Mahogany Centre SE has been listed 1 time before — see each asking price, what happened, and any sold prices.

Takes 10 seconds · no spam · instant access

About Calligraphy I at Westman Village

Calligraphy I at Westman Village is at 122 Mahogany Centre SE in Mahogany.

Year built2018
Building storeys6
This unit's condo fee$971.32/mo
Fee includesWater · Parking
Building amenitiesBeach Access · Bicycle Storage · Boating · Car Wash · Clubhouse · Community Gardens

See every unit for sale in Calligraphy I at Westman Village and the building’s full profile →

Schools near this home

  • Divine Mercy SchoolCatholic (CCSD) · Elementary · 792 m · about 2 mins by carSchool website
  • Mahogany SchoolPublic (CBE) · Elementary · 840 m · about 2 mins by carSchool website
  • Joane Cardinal-Schubert High SchoolPublic (CBE) · Senior High · 2.2 km · about 6 mins by carSchool website
  • All Saints High SchoolCatholic (CCSD) · about 17 mins by carSchool website

Distances and drive times are measured from the centre of Mahogany, not from this address. Designation depends on address, grade, program and capacity and changes from year to year — check the CBE or Calgary Catholic finder before you buy.

Commute from Mahogany

DestinationBy carBy transit
Downtown Calgary28 mins1 hour 6 mins
University of Calgary29 mins1 hour 32 mins
Foothills Medical Centre29 mins1 hour 40 mins
Mount Royal University23 mins1 hour 25 mins
Calgary International Airport28 mins1 hour 45 mins
Westside Recreation Centre25 mins1 hour 35 mins

Off-peak estimates measured from the centre of Mahogany, not from this address. Live traffic varies.

Who lives in Mahogany

  • 13,860Population
  • 2.9Average household size
  • 86%Owner-occupied households
  • $142KMedian household income
  • 29%Residents aged 0–14

2021 Census of Canada, via the City of Calgary community profile — long-term neighbourhood context, not current market activity. Full Mahogany census profile →

Questions about this home

How much is 202, 122 Mahogany Centre SE?

202, 122 Mahogany Centre SE in Mahogany is listed for sale at $745,000. It has been on the market 33 days.

How many bedrooms and bathrooms does 202, 122 Mahogany Centre SE have?

202, 122 Mahogany Centre SE in Mahogany has 2 bedrooms and 2 bathrooms. The listing records 1,045 sq ft above grade. It is an apartment condo.

What building is 202, 122 Mahogany Centre SE in?

This unit is in Calligraphy I at Westman Village at 122 Mahogany Centre SE, built in 2018. The condo fee on this unit is $971.32 per month.

Live MLS® Data · Calgary Listings Group · Serving Calgary Since 1997
Enlarged listing photo

Free account · no cost, no obligation

Everything we give our clients, before you're one.

One free account opens the whole toolkit — the guides we write for Calgary buyers and sellers, the checklists we actually use on deals, the video library, and a concierge that answers your questions any time of day.

Already have one? Sign in →

Takes about twenty seconds. Unsubscribe any time.