View all 24 photos
3
Bedrooms
2
Bathrooms
1,180
Sq ft
1972
Year built
$4,465
Property tax (2026)
2
Garage
4,994
Lot sq ft
Listed at $575,000
$582,475 SOLD
Sold for 98.4% of asking · $512 per sq ft
Takes 10 seconds · no spam · board rules require a free account
7 Lake Sylvan Close SE, Calgary T2J 3E5
Bonavista DownsSoldMLS® A2329640· 45 days on market
CalgaryListings Insight
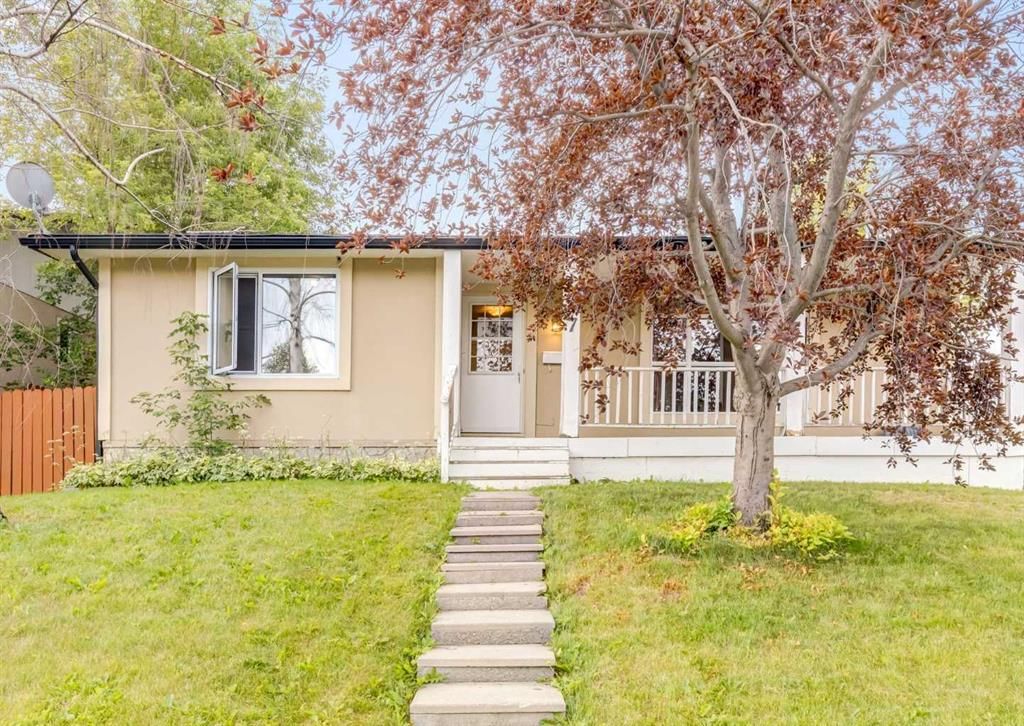
This home at 7 Lake Sylvan Close SE is a 3-bedroom home with 2 bathrooms. Built in 1972, it is located in the community of Bonavista Downs and offers 1,180 sq ft of living space above grade. Highlights include a fully finished basement with a separate entrance, a double garage, laminate flooring, and a fireplace. Before writing, ask about recent comparable sales, inspection items, permits, basement development, and long-term resale fit. If rental income is part of the plan, verify suite legality, permits, insurance, lender treatment, and current lease details before removing conditions. This sale can help you understand current pricing in the area. Ask us how it compares with nearby active and recently sold homes. MLS® A2329640.
This home at 7 Lake Sylvan Close SE is a 3-bedroom home with 2 bathrooms. Built in 1972, it is located in the community of Bonavista Downs and offers 1,180 sq ft of living space above grade. Highlights include a fully finished basement with a separate entrance, a double garage, laminate flooring, and a fireplace. Before writing, ask about recent comparable sales, inspection items, permits, basement development, and long-term resale fit. If rental income is part of the plan, verify suite legality, permits, insurance, lender treatment, and current lease details before removing conditions. This sale can help you understand current pricing in the area. Ask us how it compares with nearby active and recently sold homes. MLS® A2329640.
Thinking of selling nearby?
This property sold in Bonavista Downs. Find out what your home could be worth in today’s market — no obligation.
Get Your Free Home ValuationBrowse Active ListingsCalgary Listings Group · eXp RealtyAbout this property
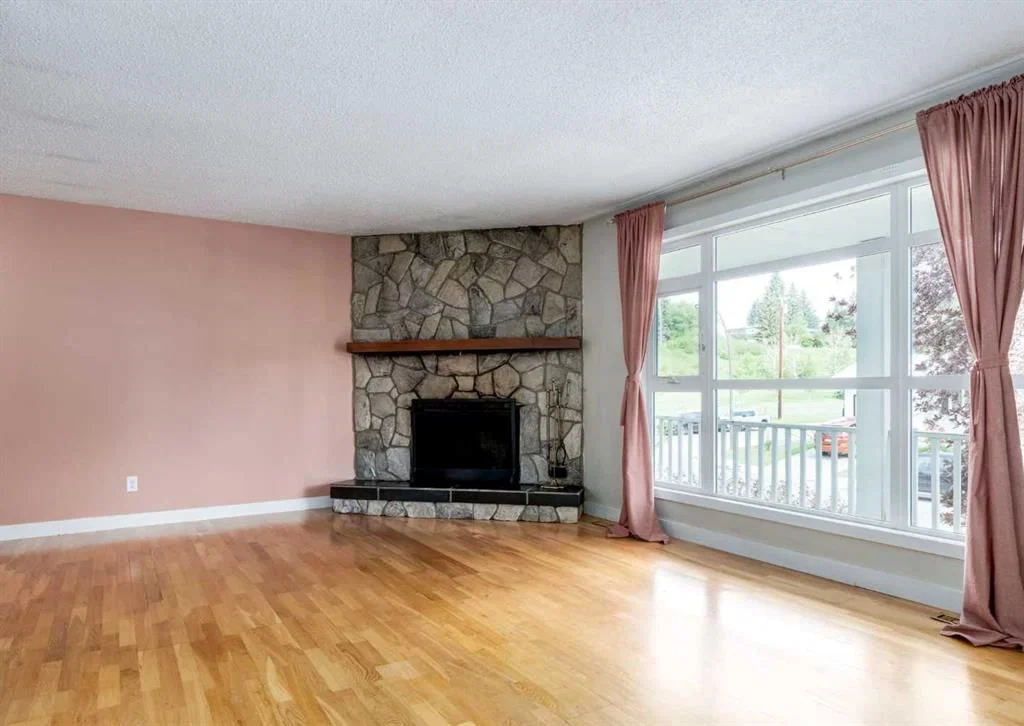
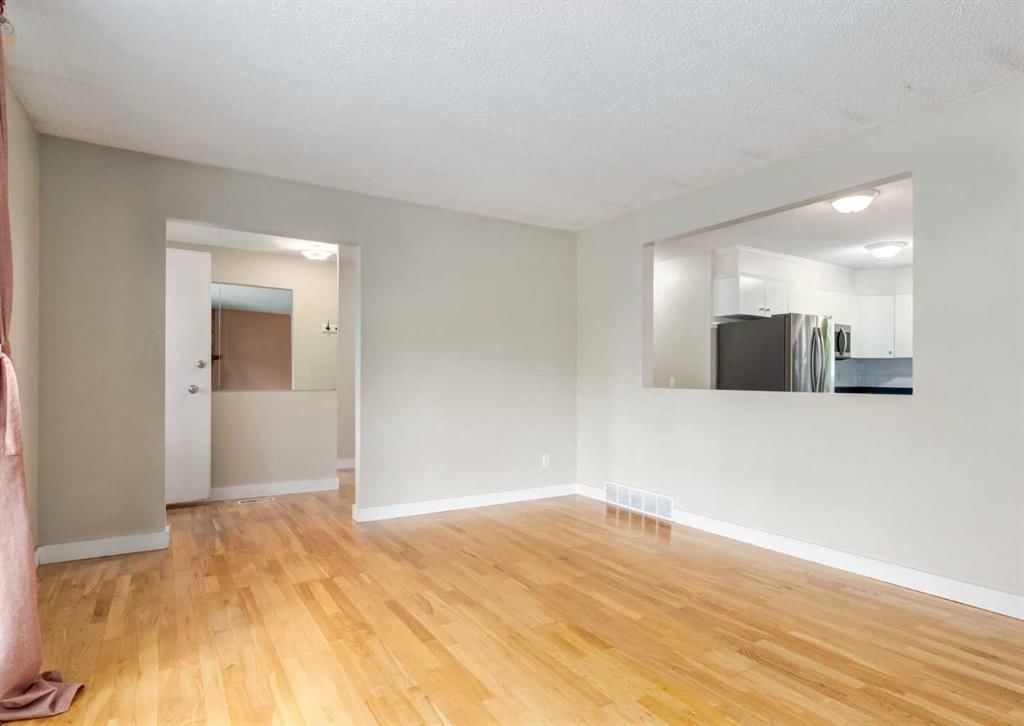
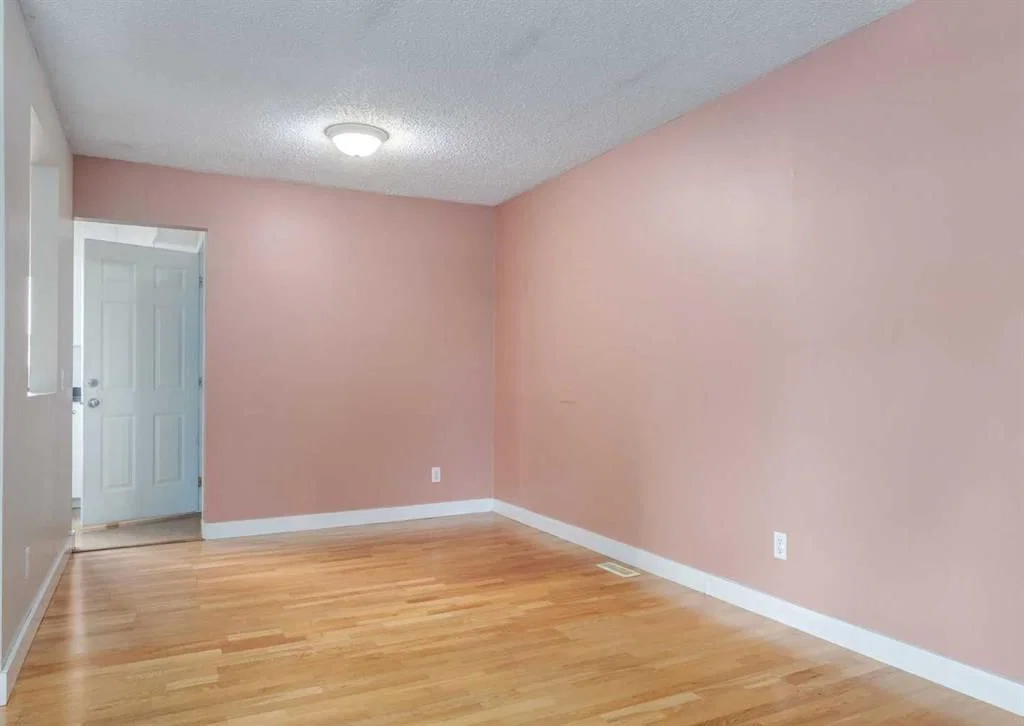
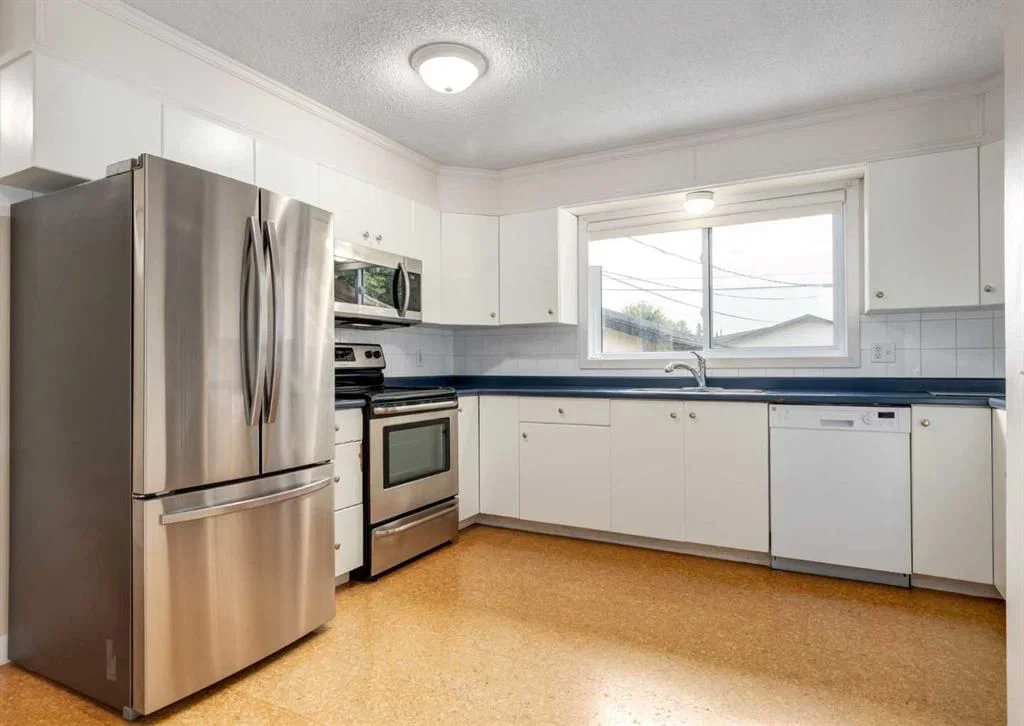
Welcome to this spacious hillside bungalow in the highly sought-after community of Lake Bonavista Downs, offering exceptional versatility and outstanding revenue potential. With over 2,000 sq. ft. of developed living space, 4 bedrooms, 2 full bathrooms, and an illegal basement suite with a separate entrance, this property is an excellent opportunity for investors, multi-generational families, or buyers looking for a mortgage helper. The bright and functional main level features a spacious living room highlighted by a cozy wood-burning fireplace, a generous kitchen with adjoining dining area, three well-sized bedrooms, and a full bathroom. The fully developed lower level offers an illegal suite complete with its own kitchen, living area, bedroom, full bathroom, den/flex room, separate entrance, and shared laundry, providing excellent flexibility for extended family or rental income. Step outside to enjoy the private, beautifully treed backyard, an ideal space for relaxing, gardening, or entertaining. The oversized double detached garage with rear lane access provides plenty of room for vehicles, storage, or a workshop. Notable improvements include windows and the hot water tank. Perfectly situated on a quiet, low-traffic street just steps from parks and green space, this home is conveniently located near schools, Fish Creek Provincial Park, Southcentre Mall, public transit, recreation facilities, and a wide variety of shopping, restaurants, and everyday amenities. Whether you're looking to move in, renovate to suit your personal style, or add a solid investment property to your portfolio, this is a fantastic opportunity in one of southeast Calgary's most established and desirable neighbourhoods. Book your private showing today!
Property Taxes
$4,465/yr (2026)
Listing Information
MLS® NumberA2329640
StatusSold
List Price$575, 000
Days on Market45 days
OccupancyTenant
Property Details
Property TypeDetached
Architectural StyleBungalow
ZoningR-CG
Above-Grade Sq Ft1, 180 sq ft
Year Built1972
Bedrooms3
Full Bathrooms2
Total Bathrooms2
Interior
BasementFull, Finished, Separate/Exterior Entry
FlooringCarpet, Laminate
Fireplaces1
HeatingForced Air
Air ConditioningNone
Exterior & Parking
ExteriorStucco, Wood Frame, Wood Siding
RoofAsphalt Shingle
FoundationPoured Concrete
Garage Spaces2
Total Parking2
Patio / DeckFront Porch, Patio
Site & Lot
Lot Size4, 994 sq ft
Lot Acres0.11 acres
Lot Width50.00
Lot FeaturesBack Lane, Back Yard
Legal Description642LK;10;109
Inclusions
Dishwasher,Electric Stove,Garage Control(s),Microwave Hood Fan,Refrigerator,Window Coverings
Room Dimensions
Main Level
Kitchen14`5" × 10`1"
Living Room20`3" × 12`7"
Dining Room9`4" × 7`6"
Bedroom - Primary14`3" × 10`0"
Bedroom10`4" × 8`10"
Bedroom13`11" × 9`3"
4pc Bathroom9`3" × 4`11"
Foyer10`2" × 4`1"
Mud Room6`11" × 3`5"
Lower Level
Kitchen13`7" × 12`9"
Kitchen13`3" × 10`5"
Den10`11" × 9`3"
Bedroom13`7" × 12`8"
Foyer9`0" × 5`9"
Laundry13`3" × 12`6"
4pc Bathroom7`11" × 6`8"
Property History
No previous MLS® listings on record for this property — this appears to be its first time offered. Want to know how often homes nearby change hands? Ask our team.