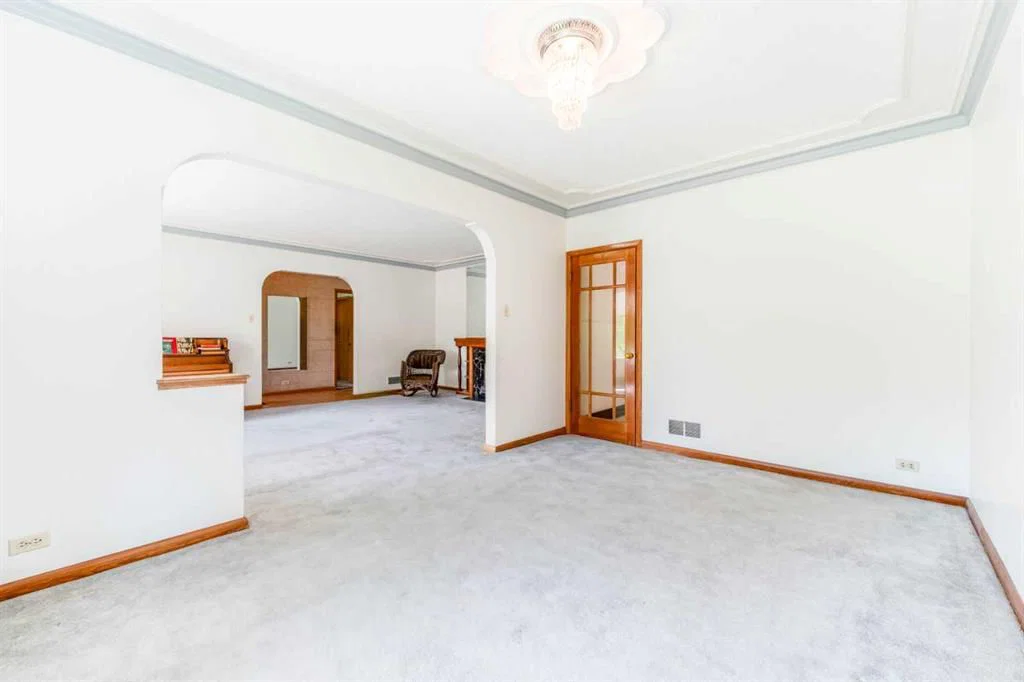
View all 30 photos
3
Bedrooms
2
Bathrooms
1,453
Sq ft
1951
Year built
$7,780
Property tax (2026)
1
Garage
6,275
Lot sq ft
Listed at $1,495,000
$1,514,435 SOLD
Sold for 98.4% of asking · $512 per sq ft
Takes 10 seconds · no spam · board rules require a free account
1122 9 Street NW, Calgary T2M3K8
RosedaleSoldMLS® A2326988· 56 days on market
CalgaryListings Insight
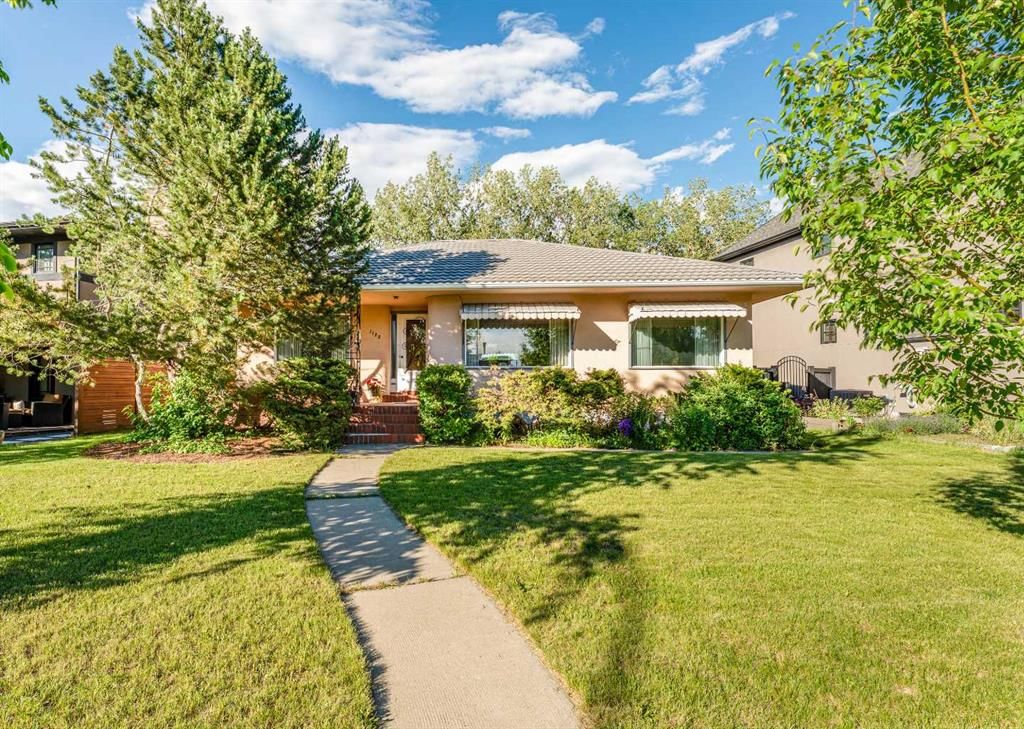
Set in Rosedale, 1122 9 Street NW is a 3-bedroom home built in 1951, offering 2 bathrooms and 1,453 sq ft of living space above grade. Additional features include a fully finished basement, a single garage, and hardwood flooring. Before writing, ask about recent comparable sales, inspection items, permits, basement development, and long-term resale fit. This sale can help you understand current pricing in the area. Ask us how it compares with nearby active and recently sold homes. MLS® A2326988.
Set in Rosedale, 1122 9 Street NW is a 3-bedroom home built in 1951, offering 2 bathrooms and 1,453 sq ft of living space above grade. Additional features include a fully finished basement, a single garage, and hardwood flooring. Before writing, ask about recent comparable sales, inspection items, permits, basement development, and long-term resale fit. This sale can help you understand current pricing in the area. Ask us how it compares with nearby active and recently sold homes. MLS® A2326988.
Thinking of selling nearby?
This property sold in Rosedale. Find out what your home could be worth in today’s market — no obligation.
Get Your Free Home ValuationBrowse Active ListingsCalgary Listings Group · eXp RealtyAbout this property
Welcome to this exceptional opportunity in the highly coveted community of Rosedale. Situated on an expansive 6,275 sq. ft. lot and backing directly onto Rosedale Park and tennis courts, this charming 1951 bungalow offers an unbeatable combination of location, lifestyle, and future potential. With 1,367 sq. ft. of developed living space, 5 bedrooms, and 2 bathrooms, this home is ideal for families, investors, or those looking to build their dream home in one of Calgary’s most prestigious inner-city neighbourhoods.
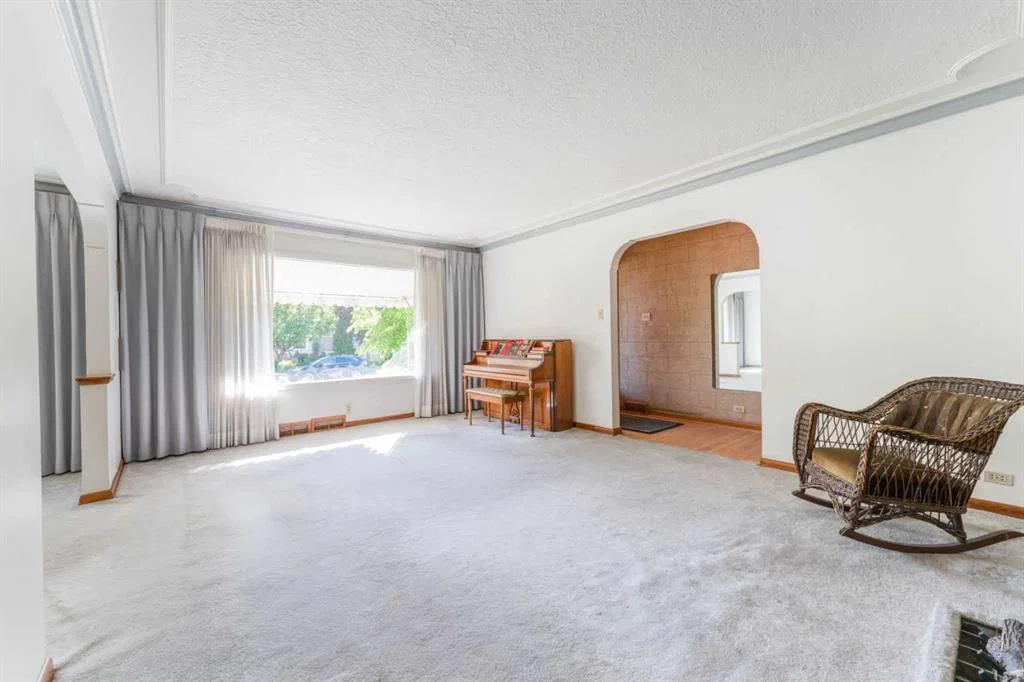
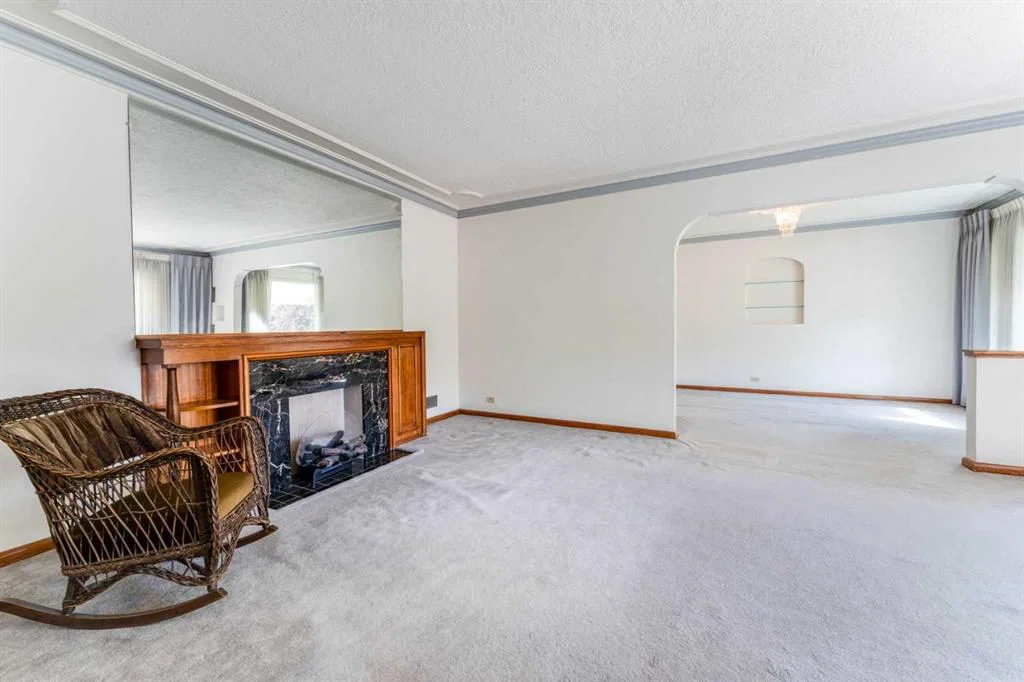
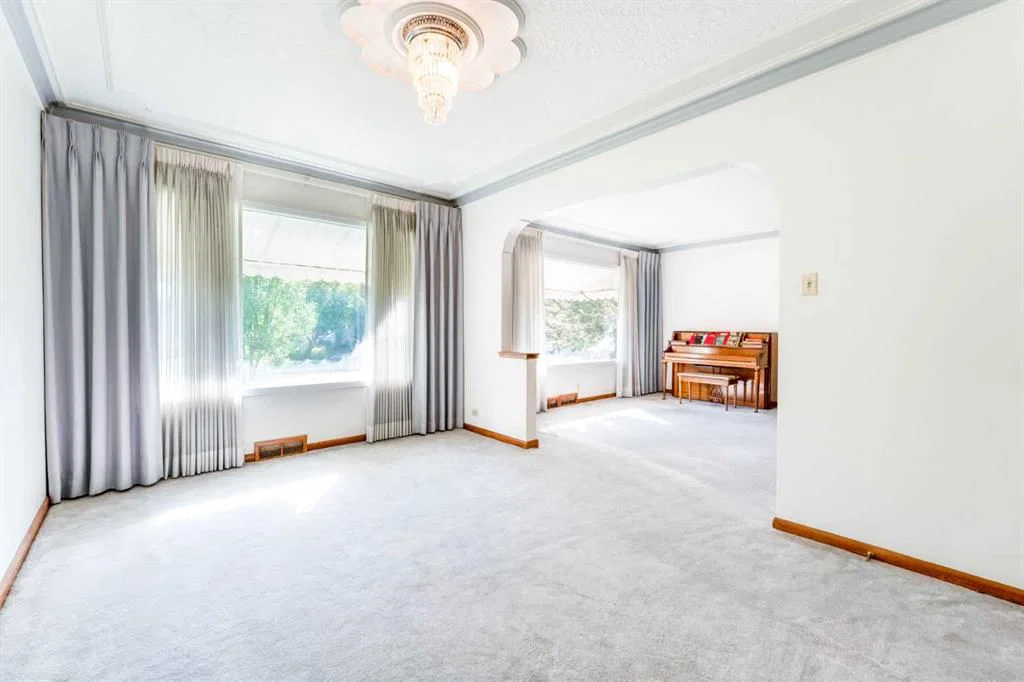
Inside, you’ll find a functional layout with spacious living areas and plenty of room for a growing family, home office, or guests. Move in and enjoy the home’s character, renovate to suit your style, or explore the incredible redevelopment potential this prime lot offers (subject to City approval).
Step outside to enjoy direct access to beautiful green space, playgrounds, and tennis courts right from your backyard. Located just minutes from downtown, this home is within walking distance of Crescent Road’s scenic pathways, top-rated schools and preschool programs, SAIT, transit, and a wide variety of amenities.
Rarely do opportunities like this become available in Rosedale. Whether you’re searching for your forever home, an investment property, or the perfect redevelopment site, this is a property you won’t want to miss.
Property Taxes
$7,780.38/yr (2026)
Listing Information
MLS® NumberA2326988
StatusSold
List Price$1, 495, 000
Days on Market56 days
OccupancyVacant
Property Details
Property TypeDetached
Architectural StyleBungalow
ZoningR-CG
Above-Grade Sq Ft1, 453 sq ft
Year Built1951
Bedrooms3
Full Bathrooms2
Total Bathrooms2
Interior
BasementFull, Finished, Drop Ceiling
FlooringCarpet, Hardwood, Tile
Fireplaces0
HeatingForced Air, Natural Gas
Air ConditioningNone
Exterior & Parking
ExteriorStucco, Wood Frame
RoofTile
FoundationPoured Concrete
Garage Spaces1
Total Parking2
Patio / DeckFront Porch
Site & Lot
Lot Size6, 275 sq ft
Lot Acres0.14 acres
Lot Width60.17
Lot FeaturesBack Lane, Back Yard, Backs on to Park/Green Space, City Lot, Pie Shaped Lot
Legal Description383FR
Inclusions
Built-In Electric Range,Electric Oven,Freezer,Microwave,Refrigerator,Washer/Dryer,Window Coverings
Room Dimensions
Main Level
Bedroom - Primary12`7" × 12`7"
3pc Bathroom10`1" × 7`6"
Bedroom13`5" × 9`3"
Bedroom12`8" × 9`3"
Breakfast Nook5`4" × 8`5"
Dining Room14`11" × 10`0"
Foyer11`10" × 4`0"
Kitchen13`3" × 10`0"
Living Room19`6" × 13`4"
Basement Level
3pc Bathroom9`6" × 5`2"
Bedroom11`4" × 11`3"
Bedroom13`10" × 11`7"
Hall6`9" × 7`10"
Laundry9`6" × 9`0"
Game Room18`3" × 32`2"
Storage4`0" × 23`3"
Furnace/Utility Room6`8" × 5`9"
Property History
No previous MLS® listings on record for this property — this appears to be its first time offered. Want to know how often homes nearby change hands? Ask our team.