View all 46 photos
3
Bedrooms
2
Bathrooms
1,180
Sq ft
1972
Year built
$4,102
Property tax (2026)
1
Garage
5,780
Lot sq ft
Listed at $635,900
$644,167 SOLD
Sold for 98.4% of asking · $512 per sq ft
Takes 10 seconds · no spam · board rules require a free account
1324 Lake Sylvan Drive SE, Calgary T2J 3C8
Bonavista DownsSoldMLS® A2320946· 79 days on market
CalgaryListings Insight
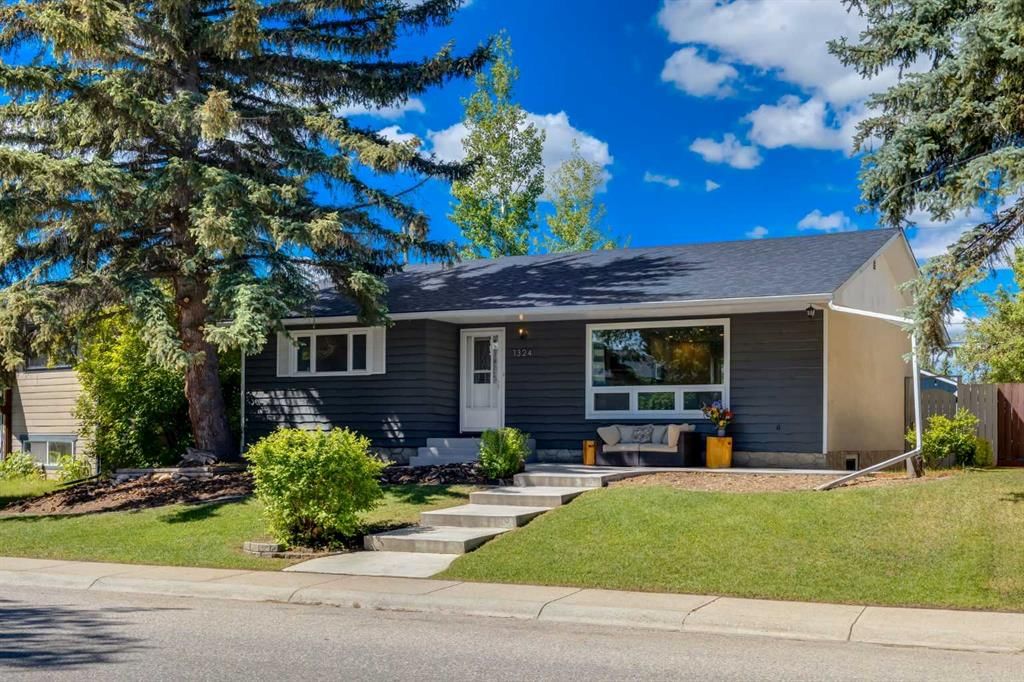
Tucked into the community of Bonavista Downs, this 3-bedroom home at 1324 Lake Sylvan Drive SE was built in 1972 and includes 2.5 bathrooms and 1,180 sq ft of living space above grade. Standout details include a fully finished basement, a single garage, vinyl plank flooring, and 2 fireplaces. Before writing, ask about recent comparable sales, inspection items, permits, basement development, and long-term resale fit. This sale can help you understand current pricing in the area. Ask us how it compares with nearby active and recently sold homes. MLS® A2320946.
Tucked into the community of Bonavista Downs, this 3-bedroom home at 1324 Lake Sylvan Drive SE was built in 1972 and includes 2.5 bathrooms and 1,180 sq ft of living space above grade. Standout details include a fully finished basement, a single garage, vinyl plank flooring, and 2 fireplaces. Before writing, ask about recent comparable sales, inspection items, permits, basement development, and long-term resale fit. This sale can help you understand current pricing in the area. Ask us how it compares with nearby active and recently sold homes. MLS® A2320946.
Thinking of selling nearby?
This property sold in Bonavista Downs. Find out what your home could be worth in today’s market — no obligation.
Get Your Free Home ValuationBrowse Active ListingsCalgary Listings Group · eXp RealtyAbout this property
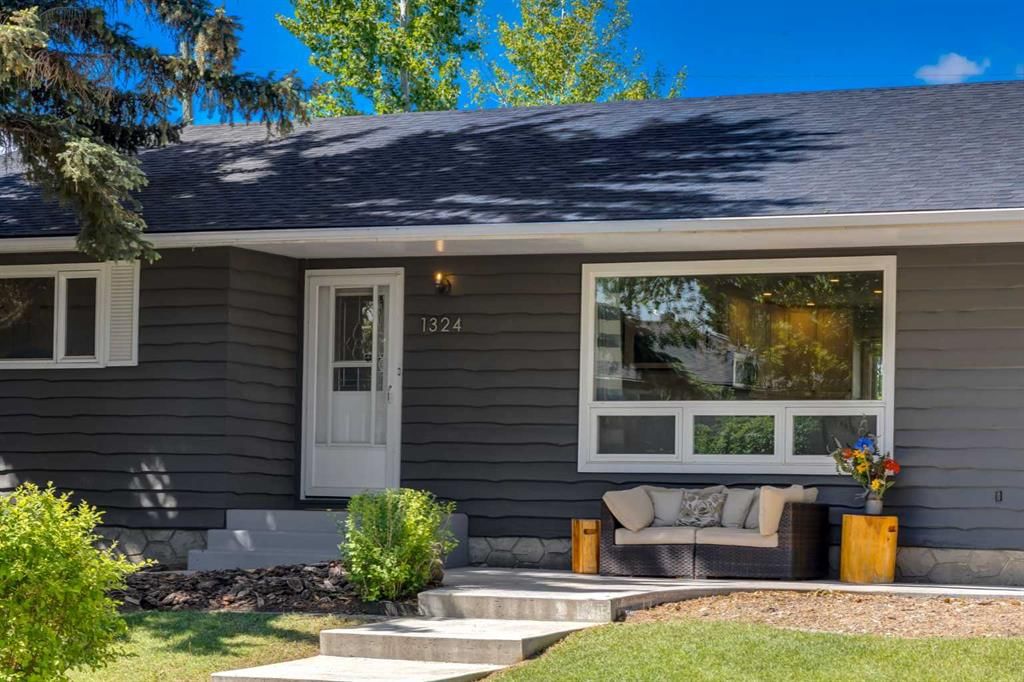
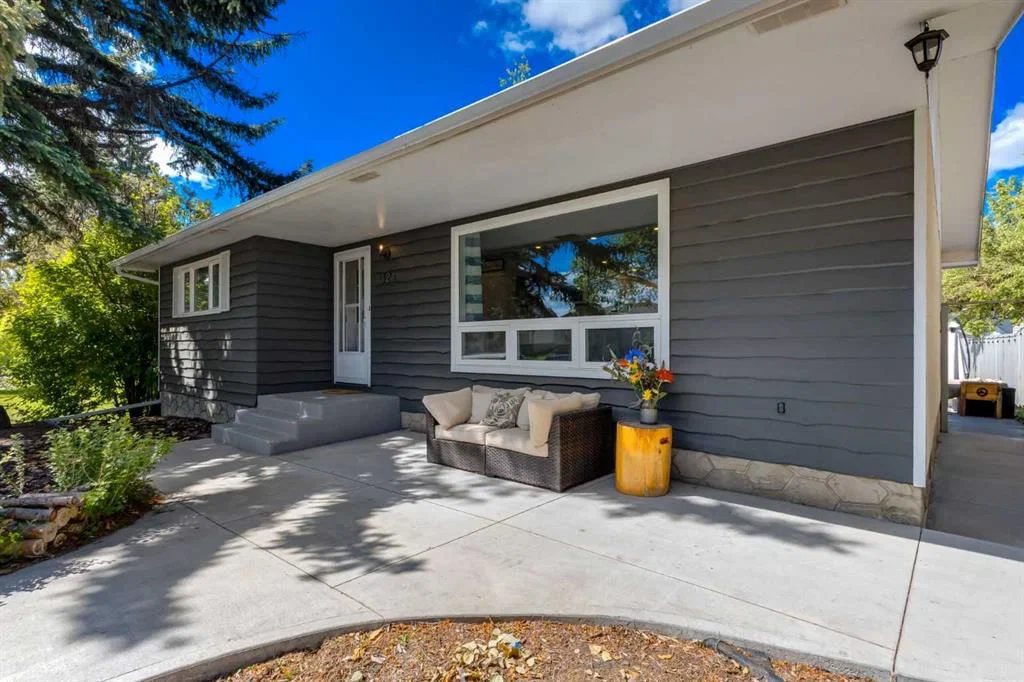
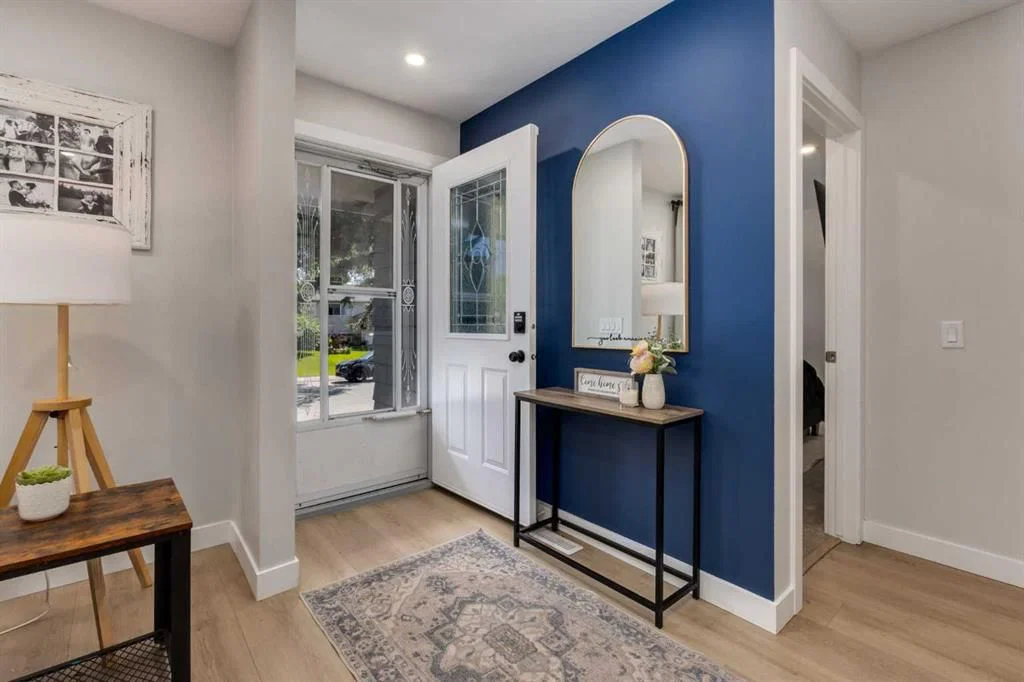
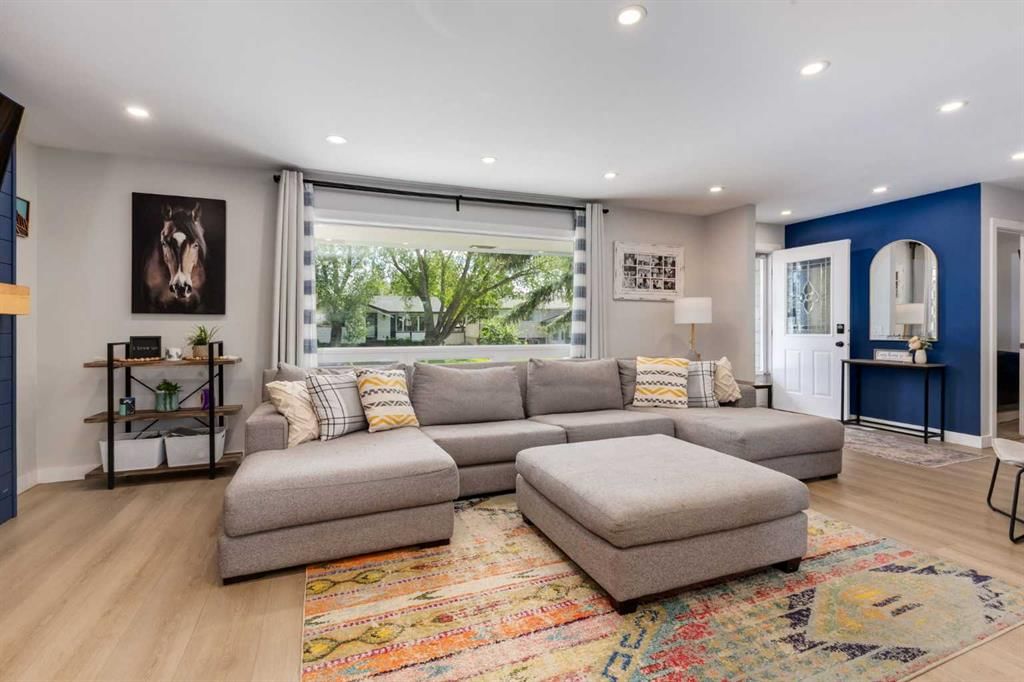
Incredible value in this beautifully updated bungalow situated in the family friendly community of Bonavista Downs, with charming curb appeal that is sure to impress! Not a detail overlooked with modern and chic finishes, thoughtfully designed feature walls while offering 2,112 SF of developed living space with 3+2 bedrooms, 1.5 bathrooms and a sunny WEST facing backyard. The bright and open main floor features luxury vinyl plank flooring, a spacious living room with cozy electric fireplace and opens to the entertainers kitchen with timeless white cabinetry and accent blue center island, quartz countertops and stainless steel appliances. The dining area makes this space perfect for family meals and hosting guests. Three generously scaled bedrooms and a 4 piece bathroom complete this level. The fully finished basement expands the living space with a recreation area, family/media room, 2 bedrooms, 2 piece bathroom, laundry room and ample storage. Outside you will LOVE the expansive poured concrete patio in the front and back yard, mature landscaping and an over-sized detached single garage (24'x16') providing both parking and storage. Located within walking distance to parks, off leash dog park and easy access to shopping, transit, and major roadways. Not a thing to do but move in and enjoy all that this community has to offer!
Property Taxes
$4,102/yr (2026)
Listing Information
MLS® NumberA2320946
StatusSold
List Price$635, 900
Days on Market79 days
OccupancyOwner
Property Details
Property TypeDetached
Architectural StyleBungalow
ZoningR-CG
Above-Grade Sq Ft1, 180 sq ft
Year Built1972
Bedrooms3
Full Bathrooms2
Half Bathrooms1
Total Bathrooms2.5
Interior
BasementFull, Finished, None
FlooringCarpet, Tile, Vinyl Plank
Fireplaces2
HeatingForced Air, Natural Gas
Air ConditioningNone
Exterior & Parking
ExteriorStucco, Wood Frame, Wood Siding
RoofAsphalt Shingle
FoundationPoured Concrete
Garage Spaces1
Total Parking1
Patio / DeckPatio
Site & Lot
Lot Size5, 780 sq ft
Lot Acres0.13 acres
Lot Width63.16
Lot FeaturesBack Lane, Back Yard, Landscaped, Reverse Pie Shaped Lot
Legal Description642LK;10;30
Inclusions
Dishwasher,Dryer,Electric Stove,Microwave Hood Fan,Refrigerator,Washer,Wine Refrigerator
Room Dimensions
Main Level
Living Room20`2" × 12`2"
Kitchen14`11" × 12`11"
Dining Room10`0" × 6`0"
Bedroom - Primary14`3" × 10`1"
Bedroom13`10" × 9`2"
Bedroom10`8" × 8`10"
Mud Room6`10" × 3`4"
4pc Bathroom
Basement Level
Bedroom12`8" × 9`2"
Bedroom12`8" × 8`11"
Family Room15`0" × 13`0"
Game Room15`6" × 12`6"
Laundry9`8" × 7`7"
2pc Bathroom
Property History
2024-01-01
Listed at $000,000
Status
2024-01-01
Listed at $000,000
Status
2024-01-01
Listed at $000,000
Status
This property has been listed 2 times before — see each asking price, what happened, and any sold prices.
Takes 10 seconds · no spam · instant access