View all 35 photos
3
Bedrooms
2
Bathrooms
1,360
Sq ft
1945
Year built
$6,180
Property tax (2025)
2
Garage
5,995
Lot sq ft
Listed at $925,000
$937,025 SOLD
Sold for 98.4% of asking · $512 per sq ft
Takes 10 seconds · no spam · board rules require a free account
1628 9 Street NW, Calgary T2M3L4
RosedaleSoldMLS® A2302828· 137 days on market
CalgaryListings Insight
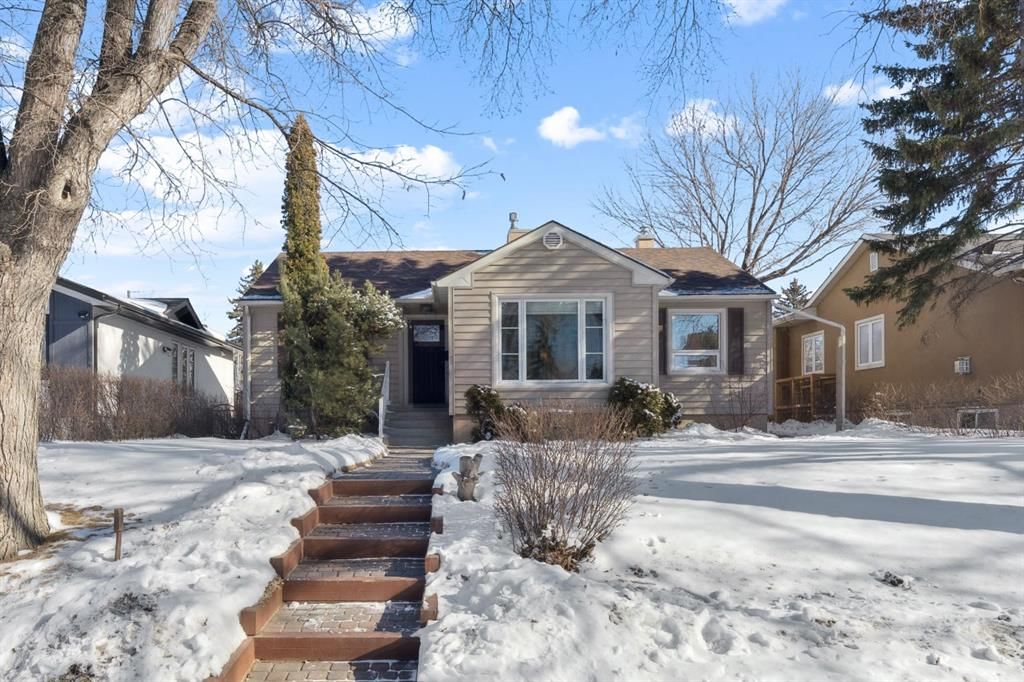
Welcome to 1628 9 Street NW — a 3-bedroom home built in 1945, featuring 2 bathrooms in the community of Rosedale, with 1,360 sq ft of living space above grade. This home also offers a fully finished basement, a double garage, hardwood flooring, 2 fireplaces, and air conditioning. Before writing, ask about recent comparable sales, inspection items, permits, basement development, and long-term resale fit. This sale can help you understand current pricing in the area. Ask us how it compares with nearby active and recently sold homes. MLS® A2302828.
Welcome to 1628 9 Street NW — a 3-bedroom home built in 1945, featuring 2 bathrooms in the community of Rosedale, with 1,360 sq ft of living space above grade. This home also offers a fully finished basement, a double garage, hardwood flooring, 2 fireplaces, and air conditioning. Before writing, ask about recent comparable sales, inspection items, permits, basement development, and long-term resale fit. This sale can help you understand current pricing in the area. Ask us how it compares with nearby active and recently sold homes. MLS® A2302828.
Thinking of selling nearby?
This property sold in Rosedale. Find out what your home could be worth in today’s market — no obligation.
Get Your Free Home ValuationBrowse Active ListingsCalgary Listings Group · eXp RealtyAbout this property
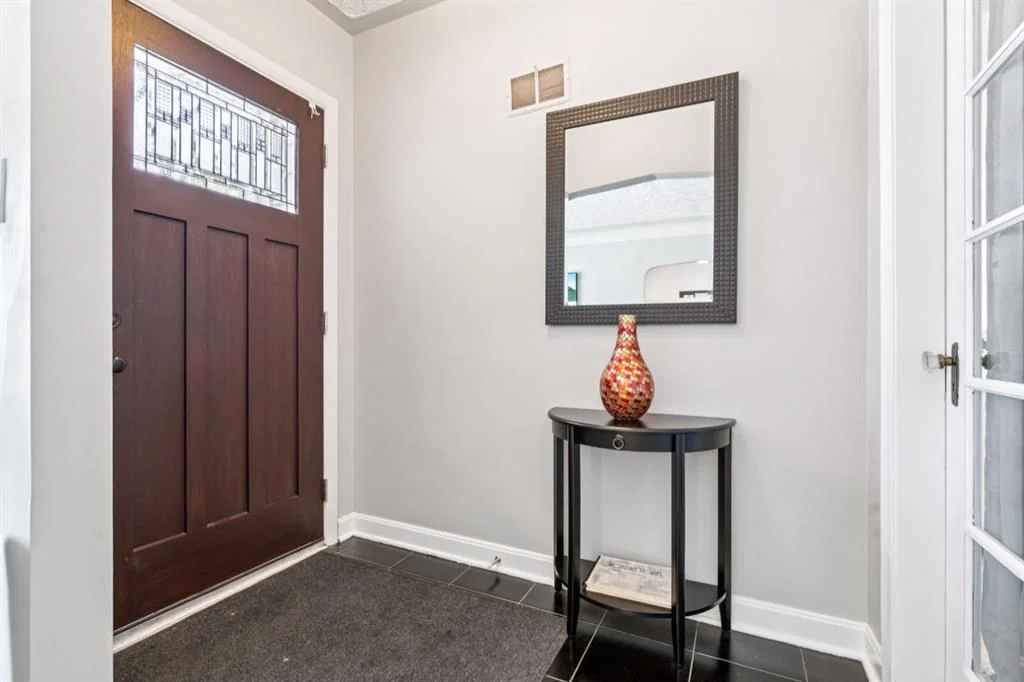
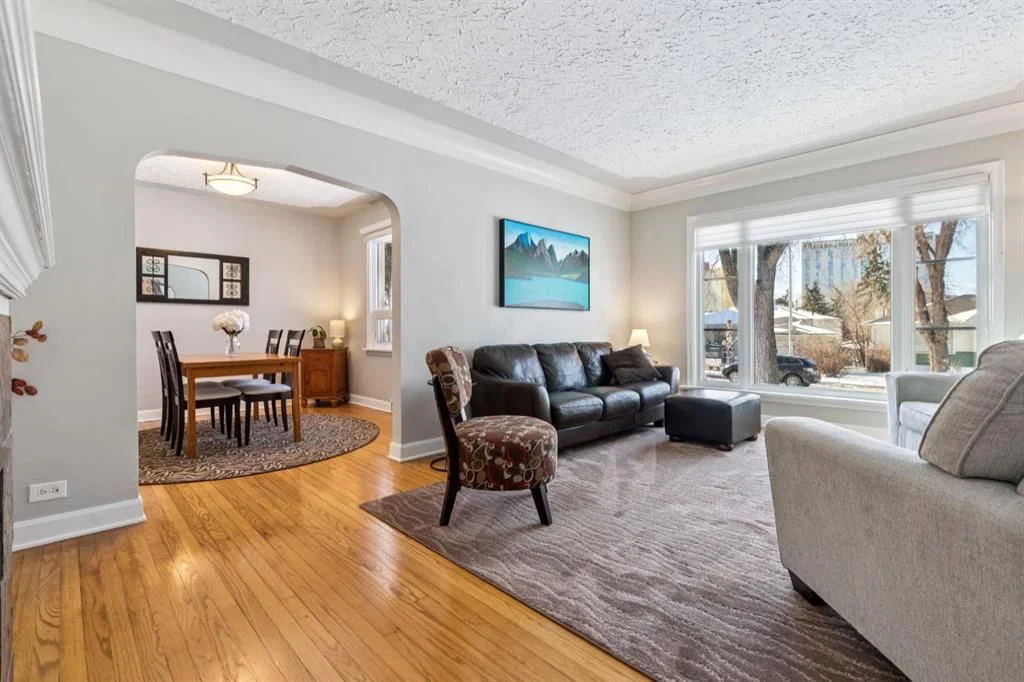
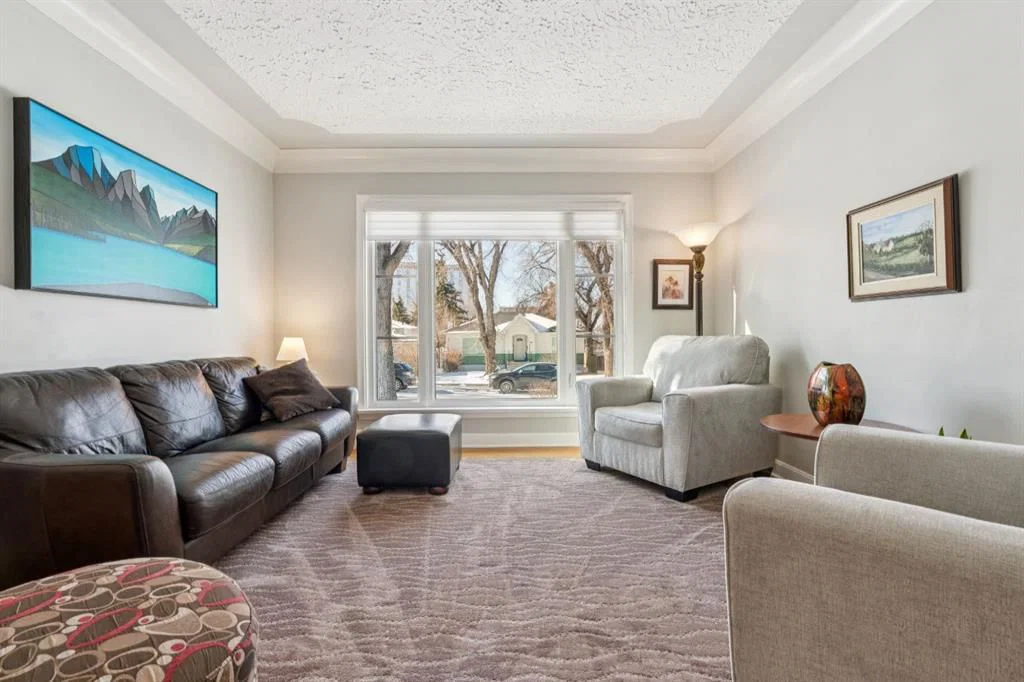
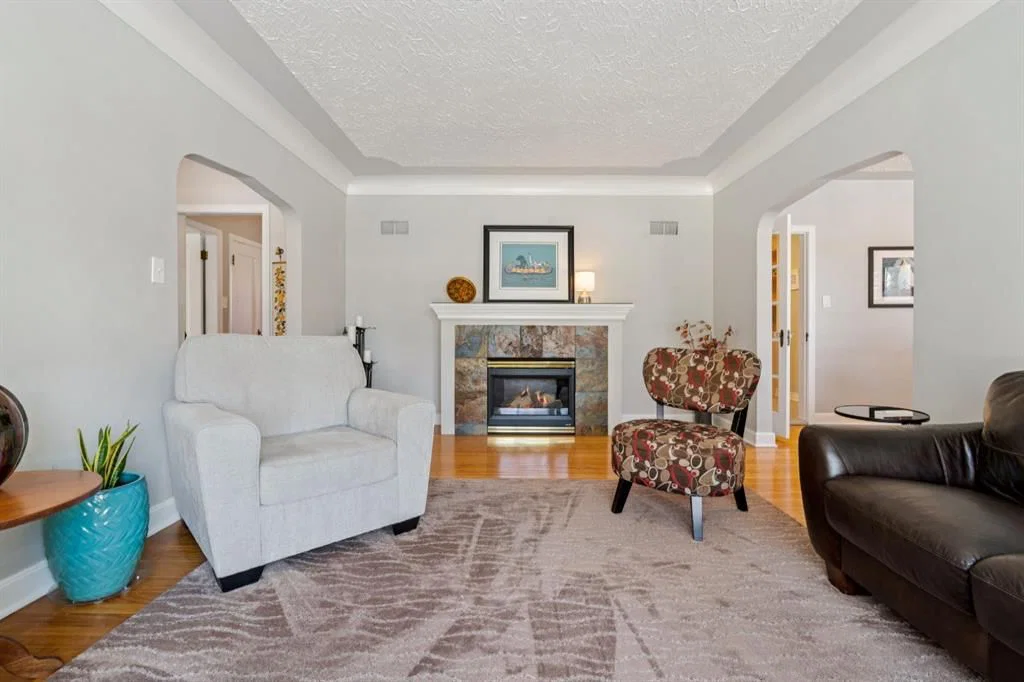
ATTENTION: INVESTORS, FIRST-TIME HOME BUYERS and DOWN-SIZERS- DON"T MISS THIS FANTASTIC OPPORTUNITY! Nestled on a tree-lined street in the vibrant inner-city community of Rosedale, this charming bungalow offers the warmth of a well-loved and well-maintained family home paired with thoughtful updates for modern living. This home offers over 2400 square feet of living space on a generous 50 X 120 LOT. From the moment you step inside, you’ll appreciate the timeless details that give this home its soul: original hardwood floors, graceful arched doorways, curved crown mouldings, crystal door knobs and soaring 9-foot ceilings. The bright living room is anchored by a large picture window and a cozy gas fireplace — the perfect spot to curl up and read a book on a Sunday afternoon. The formal dining room is ideal for entertaining and hosting holiday meals and dinners with friends. Designed with family living in mind, the expanded kitchen is truly the heart of the home. Bathed in natural light from the east and south, it offers generous prep & storage space, a breakfast nook, and stainless steel appliances. Whether enjoying your morning coffee or sharing the events of the day over an after school snack at the kitchen table, this is a space that brings everyone together. The main floor features three bedrooms — ideal for a young family — with one currently serving as a sunny home office overlooking the backyard. Downstairs, the fully renovated basement creates an inviting retreat for movie nights and family time, complete with a cozy gas fireplace, custom built-in shelving, and a beautifully updated bathroom with heated floors and a glass shower. The additional 4th bedroom is perfect for guests and the large laundry room with sink and storage space offer a ton of convenience and functionality. Central air conditioning ensures year-round comfort, while a newer hot water tank (1 year) and roof (5 years) offer peace of mind. Step outside and discover a private backyard oasis. Mature trees, a perennial garden, a custom cedar fence, and thoughtful landscaping create a wonderful setting for summer barbecues, outdoor games, and evenings around the fire pit all year long. An exceptional location, steps away from Rosedale School, parks, walking paths on Crescent Ridge and the shops and cafes of Kensington, plus minutes to downtown SAIT and Foothills hospital. This is more than just a house — it’s a place to grow, gather, and create lasting memories. Welcome Home!
Property Taxes
$6,180/yr (2025)
Listing Information
MLS® NumberA2302828
StatusSold
List Price$925, 000
Days on Market137 days
OccupancyOwner
Property Details
Property TypeDetached
Architectural StyleBungalow
ZoningR-CG
Above-Grade Sq Ft1, 360 sq ft
Year Built1945
Bedrooms3
Full Bathrooms2
Total Bathrooms2
Interior
BasementFull, Finished, None
FlooringCarpet, Ceramic Tile, Hardwood
Fireplaces2
HeatingForced Air
Air ConditioningCentral Air
Exterior & Parking
ExteriorVinyl Siding, Wood Frame
RoofAsphalt Shingle
FoundationPoured Concrete
Garage Spaces2
Total Parking2
Patio / DeckPatio
Site & Lot
Lot Size5, 995 sq ft
Lot Acres0.14 acres
Lot Width49.97
Lot FeaturesBack Lane, Back Yard, Front Yard, Garden, Lawn, Level, Private, Rectangular Lot
Legal Description2187V;8;27, 28
Inclusions
Central Air Conditioner,Convection Oven,Dishwasher,Dryer,Garage Control(s),Microwave Hood Fan,Refrigerator,Washer,Window Coverings
Room Dimensions
Main Level
4pc Bathroom6`7" × 6`10"
Bedroom8`10" × 9`11"
Bedroom10`11" × 10`4"
Breakfast Nook11`6" × 9`5"
Dining Room10`3" × 11`0"
Kitchen11`4" × 22`3"
Living Room12`5" × 18`0"
Bedroom - Primary10`11" × 11`7"
Basement Level
3pc Bathroom8`3" × 6`2"
Bedroom11`1" × 10`2"
Laundry11`9" × 6`5"
Game Room26`4" × 17`2"
Storage5`6" × 13`3"
Furnace/Utility Room11`4" × 8`8"
Property History
2024-01-01
Listed at $000,000
Status
2024-01-01
Listed at $000,000
Status
2024-01-01
Listed at $000,000
Status
This property has been listed 1 time before — see each asking price, what happened, and any sold prices.
Takes 10 seconds · no spam · instant access