View all 38 photos
2
Bedrooms
2
Bathrooms
1,571
Sq ft
1947
Year built
$6,551
Property tax (2025)
2
Garage
5,995
Lot sq ft
Listed at $1,295,000
$1,311,835 SOLD
Sold for 98.4% of asking · $512 per sq ft
Takes 10 seconds · no spam · board rules require a free account
1440 9 Street NW, Calgary T2M 3L2
RosedaleSoldMLS® A2299753· 137 days on market
CalgaryListings Insight
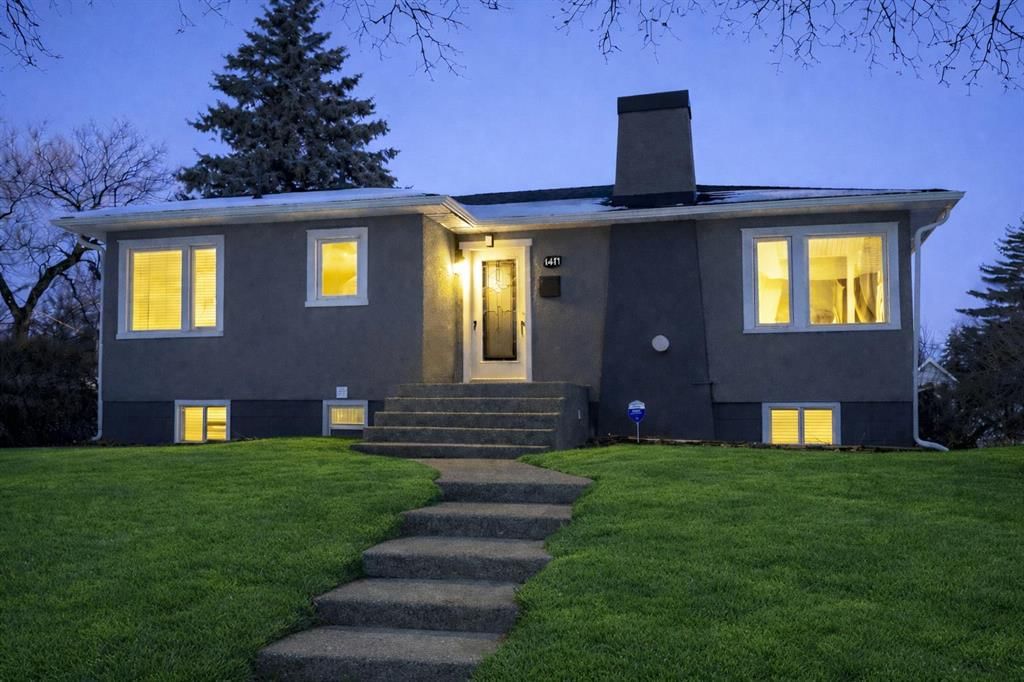
1440 9 Street NW is a 2-bedroom home in the community of Rosedale, built in 1947, offering 2 bathrooms and 1,571 sq ft of living space above grade. Highlights include a fully finished basement, a double garage, hardwood flooring, 2 fireplaces, and air conditioning. Before writing, ask about recent comparable sales, inspection items, permits, basement development, and long-term resale fit. This sale can help you understand current pricing in the area. Ask us how it compares with nearby active and recently sold homes. MLS® A2299753.
1440 9 Street NW is a 2-bedroom home in the community of Rosedale, built in 1947, offering 2 bathrooms and 1,571 sq ft of living space above grade. Highlights include a fully finished basement, a double garage, hardwood flooring, 2 fireplaces, and air conditioning. Before writing, ask about recent comparable sales, inspection items, permits, basement development, and long-term resale fit. This sale can help you understand current pricing in the area. Ask us how it compares with nearby active and recently sold homes. MLS® A2299753.
Thinking of selling nearby?
This property sold in Rosedale. Find out what your home could be worth in today’s market — no obligation.
Get Your Free Home ValuationBrowse Active ListingsCalgary Listings Group · eXp RealtyAbout this property
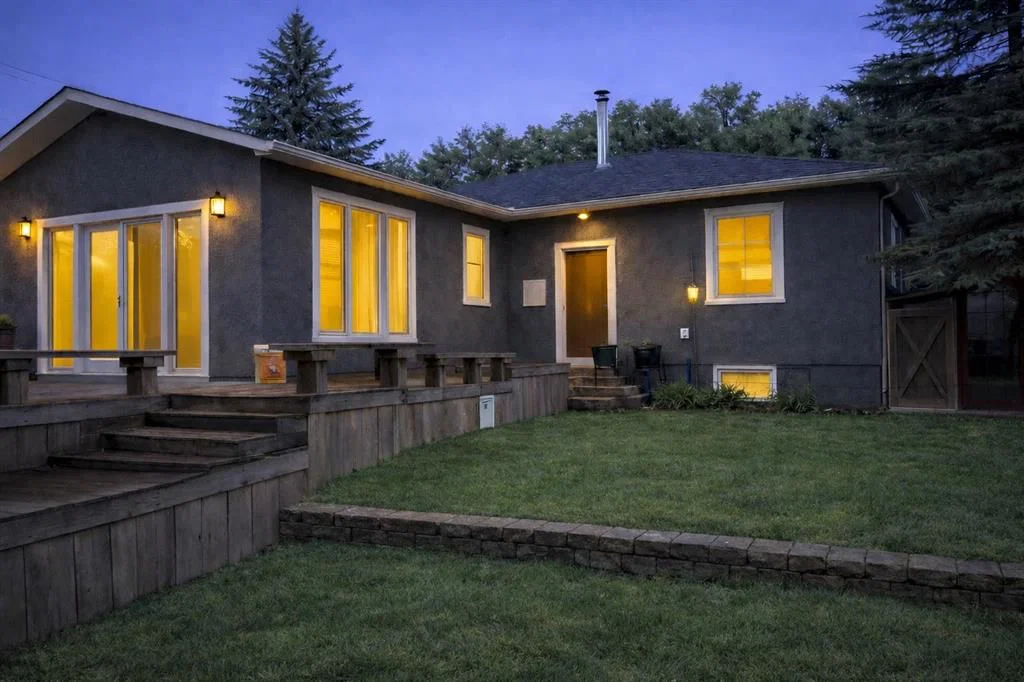
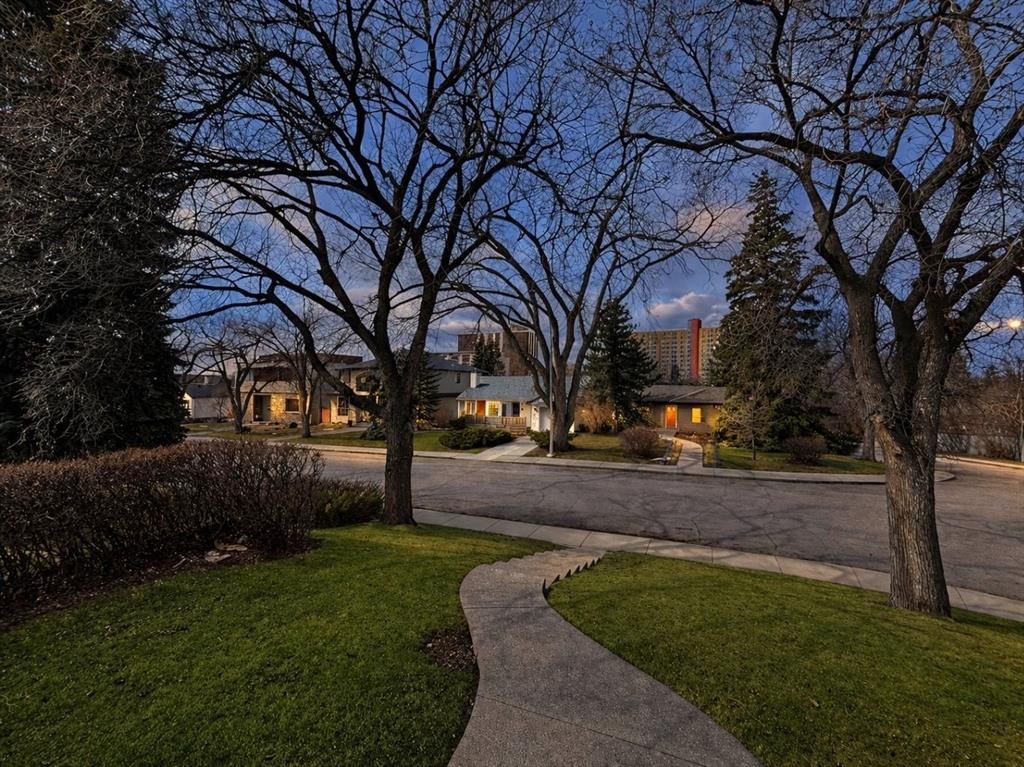
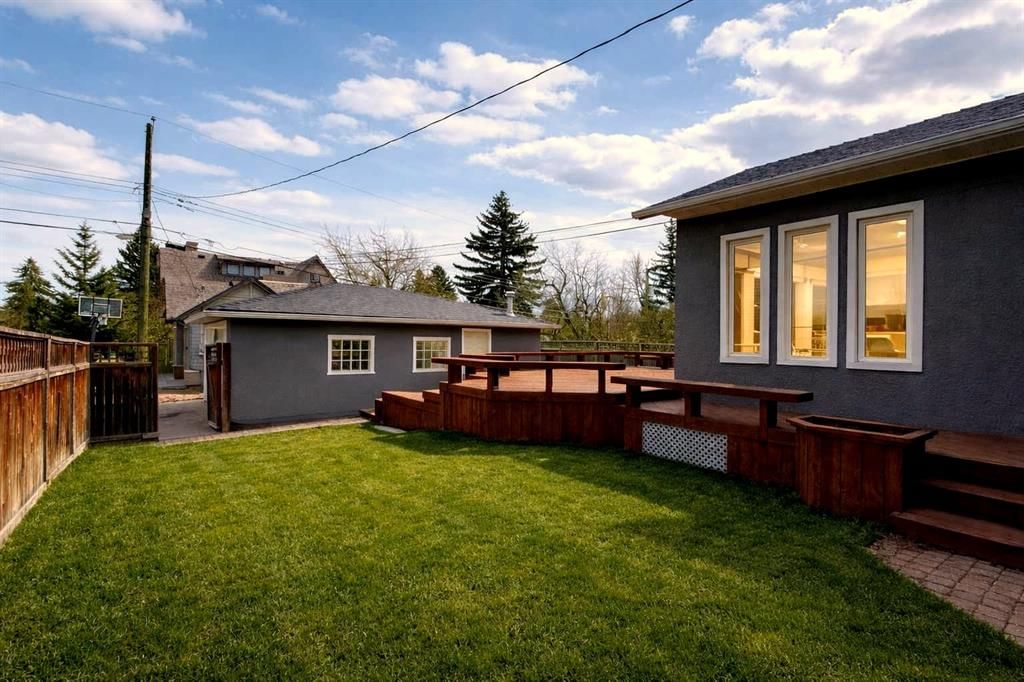
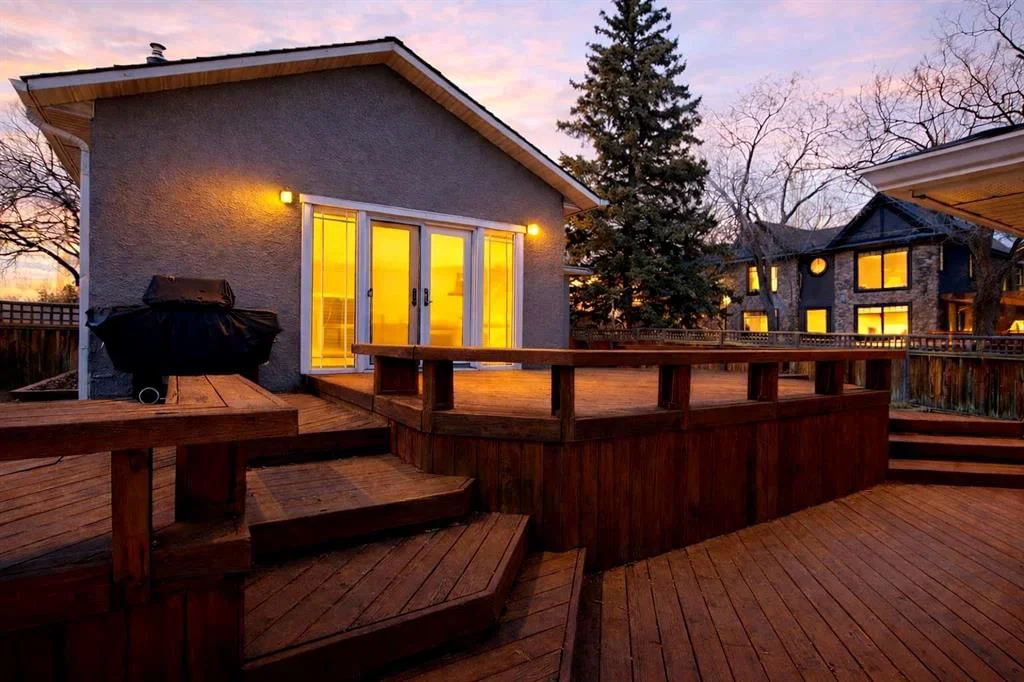
Back on Market....Serious inquiries only please. Prime Rosedale location on one of the community’s most desirable streets. Positioned on a highly elevated 50’ x 120’ corner lot with some rear city views, this property offers exceptional long-term value in a tightly held pocket where opportunities are rare. Offering nearly 1,600 sq ft on the main level, Air Conditioning, vaulted ceilings, and open living, kitchen, and dining spaces blend original charm with modern character. Two bedrooms up, two down, plus a fully developed basement with a generous laundry area provide flexibility for a variety of lifestyles. Major updates include all windows replaced in 2015 — including basement windows brought fully up to code — and a new roof in 2016. Renovated bathrooms showcase a clawfoot tub, new shower, granite vanity, and custom subway tile surround. Mechanical improvements include a 100-gallon hot water tank (2021), upgraded electrical service, high-efficiency furnace (2017), and recent washer and dryer. Two gas fireplaces enhance the warm bungalow ambience. The backyard is private and mature, highlighted by a massive rear deck accessed from the sunken living room, an interlocking brick patio, double detached garage, and surrounding greenery. Rosedale remains one of Calgary’s most established and sought-after inner-city communities — just minutes to SAIT, the University, Kensington, downtown, parks, pathways, and Rosedale K–9 School. Few properties combine this location, lot size, elevation, and existing footprint at a competitive price point. Whether enjoyed as-is today or thoughtfully updated over time, the lot itself offers compelling long-term potential — where a future build could further elevate the already impressive setting and city views.
Property Taxes
$6,551/yr (2025)
Listing Information
MLS® NumberA2299753
StatusSold
List Price$1, 295, 000
Days on Market137 days
OccupancyTenant
Property Details
Property TypeDetached
Architectural StyleBungalow
ZoningR-CG
Above-Grade Sq Ft1, 571 sq ft
Year Built1947
Bedrooms2
Full Bathrooms2
Total Bathrooms2
Interior
BasementFull, Finished, None
FlooringCarpet, Hardwood, Tile
Fireplaces2
HeatingStandard, Forced Air, Natural Gas
Air ConditioningCentral Air
Exterior & Parking
ExteriorStucco, Wood Frame
RoofAsphalt Shingle
FoundationPoured Concrete
Garage Spaces2
Total Parking2
Patio / DeckDeck
Site & Lot
Lot Size5, 995 sq ft
Lot Acres0.14 acres
Lot Width49.22
Lot FeaturesBack Lane, Corner Lot, Landscaped, Private, Rectangular Lot, Views
Legal Description2187V;12;21, 22
Inclusions
Central Air Conditioner,Dishwasher,Dryer,Electric Cooktop,Freezer,Range Hood,Refrigerator,Washer
Room Dimensions
Main Level
Bedroom11`2" × 11`2"
Dining Room11`10" × 9`2"
Family Room19`8" × 19`4"
Kitchen With Eating Area18`4" × 11`2"
Living Room15`1" × 12`10"
Bedroom - Primary13`1" × 10`6"
4pc Bathroom
Lower Level
Bedroom12`10" × 9`6"
Bedroom12`6" × 10`6"
Game Room22`4" × 14`9"
3pc Bathroom
Property History
No previous MLS® listings on record for this property — this appears to be its first time offered. Want to know how often homes nearby change hands? Ask our team.