View all 41 photos
3
Bedrooms
3
Bathrooms
1,243
Sq ft
1973
Year built
$4,184
Property tax (2025)
2
Garage
5,500
Lot sq ft
Listed at $699,900
$708,999 SOLD
Sold for 98.4% of asking · $512 per sq ft
Takes 10 seconds · no spam · board rules require a free account
1428 Lake Michigan Crescent SE, Calgary T2J 3G1
Bonavista DownsSoldMLS® A2298827· 146 days on market
CalgaryListings Insight
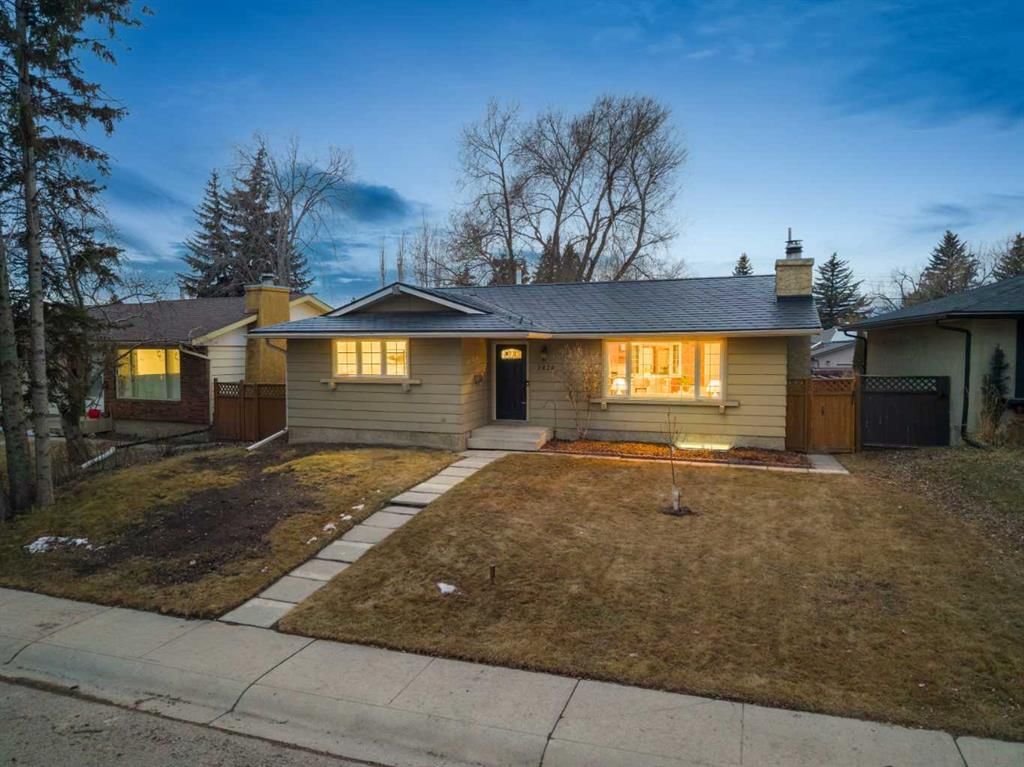
Set in Bonavista Downs, 1428 Lake Michigan Crescent SE is a 3-bedroom home built in 1973, offering 3 bathrooms and 1,243 sq ft of living space above grade. Notable features include a fully finished basement, a double garage, hardwood flooring, a fireplace, and air conditioning. Before writing, ask about recent comparable sales, inspection items, permits, basement development, and long-term resale fit. If rental income is part of the plan, verify suite legality, permits, insurance, lender treatment, and current lease details before removing conditions. This sale can help you understand current pricing in the area. Ask us how it compares with nearby active and recently sold homes. MLS® A2298827.
Set in Bonavista Downs, 1428 Lake Michigan Crescent SE is a 3-bedroom home built in 1973, offering 3 bathrooms and 1,243 sq ft of living space above grade. Notable features include a fully finished basement, a double garage, hardwood flooring, a fireplace, and air conditioning. Before writing, ask about recent comparable sales, inspection items, permits, basement development, and long-term resale fit. If rental income is part of the plan, verify suite legality, permits, insurance, lender treatment, and current lease details before removing conditions. This sale can help you understand current pricing in the area. Ask us how it compares with nearby active and recently sold homes. MLS® A2298827.
Thinking of selling nearby?
This property sold in Bonavista Downs. Find out what your home could be worth in today’s market — no obligation.
Get Your Free Home ValuationBrowse Active ListingsCalgary Listings Group · eXp RealtyAbout this property
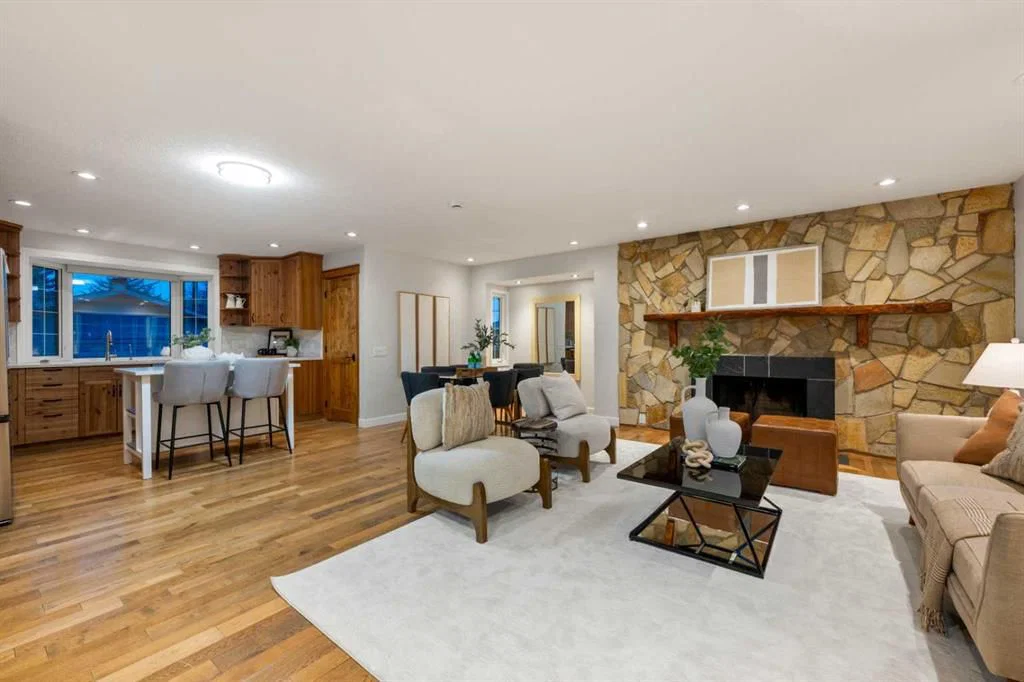
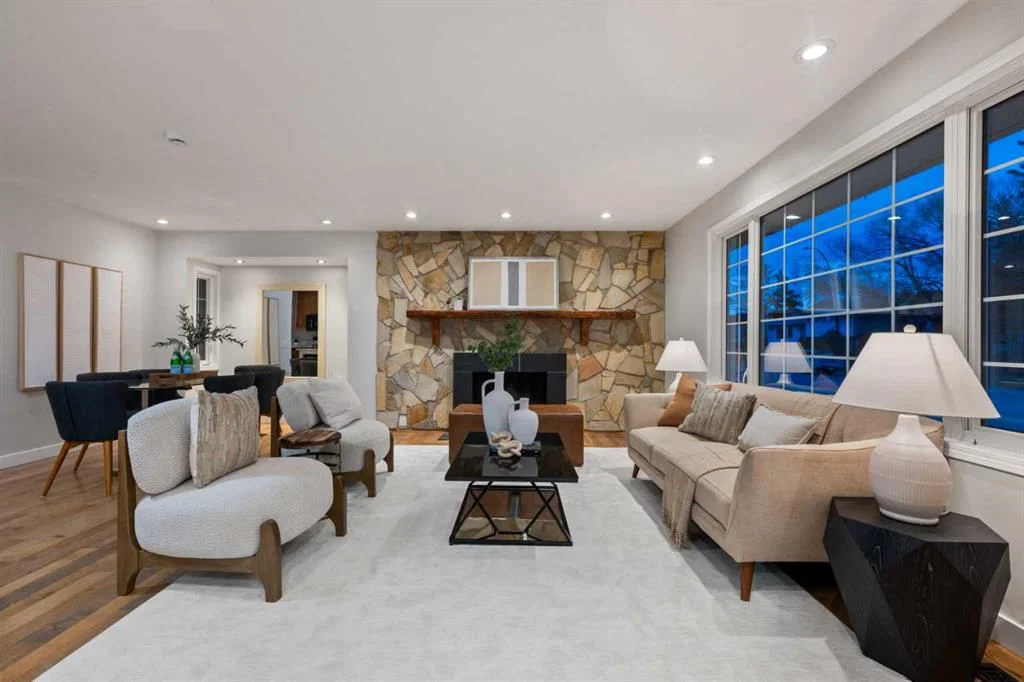
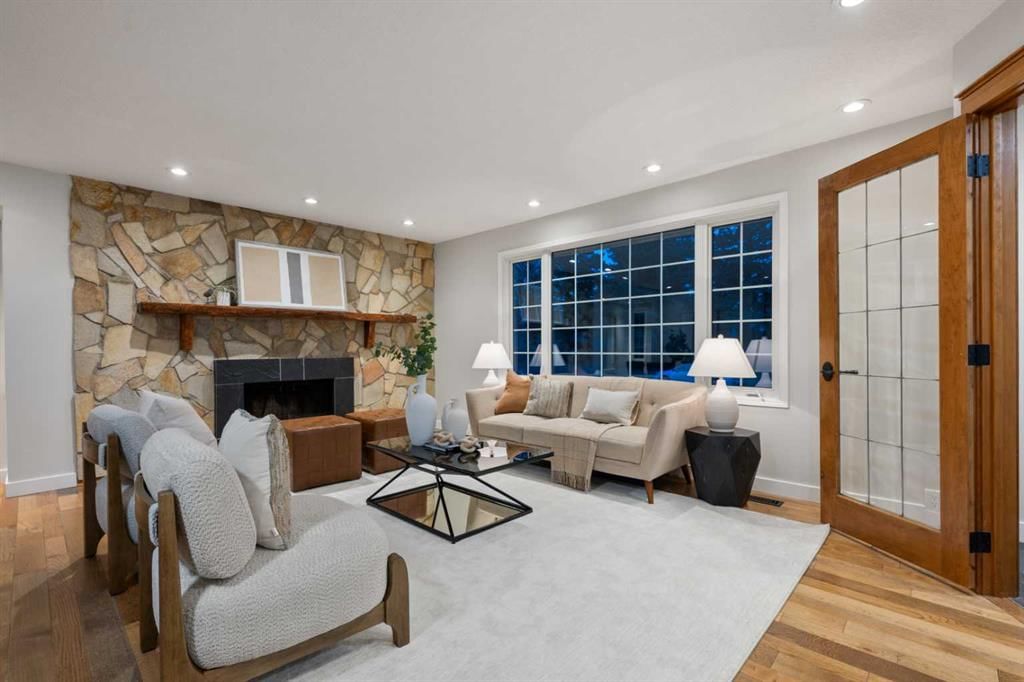
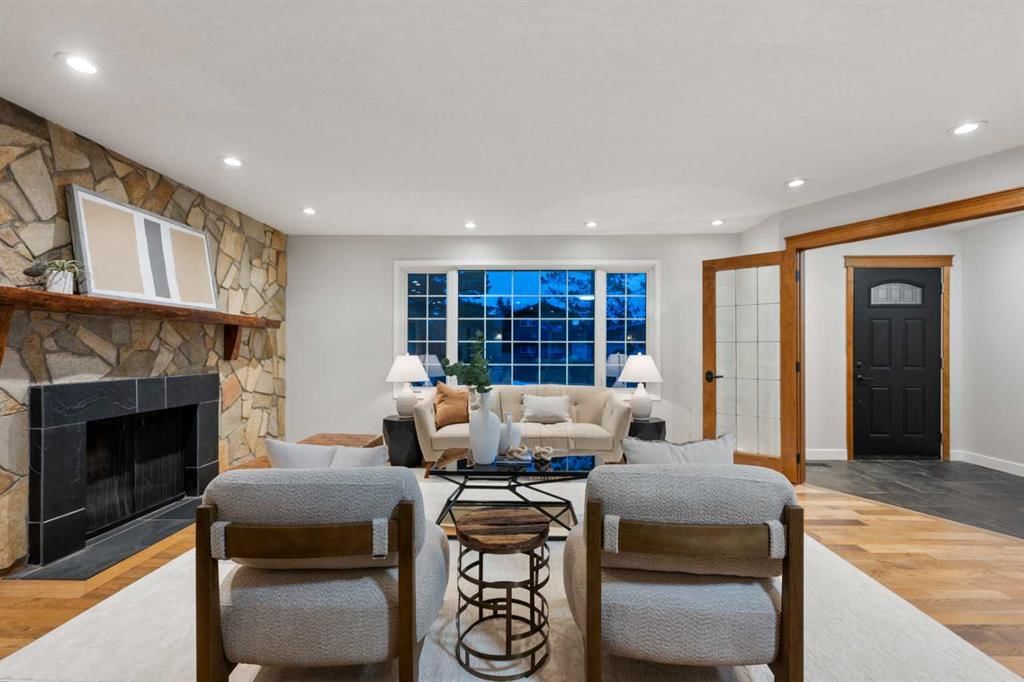
Welcome to this beautifully updated home offering one of the largest floor plans in Bonavista Downs, with 1,241 sq ft on the main floor and a layout that is both functional and inviting. A spacious front entry with French doors allows you to separate the living area from the bedroom wing, creating flexibility for everyday living and entertaining. The open-concept kitchen features new quartz countertops and backsplash, a new fridge with warranty, a newer dishwasher and a KitchenAid gas stove with dual ovens, along with the rare bonus of both a full pantry and additional pantry storage within the cabinetry. The large dining area flows seamlessly to the bright living space, highlighted by oak hardwood floors and a stone-faced wood-burning fireplace (WETT inspected in 2023). This home also offers SOLID WOOD DOORS throughout the main floor and renovated bathrooms with a rare FULL ENSUITE in the king sized primary bedroom. Downstairs, the fully developed basement (2022) includes a 2 bedroom PLUS DEN illegal suite with a separate entrance and shared laundry in a common area. The large west-facing backyard is perfect for enjoying the afternoon and evening sun. This home has been well maintained and updated, including fresh paint throughout, a new refrigerator (2026), a new dishwasher (2025), and a new garage door and opener (2025). The furnace (2011) has just had a precision tune-up along with duct and dryer vent cleaning (2026), the hot water tank was replaced in 2023, and the A/C was serviced in 2024. Additional important upgrades over the years include a metal roof, vinyl windows, a backwater valve, aluminum wiring remediation, and a sewer line that has been recently cleaned and inspected, offering peace of mind for years to come. Tucked away on a quiet street in the established and family-friendly community of Bonavista Downs, this home offers excellent access to both public and Catholic elementary and Jr. High schools. Enjoy an abundance of green space, including a disc golf course, 2 large off-leash dog parks, 3 baseball diamonds, and 2 playgrounds within a 5 block radius. The Bonavista Downs Promenade is just down the street and features a great neighbourhood East Indian restaurant, while additional shopping, dining, and services are close by in Deer Ridge, Lake Bonavista, and Southcentre Mall. Located in close proximity to Fish Creek Park and with easy access to major routes, this is a fantastic opportunity to own a move in ready home in a well connected southeast Calgary neighbourhood.
Property Taxes
$4,184/yr (2025)
Listing Information
MLS® NumberA2298827
StatusSold
List Price$699, 900
Days on Market146 days
OccupancyVacant
Property Details
Property TypeDetached
Architectural StyleBungalow
ZoningR-CG
Above-Grade Sq Ft1, 243 sq ft
Year Built1973
Bedrooms3
Full Bathrooms3
Total Bathrooms3
Interior
BasementFull, Finished, None
FlooringCeramic Tile, Hardwood, Vinyl Plank
Fireplaces1
HeatingForced Air
Air ConditioningCentral Air
Exterior & Parking
ExteriorAluminum Siding
RoofMetal
FoundationPoured Concrete
Garage Spaces2
Total Parking4
Patio / DeckPatio
Site & Lot
Lot Size5, 500 sq ft
Lot Acres0.13 acres
Lot Width55.15
Lot FeaturesBack Lane, Back Yard
Legal Description907LK;13;14
Inclusions
Central Air Conditioner,Dishwasher,Dryer,Gas Stove,Microwave Hood Fan,Refrigerator,Washer
Room Dimensions
Main Level
3pc Ensuite bath4`10" × 7`7"
4pc Bathroom5`6" × 7`7"
Bedroom10`0" × 15`3"
Bedroom9`3" × 11`11"
Dining Room7`5" × 8`8"
Foyer8`0" × 7`1"
Kitchen14`8" × 12`2"
Living Room12`7" × 18`11"
Bedroom - Primary14`3" × 11`11"
Basement Level
4pc Bathroom8`2" × 4`11"
Bedroom19`4" × 9`5"
Bedroom16`3" × 19`9"
Breakfast Nook6`7" × 10`11"
Kitchen8`4" × 9`7"
Laundry8`6" × 9`3"
Office11`11" × 8`3"
Game Room10`6" × 17`4"
Furnace/Utility Room3`4" × 10`5"
Property History
No previous MLS® listings on record for this property — this appears to be its first time offered. Want to know how often homes nearby change hands? Ask our team.