View all 25 photos
2
Bedrooms
2
Bathrooms
739
Sq ft
2016
Year built
$2,852
Property tax (2025)
$645
Condo / HOA fee /mo
$424,900
1808, 901 10 Avenue SW, Calgary T2R 0B5
BeltlineNewMLS® A2342689· 1 days on market
CalgaryListings Insight
This home at 1808, 901 10 Avenue SW is a 2-bedroom home with 2 bathrooms. Built in 2016, it is located in the community of Beltline and offers 739 sq ft of living space above grade. Standout details include garage parking, tile flooring, and air conditioning. Condo fees are approximately $645/month, including heat, water, and parking. Before writing, ask about condo fees, reserve fund health, bylaws, insurance deductibles, and building history. If rental income is part of the plan, verify suite legality, permits, insurance, lender treatment, and current lease details before removing conditions. This one is new to market, so showing access and offer timing may matter. MLS® A2342689.
This home at 1808, 901 10 Avenue SW is a 2-bedroom home with 2 bathrooms. Built in 2016, it is located in the community of Beltline and offers 739 sq ft of living space above grade. Standout details include garage parking, tile flooring, and air conditioning. Condo fees are approximately $645/month, including heat, water, and parking. Before writing, ask about condo fees, reserve fund health, bylaws, insurance deductibles, and building history. If rental income is part of the plan, verify suite legality, permits, insurance, lender treatment, and current lease details before removing conditions. This one is new to market, so showing access and offer timing may matter. MLS® A2342689.
Want to see this home?
Tour this home in person with a CalgaryListings REALTOR® and get straight answers before you decide.
Ask a Question About This ListingCalgary Listings Group · eXp RealtyHomeowners · Free & InstantThinking of selling?Curious what your own home could be worth? Get an instant, no-obligation estimate based on current market data.
Get an Instant Home Evaluation →About this property
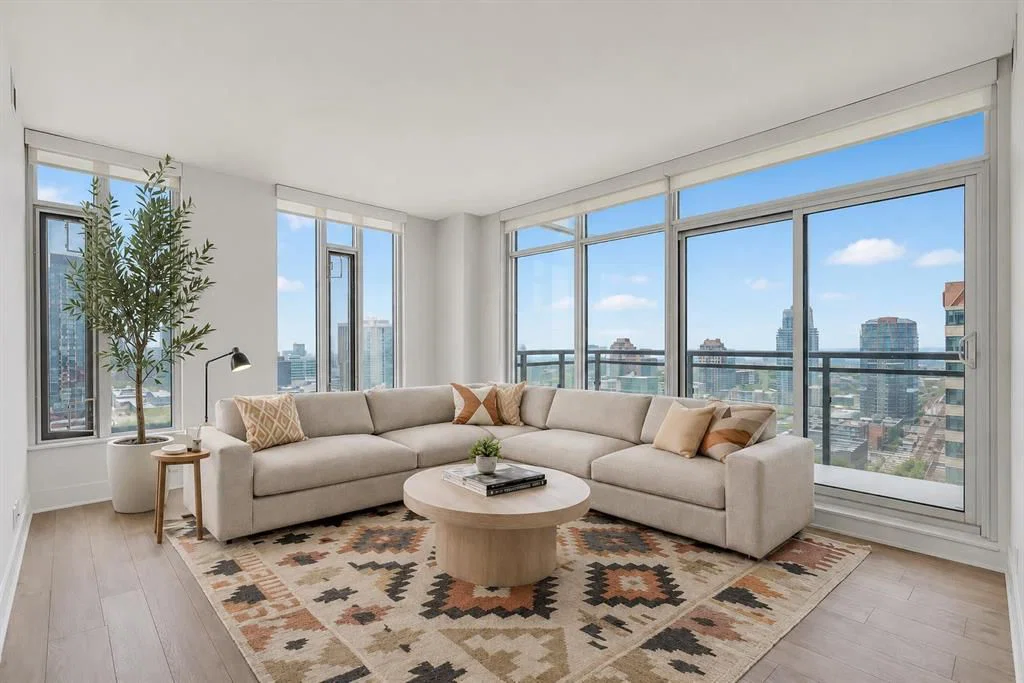
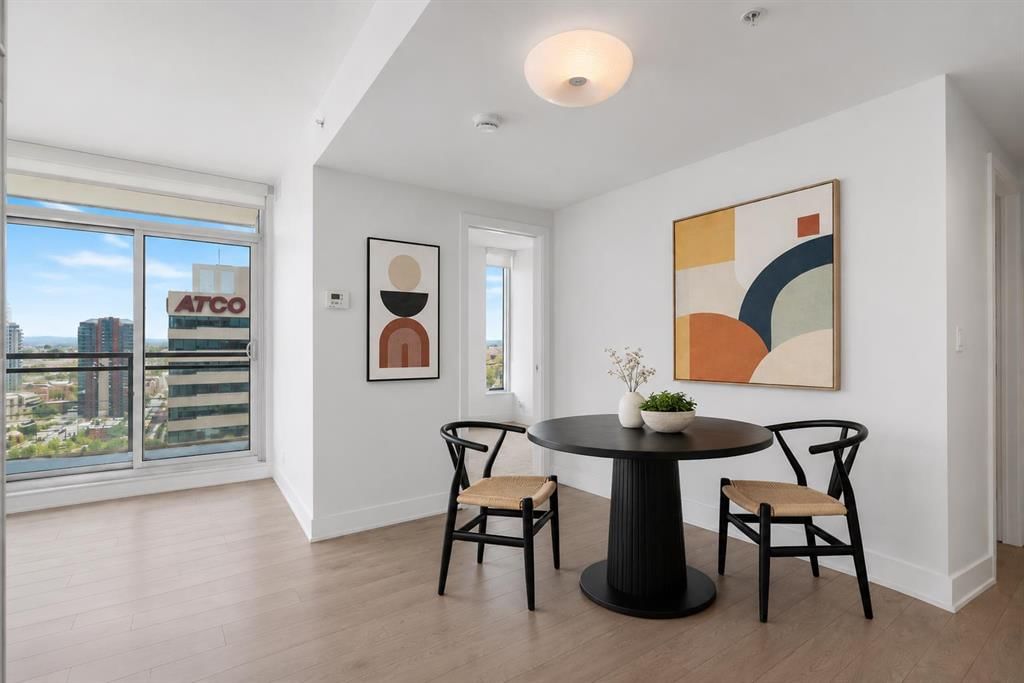
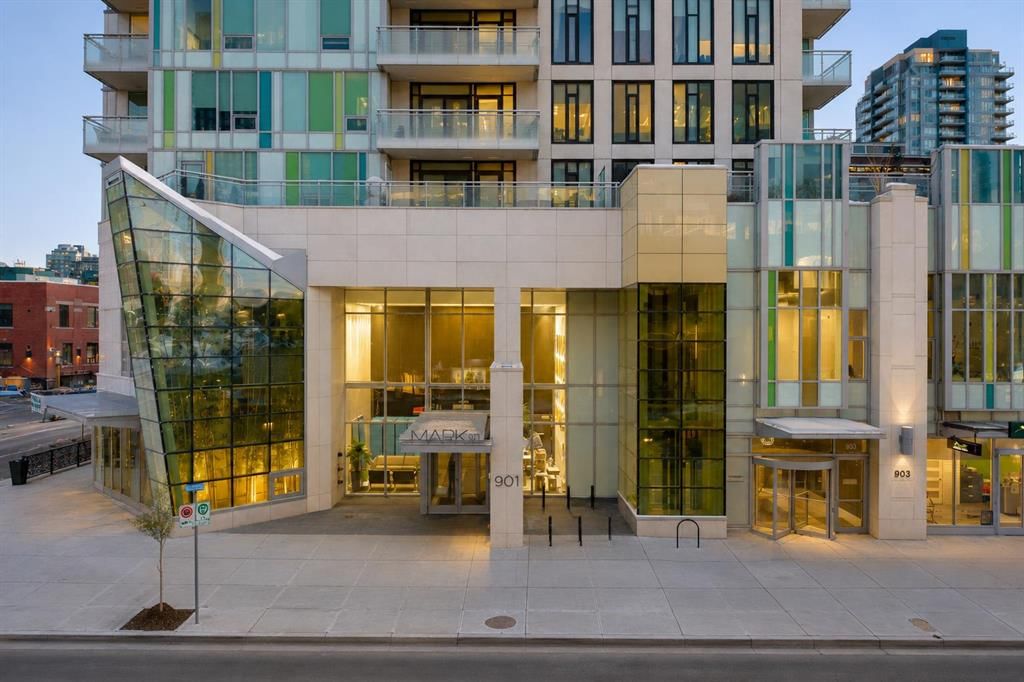
City views, rooftop hot tub, a brand-new gym and an unbeatable downtown location—welcome to MARK on 10th. This bright and stylish 2-bedroom, 2-bathroom condo puts you right in the middle of Calgary’s vibrant urban scene, with floor-to-ceiling windows showcasing spectacular downtown views and filling the home with natural light.
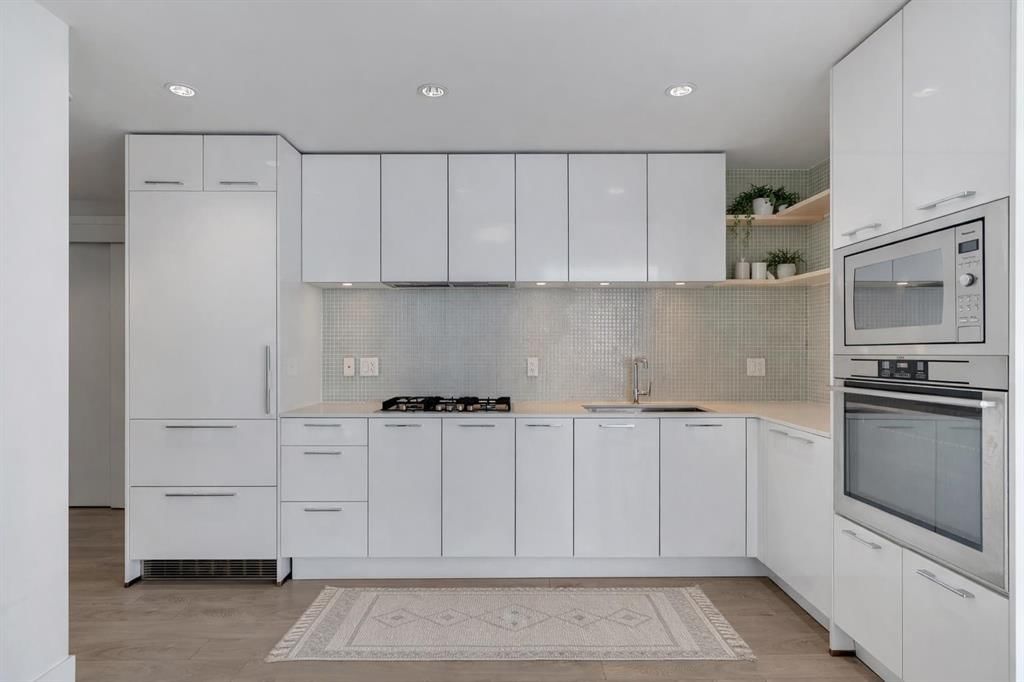
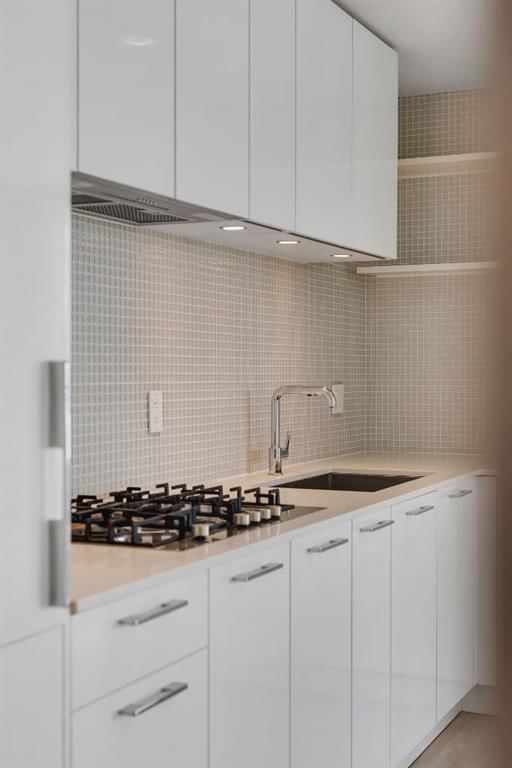
The smart split-bedroom layout gives both bedrooms privacy, while the open-concept living space is made for entertaining, relaxing and taking in the views. At the heart of it all is a sleek contemporary kitchen featuring a gas cooktop, built-in wall oven and fully integrated refrigerator and dishwasher. The southeast-facing balcony is the perfect spot for morning coffee, sunset drinks or simply watching the city come alive.
The spacious primary bedroom offers its own retreat with privacy blinds and a stylish 3-piece ensuite. The second bedroom is bright and versatile—ideal for guests, a roommate, or a home office—and is conveniently located next to the 4-piece bathroom.
And then there are the amenities. MARK on 10th has just added a brand-new gym with new equipment, making it easier than ever to fit a workout into your day without leaving the building. Residents also enjoy concierge service, a cedar sauna and steam room, a resident lounge with kitchen and pool table, plus an incredible rooftop oasis with a large hot tub, built-in BBQ and lounge space—all surrounded by panoramic city and mountain views.
With central air conditioning, in-suite laundry, custom blinds, one titled heated underground parking stall and an assigned storage locker, this is effortless city living with all the extras.
For homeowners: enjoy the walkable lifestyle, incredible amenities and proximity to Calgary’s best restaurants, coffee shops, parks, groceries and transit.
For investors: a highly desirable downtown location, a functional 2-bedroom floor plan, exceptional building amenities and strong appeal to professionals make this a compelling addition to a rental portfolio.
Whether you're looking for your first city home, a stylish downtown base or a smart investment, this is urban living done right. Come see why MARK on 10th is one of Calgary's most sought-after condo addresses..
Property Taxes
$2,852/yr (2025)
Condo / HOA Fee
$645/mo
Listing Information
MLS® NumberA2342689
StatusActive
List Price$424, 900
Days on Market1 days
OccupancyVacant
Property Details
Property TypeApartment
Architectural StyleApartment-Single Level Unit
ZoningCC-X
Above-Grade Sq Ft739 sq ft
Year Built2016
Bedrooms2
Full Bathrooms2
Total Bathrooms2
Parking TypeHeated Garage, Secured, Underground
Interior
FlooringCarpet, Laminate, Tile
Fireplaces0
HeatingFan Coil, Natural Gas
Air ConditioningCentral Air
Exterior & Parking
ExteriorConcrete, Metal Siding
Total Parking1
Parking TypeHeated Garage, Secured, Underground
Patio / DeckBalcony(s)
Site & Lot
Legal Description1610980;140
Inclusions
Built-In Oven,Dishwasher,Dryer,Gas Cooktop,Microwave,Range Hood,Refrigerator,Washer
Condo Details
Unit Number1808
Monthly Condo Fee$645/mo
Fee IncludesHeat · Water · Parking
Unit ExposureSE
Building Stories27 storeys
Parking TypeHeated Garage, Secured, Underground
Pet PolicyRestrictions
Building AmenitiesElevator(s) · Fitness Center · Party Room · Picnic Area · Recreation Room · Roof Deck
Room Dimensions
Main Level
3pc Ensuite bath8`7" × 4`11"
4pc Bathroom4`10" × 7`10"
Bedroom9`0" × 9`5"
Dining Room6`4" × 6`5"
Foyer7`7" × 7`4"
Kitchen12`9" × 7`0"
Living Room15`8" × 12`1"
Bedroom - Primary13`9" × 12`1"
Property History
2024-01-01
Listed at $000,000
Status
2024-01-01
Listed at $000,000
Status
2024-01-01
Listed at $000,000
Status
This property has been listed 2 times before — see each asking price, what happened, and any sold prices.
Takes 10 seconds · no spam · instant access
What did similar homes here actually sell for?
CalgaryListings Group clients see recent sold prices and sale-to-list ratios for homes just like this one — plus smart matches and one-tap showing requests. Free with your client portal account.